A circular driveway marks the entrance to this single-story property in Northwest LV area offering an inviting presence from the moment of arrival. This meticulously designed home provides a seamless blend of indoor & outdoor living. Spanning 2,901 square feet of living space & a 440 sq ft separate casita on a 0.47-acre lot, this home blends functional design with a serene atmosphere.
Inside, the home features 4 bedrooms, 1full ,1 3/4 & 1/2 bath. The interior is equipped with central vacuum & owned water conditioner. Practical elements include an owned alarm system, fire sprinklers, & an intercom system for seamless communication. The living areas are detailed with pot shelves, ceiling fan(s), blinds & stylish shutters that provide privacy & light control. Flooring is engineered hardwood & TVs in all bedrooms convey with no warranties. New water heaters installed in 2021 & 2026, tile roof installed-2023, Heat pumps/AC-2024, windows thru-out-2024, exterior painted-2024, casita painted with new blinds-2026.
The kitchen has ample cabinet space, island & all stainless appliances included. Serve at the breakfast bar or place a table set in the nook area.
Outdoor living is highlighted by a private yard that includes covered patio, & outdoor kitchen for open-air dining. The grounds also feature RV parking, lighted horseshoe pit & 4sheds, providing useful storage & accessibility. Relax & unwind in the spa located in front of the casita. The private detached casita has its own entrance and AC unit for year-round comfort. The casita features 440 sq ft with a private bathroom, closet, counter space with cabinets and sink making it an ideal space for guests, home office, peaceful getaway or wherever your imagination takes you.
This lot of 20,473 sq. ft is exceptional. It features septic & shared well with 3 other homes & shared expense. This home places you in a rural community, offering a perfect balance of suburban peace & city excitement. 440Amp & No HOA's!
Active
Price cut: $44.9K (9/24)
$1,155,000
7075 N Jensen St, Las Vegas, NV 89149
4beds
3,341sqft
Single Family Residence
Built in 1999
0.47 Acres Lot
$1,124,000 Zestimate®
$346/sqft
$-- HOA
What's special
Rv parkingLighted horseshoe pitOwned water conditionerCentral vacuumCovered patioNook areaCircular driveway
- 46 days
- 526
- 26
Zillow last checked:
Listing updated:
Listed by:
Sharon A. Martin S.0074625 702-758-4048,
Pulse Realty Group LLC
Source: LVR,MLS#: 2816463 Originating MLS: Greater Las Vegas Association of Realtors Inc
Originating MLS: Greater Las Vegas Association of Realtors IncFacts & features
Interior
Bedrooms & bathrooms
- Bedrooms: 4
- Bathrooms: 4
- Full bathrooms: 2
- 3/4 bathrooms: 1
- 1/2 bathrooms: 1
Primary bedroom
- Description: Ceiling Fan,Ceiling Light,Closet,Pbr Separate From Other,Walk-In Closet(s)
- Dimensions: 21x18
Bedroom 2
- Description: Ceiling Fan,Ceiling Light,Closet,Walk-In Closet(s)
- Dimensions: 11x14
Bedroom 3
- Description: Ceiling Fan,Ceiling Light,Closet,TV/ Cable
- Dimensions: 13x12
Bedroom 4
- Description: Ceiling Fan,Ceiling Light,Closet,TV/ Cable,Walk-In Closet(s)
- Dimensions: 13x12
Primary bathroom
- Description: Double Sink,Dual Flush Toilet,Separate Shower,Separate Tub
- Dimensions: 13x13
Dining room
- Description: Formal Dining Room,Living Room/Dining Combo
- Dimensions: 13x9
Family room
- Description: Ceiling Fan,Separate Family Room,Surround Sound
- Dimensions: 15x22
Kitchen
- Description: Breakfast Bar/Counter,Breakfast Nook/Eating Area,Granite Countertops,Hardwood Flooring,Island
- Dimensions: 12x16
Living room
- Description: Entry Foyer,Formal,Front
- Dimensions: 13x15
Heating
- Electric, High Efficiency, Multiple Heating Units
Cooling
- Central Air, Electric, 2 Units, Window Unit(s)
Appliances
- Included: Dryer, Dishwasher, Electric Range, Electric Water Heater, Disposal, Multiple Water Heaters, Microwave, Refrigerator, Water Softener Owned, Water Heater, Washer
- Laundry: Electric Dryer Hookup, Laundry Closet, Laundry Room
Features
- Ceiling Fan(s), Intercom, Pot Rack, Window Treatments, Central Vacuum, Programmable Thermostat
- Flooring: Hardwood, Luxury Vinyl Plank, Tile
- Windows: Blinds, Low-Emissivity Windows, Plantation Shutters, Window Treatments
- Number of fireplaces: 2
- Fireplace features: Bedroom, Family Room, Gas
Interior area
- Total structure area: 2,901
- Total interior livable area: 3,341 sqft
Video & virtual tour
Property
Parking
- Total spaces: 3
- Parking features: Attached, Finished Garage, Garage, Garage Door Opener, Inside Entrance, Private, RV Hook-Ups, RV Gated, RV Access/Parking, RV Paved, Shelves
- Attached garage spaces: 3
- Has uncovered spaces: Yes
Features
- Stories: 1
- Patio & porch: Covered, Patio, Porch
- Exterior features: Built-in Barbecue, Barbecue, Circular Driveway, Porch, Patio, Private Yard, Shed, Irrigation Sprinklers
- Has spa: Yes
- Spa features: Above Ground, Fiberglass, Outdoor Hot Tub
- Fencing: Block,Back Yard
- Has view: Yes
- View description: Mountain(s)
Lot
- Size: 0.47 Acres
- Features: 1/4 to 1 Acre Lot, Back Yard, Drip Irrigation/Bubblers, Desert Landscaping, Sprinklers In Rear, Sprinklers In Front, Landscaped, Rocks, Sprinklers Timer
Details
- Additional structures: Guest House, Shed(s)
- Parcel number: 12519102024
- Zoning description: Horses Permitted,Single Family
- Other equipment: Intercom
- Horse amenities: None
Construction
Type & style
- Home type: SingleFamily
- Architectural style: One Story,Custom
- Property subtype: Single Family Residence
Materials
- Frame, Stucco
- Roof: Tile
Condition
- Resale
- Year built: 1999
Utilities & green energy
- Electric: Photovoltaics None
- Sewer: Septic Tank
- Water: Community/Coop, Shared Well
- Utilities for property: Cable Available, Electricity Available, Underground Utilities, Septic Available
Green energy
- Energy efficient items: Windows, HVAC
- Energy generation: Wind
Community & HOA
Community
- Security: Prewired, Security System Owned, Fire Sprinkler System
- Subdivision: None
HOA
- Has HOA: No
- Amenities included: None
Location
- Region: Las Vegas
Financial & listing details
- Price per square foot: $346/sqft
- Tax assessed value: $676,057
- Annual tax amount: $3,786
- Date on market: 9/6/2026
- Listing agreement: Exclusive Right To Sell
- Listing terms: Cash,Conventional,VA Loan
- Ownership: Single Family Residential
- Electric utility on property: Yes
Estimated market value
$1,124,000
$1.07M - $1.18M
$3,595/mo
Price history
| Date | Event | Price |
|---|---|---|
| 9/24/2026 | Price change | $1,155,000-3.7%$346/sqft |
Source:  LVR #2816463 Report a problem LVR #2816463 Report a problem | ||
| 9/6/2026 | Listed for sale | $1,199,900$359/sqft |
Source: LVR #2816463 Report a problem | ||
| 9/4/2026 | Listing removed | $1,199,900$359/sqft |
Source: LVR #2793365 Report a problem | ||
| 8/17/2026 | Price change | $1,199,900-4%$359/sqft |
Source: LVR #2793365 Report a problem | ||
| 7/29/2026 | Price change | $1,250,000-2%$374/sqft |
Source: LVR #2793365 Report a problem | ||
| 7/13/2026 | Price change | $1,275,000-1.8%$382/sqft |
Source: LVR #2793365 Report a problem | ||
| 6/21/2026 | Price change | $1,299,000+1.9%$389/sqft |
Source: LVR #2793365 Report a problem | ||
| 4/24/2026 | Listed for sale | $1,275,000+86.1%$382/sqft |
Source: Owner Report a problem | ||
| 7/1/2005 | Sold | $685,000+5.4%$205/sqft |
Source: Public Record Report a problem | ||
| 8/10/2004 | Sold | $650,000+23.8%$195/sqft |
Source: Public Record Report a problem | ||
| 2/11/2003 | Sold | $525,000+42.9%$157/sqft |
Source: Public Record Report a problem | ||
| 3/26/2002 | Sold | $367,500$110/sqft |
Source: Public Record Report a problem | ||
Public tax history
| Year | Property taxes | Tax assessment |
|---|---|---|
| 2026 | $3,789 +3% | $236,620 +7.1% |
| 2025 | $3,678 +3% | $221,029 +4.9% |
| 2024 | $3,572 +3% | $210,771 +7.8% |
| 2023 | $3,468 +3% | $195,552 +6.1% |
| 2022 | $3,367 +3% | $184,386 -0.4% |
| 2021 | $3,268 +3% | $185,186 +0.9% |
| 2020 | $3,173 +3% | $183,565 +12.1% |
| 2019 | $3,080 +5.7% | $163,681 |
| 2018 | $2,915 | $163,681 +6.8% |
| 2017 | $2,915 | $153,255 +16.1% |
| 2016 | $2,915 +3.2% | $132,043 +20.2% |
| 2015 | $2,824 | $109,814 +9.3% |
| 2014 | $2,824 | $100,510 |
| 2013 | -- | $100,510 -0.7% |
| 2012 | -- | $101,232 -23.2% |
| 2011 | -- | $131,781 +5.3% |
| 2010 | -- | $125,207 -24.8% |
| 2009 | -- | $166,445 |
| 2008 | -- | $166,445 -25.7% |
| 2007 | -- | $223,915 +0.2% |
| 2006 | -- | $223,577 +63.6% |
| 2005 | -- | $136,672 +10.1% |
| 2004 | -- | $124,093 +6% |
| 2003 | -- | $117,096 +8.4% |
| 2002 | -- | $108,010 +5.9% |
| 2001 | -- | $102,020 |
Find assessor info on the county website
Monthly payment
Est. payment
Payment breakdown
Explore the cost of this home by adjusting the details. Changes won't be saved.Climate risks
Neighborhood: Centennial Hills
Nearby schools
Schools provided by the listing agent
- Elementary: Thompson, Sandra Lee,Thompson, Sandra Lee
- Middle: Escobedo Edmundo
- High: Centennial
Source: LVR. This data may not be complete. We recommend contacting the local school district to confirm school assignments for this home.

Similar homes
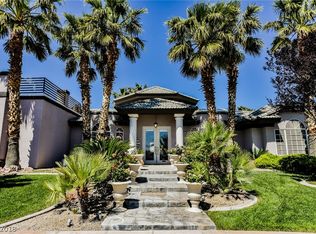
- $1,200,0003 bd3 ba3.6k sqft9727 Shimmering Falls Ct, Las Vegas, NV 89149For Sale
 MLS ID #2809587, William O'Keefe, eXp Realty. LVR
 - $1,099,9004 bd3 ba3.1k sqft9155 Cimarron River Ct, Las Vegas, NV 89149For Sale
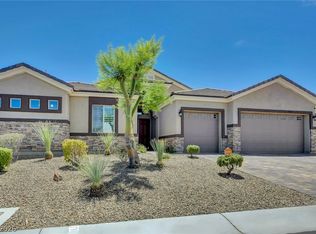 MLS ID #2826436, Tamara Heidel, Heidel Realty. LVR
 - $660,0004 bd4 ba2.7k sqft7233 Silver Valley St, Las Vegas, NV 89149For Sale
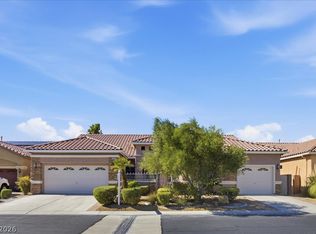 MLS ID #2826265, Dennis C. Leidy, BHHS Nevada Properties. LVR
 - $1,349,0005 bd4 ba4.2k sqft10380 Mystic Ledge Ct, Las Vegas, NV 89149For Sale
 MLS ID #2826353, Shaaron Honeycutt, Real Broker LLC. LVR
