Huge Price Adjustment! No HOA for this half acre beauty. This home is spacious with over 4500 square feet of living space & many nice features. All rooms are large & open. The kitchen is a gourmet chef's dream come true! Plenty of cabinet & counter space, granite counter tops, walk in pantry, vegetable sink, pot filler above the stove, all stainless steel appliances including a double wide refrigerator! The primary bedroom is huge & separate from the other bedrooms! All bedrooms have their own bathrooms & walk in closest. Enormous laundry room with sink & cabinets. The resort style backyard is a great entertainment space with a built in BBQ & bar, fire pit, plus 2 huge covered patios & pool house with bathroom & a dog run! The self cleaning heated pool/spa incorporates waterfalls & scuppers, fire bowls & a complete retractable pool cover that you could actually stand on! Huge gated RV parking is over 60 long! Located near fantastic schools, shopping, Lone Mountain Park, pickleball center, & freeway access.
Active
Price cut: $20K (7/16)
$1,575,000
10320 Mystic Ledge Ct, Las Vegas, NV 89149
4beds
4,578sqft
:
Get pre-qualified$9,634/mo
Single Family Residence
Built in 2018
0.52 Acres Lot
$1,529,700 Zestimate®
$344/sqft
$-- HOA
What's special
Fire pitPool house with bathroomComplete retractable pool coverVegetable sinkFire bowlsDog runWalk in pantry
- 152 days |
- 497 |
- 25 |
Zillow last checked:
Listing updated:
Listed by:
Douglas R. Sawyer BS.0022614 (702)525-9800,
ERA Brokers Consolidated
Source: LVR,MLS#: 2758416 Originating MLS: Greater Las Vegas Association of Realtors Inc
Originating MLS: Greater Las Vegas Association of Realtors IncFacts & features
Interior
Bedrooms & bathrooms
- Bedrooms: 4
- Bathrooms: 6
- Full bathrooms: 5
- 1/2 bathrooms: 1
Primary bedroom
- Description: Bedroom With Bath Downstairs,Ceiling Fan,Ceiling Light,Downstairs,Walk-In Closet(s)
- Dimensions: 17X19
Bedroom 2
- Description: Ceiling Fan,Ceiling Light,Walk-In Closet(s),With Bath
- Dimensions: 13X15
Bedroom 3
- Description: Downstairs,Walk-In Closet(s),With Bath
- Dimensions: 14X14
Bedroom 4
- Description: Ceiling Light,Downstairs,Walk-In Closet(s),With Bath
- Dimensions: 13X16
Primary bathroom
- Description: Double Sink,Separate Shower,Separate Tub
Dining room
- Description: Breakfast Nook/Eating Area,Dining Area,Formal Dining Room
- Dimensions: 10X15
Family room
- Description: 2 Family Room +,2 or More Family Rooms,Ceiling Fan,Downstairs,Separate Family Room
- Dimensions: 20X23
Family room
- Description: Ceiling Fan,Downstairs,Separate Family Room
- Dimensions: 19X19
Kitchen
- Description: Breakfast Bar/Counter,Breakfast Nook/Eating Area,Granite Countertops,Island,Lighting Recessed,Stainless Steel Appliances,Tile Flooring,Walk-in Pantry
Living room
- Description: Entry Foyer,Formal,Front
- Dimensions: 16X23
Heating
- Central, Gas, Multiple Heating Units
Cooling
- Central Air, Electric, 2 Units
Appliances
- Included: Built-In Electric Oven, Convection Oven, Gas Cooktop, Disposal, Gas Water Heater, Microwave, Refrigerator, Water Heater
- Laundry: Cabinets, Gas Dryer Hookup, Main Level, Laundry Room, Sink
Features
- Bedroom on Main Level, Ceiling Fan(s), Primary Downstairs, Window Treatments
- Flooring: Carpet, Ceramic Tile
- Windows: Blinds, Double Pane Windows, Low-Emissivity Windows, Plantation Shutters, Window Treatments
- Has fireplace: No
Interior area
- Total structure area: 4,578
- Total interior livable area: 4,578 sqft
Video & virtual tour
Property
Parking
- Total spaces: 4
- Parking features: Attached, Exterior Access Door, Finished Garage, Garage, Garage Door Opener, Inside Entrance, Private, RV Gated, RV Access/Parking
- Attached garage spaces: 4
Accessibility
- Accessibility features: Grip-Accessible Features, Levered Handles, Low Pile Carpet, Accessible Doors, Accessible Hallway(s)
Features
- Stories: 1
- Patio & porch: Covered, Patio
- Exterior features: Built-in Barbecue, Barbecue, Courtyard, Dog Run, Out Building(s), Patio, Private Yard
- Has private pool: Yes
- Pool features: Heated, Pool/Spa Combo
- Has spa: Yes
- Spa features: In Ground, Outdoor Hot Tub
- Fencing: Block,Back Yard,RV Gate
Lot
- Size: 0.52 Acres
- Features: 1/4 to 1 Acre Lot, Desert Landscaping, Landscaped
Details
- Additional structures: Outbuilding
- Parcel number: 12625711017
- Zoning description: Single Family
- Horse amenities: None
Construction
Type & style
- Home type: SingleFamily
- Architectural style: One Story
- Property subtype: Single Family Residence
Materials
- Frame, Stucco
- Roof: Pitched,Tile
Condition
- Resale
- Year built: 2018
Details
- Builder name: DR Horton
Utilities & green energy
- Electric: Photovoltaics None
- Sewer: Public Sewer
- Water: Public
- Utilities for property: Cable Available, Underground Utilities
Green energy
- Energy efficient items: Windows
Community & HOA
Community
- Security: Controlled Access
- Subdivision: Blm Site 11 East
HOA
- Has HOA: No
- Amenities included: None
Location
- Region: Las Vegas
Financial & listing details
- Price per square foot: $344/sqft
- Tax assessed value: $1,352,649
- Annual tax amount: $10,721
- Date on market: 2/24/2026
- Listing agreement: Exclusive Right To Sell
- Listing terms: Cash,Conventional
Estimated market value
$1,529,700
$1.45M - $1.61M
$7,610/mo
Price history
| Date | Event | Price |
|---|---|---|
| 7/16/2026 | Price change | $1,575,000-1.3%$344/sqft |
Source:  LVR #2758416 Report a problem LVR #2758416 Report a problem | ||
| 5/23/2026 | Price change | $1,595,000-3.3%$348/sqft |
Source: LVR #2758416 Report a problem | ||
| 4/11/2026 | Price change | $1,650,000-5.7%$360/sqft |
Source: LVR #2758416 Report a problem | ||
| 2/24/2026 | Listed for sale | $1,750,000+149.4%$382/sqft |
Source: LVR #2758416 Report a problem | ||
| 6/15/2018 | Sold | $701,635$153/sqft |
Source: Public Record Report a problem | ||
Public tax history
| Year | Property taxes | Tax assessment |
|---|---|---|
| 2026 | $10,724 +3% | $473,427 -1.1% |
| 2025 | $10,412 +3% | $478,555 +6.7% |
| 2024 | $10,109 +3% | $448,631 +39% |
| 2023 | $9,815 +3% | $322,827 +5.7% |
| 2022 | $9,529 +3% | $305,280 +8.2% |
| 2021 | $9,251 +0.8% | $282,117 +8.5% |
| 2020 | $9,173 -2.1% | $259,933 +371.5% |
| 2019 | $9,369 | $55,125 +25% |
| 2018 | -- | $44,100 |
Find assessor info on the county website
Monthly payment
Est. payment
Payment breakdown
Explore the cost of this home by adjusting the details. Changes won't be saved.Climate risks
Neighborhood: Centennial Hills
Nearby schools
GreatSchools rating
- 8/10Marshall C Darnell Elementary SchoolGrades: PK-5Distance: 1.1 mi
- 6/10Edmundo Eddie Escobedo Sr Middle SchoolGrades: 6-8Distance: 1.4 mi
- 4/10Centennial High SchoolGrades: 9-12Distance: 0.7 mi
Schools provided by the listing agent
- Elementary: Darnell, Marshall C,Darnell, Marshall C
- Middle: Escobedo Edmundo
- High: Centennial
Source: LVR. This data may not be complete. We recommend contacting the local school district to confirm school assignments for this home.
- $1,356,0004 bd4 ba3.4k sqft10340 Mystic Ledge Ct, Las Vegas, NV 89149Off Market

- $1,845,0006 bd5 ba5k sqft10300 Mystic Ledge Ct, Las Vegas, NV 89149For Sale

- $1,500,0005 bd4 ba3.6k sqft10321 W Tropical Pkwy, Las Vegas, NV 89149Sold

- $1,389,4003 bd4 ba3.4k sqft10321 W Tropical Pkwy #20, Las Vegas, NV 89148Off Market

- $1,492,7006 bd5 ba5.1k sqft10341 Tropical Pkwy #21, Las Vegas, NV 89149Off Market
- $1,634,5004 bd5 ba4.6k sqft10301 W Tropical Pkwy, Las Vegas, NV 89149Off Market
- $1,797,2005 bd5 ba5k sqft10341 Tropical Pkwy, Las Vegas, NV 89149Off Market
- $2,100,0006 bd5 ba5k sqft10360 Mystic Ledge Ct, Las Vegas, NV 89149For Sale
A local agent can set up tours, give advice and negotiate with sellers.
Similar homes
- $1,699,5004 bd5 ba3k sqft5865 Alice Landing Ct, Las Vegas, NV 89149For Sale
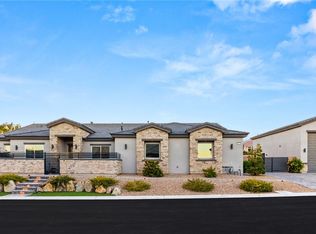 MLS ID #2800076, Kelley Lopez, Liberty Homes Realty. LVR
 - $1,775,0004 bd5 ba4.5k sqft6215 N Eula St, Las Vegas, NV 89149For Sale
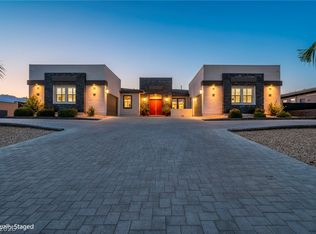 MLS ID #2785925, James Foster, Virtue Real Estate Group. LVR
 - $1,475,0004 bd4 ba4k sqft9930 Justin Earl Ave, Las Vegas, NV 89149For Sale
 MLS ID #2795602, Brad Whiting, Real Broker LLC. LVR
 - $1,599,9994 bd5 ba4.5k sqft8785 Helena Ave, Las Vegas, NV 89129For Sale
 MLS ID #2793759, Gina Valona, Realty ONE Group, Inc. LVR
 - $2,000,0004 bd4 ba4.4k sqft9841 W El Campo Grande Ave, Las Vegas, NV 89149For SaleMLS ID #2773233, Amanda L. Romero, Las Vegas Sotheby's Int'l. LVR
- $1,498,8006 bd5 ba4.2k sqft9525 Fisher Ave, Las Vegas, NV 89149For SaleMLS ID #2798259, Javier M. Mendez, LPT Realty, LLC. LVR
- $1,149,0004 bd3 ba2.4k sqft5757 Ireland Ridge Ct, Las Vegas, NV 89149For SaleMLS ID #2777416, Karina N. Jett, Keller Williams VIP. LVR
- $1,200,0004 bd4 ba3.5k sqft6168 Rockville Creek Ct, Las Vegas, NV 89149For SaleMLS ID #2765293, Tina Mello, Coldwell Banker Premier. LVR
- $2,000,0006 bd7 ba5.7k sqft9795 Amador Ranch Ave, Las Vegas, NV 89149For SaleMLS ID #2800252, Melanie A. VanBurch, ERA Brokers Consolidated. LVR
- $1,750,0004 bd4 ba4.4k sqft8479 Hickam Ave, Las Vegas, NV 89129For SaleMLS ID #2794446, Jessica Deuel, Huntington & Ellis, A Real Est. LVR
- $1,450,0005 bd4 ba4.1k sqft4420 N Bonita Vista St, Clark County, NV 89129For SaleMLS ID #2789780, Darin Marques, Virtue Real Estate Group. LVR
- $974,9005 bd4 ba2.7k sqft5675 Willow Canyon St, Las Vegas, NV 89149For SaleMLS ID #2792082, Jesse Vargas Jr., Real Broker LLC. LVR
- $899,9984 bd4 ba3.7k sqft9772 Mosaic Canyon Ct, Las Vegas, NV 89149For SaleMLS ID #2779476, Jenet Sabisch, Galindo Group Real Estate. LVR
- $824,9994 bd3 ba2.6k sqft7345 Quaking Aspen St, Las Vegas, NV 89149For SaleMLS ID #2800348, Jessica L. Beyer, Precision Realty. LVR
- $1,699,9995 bd5 ba3.9k sqft2720 Natural Rock Dr, Las Vegas, NV 89138For SaleMLS ID #2792129, Courtney Bentley, IS Luxury. LVR
- $1,675,0005 bd5 ba3.8k sqft12439 Iron Bluff Ave, Las Vegas, NV 89138For SaleMLS ID #2802429, Ryan D. Lynch, Sphere Real Estate. LVR
- $1,275,0005 bd4 ba4.2k sqft7119 Arabian Ridge St, Las Vegas, NV 89131For SaleMLS ID #2793170, Virginia Campbell, Coldwell Banker Premier. LVR
- $899,0004 bd4 ba3.1k sqft6320 Regina Ridge St, Las Vegas, NV 89149For SaleMLS ID #2795978, Minelli G. McDougall, Property Management of LV, LLC. LVR
- $1,448,0005 bd5 ba4.2k sqft8713 Long Winter Ct, Las Vegas, NV 89131For SaleMLS ID #2781310, James Sharp, SimpliHOM. LVR
- $1,550,0005 bd5 ba3.7k sqft2715 Barrow Downs St, Las Vegas, NV 89135For SaleMLS ID #2795820, Melanie A. VanBurch, ERA Brokers Consolidated. LVR
