Experience elevated desert living in this stunning luxury single-story custom estate situated on nearly a half-acre lot with breathtaking panoramic mountain views. Designed with a sleek modern aesthetic and open-concept layout, this exceptional home features 4 spacious bedrooms, a private office, den, & expansive living and dining areas perfect for entertaining. The gourmet kitchen is equipped with high-end stainless steel appliances, oversized island, and designer finishes throughout. A striking two-way fireplace creates a warm ambiance between the den and living room, while an additional outdoor fireplace enhances the resort-style backyard experience. Enjoy a sparkling pool and spa, putting green, half-size basketball court, built-in BBQ, and two covered outdoor living spaces complete with automatic sun screens. Additional highlights include a private electric gated entry, paid-off solar, and an oversized 4-car garage, offering the perfect blend of luxury, privacy, and functionality.
Active
$2,000,000
9841 W El Campo Grande Ave, Las Vegas, NV 89149
4beds
4,474sqft
:
Get pre-qualified$11,977/mo
Single Family Residence
Built in 2018
0.46 Acres Lot
$1,899,700 Zestimate®
$447/sqft
$-- HOA
What's special
Sparkling pool and spaHalf-size basketball courtSleek modern aestheticDesigner finishes throughoutOpen-concept layoutNearly a half-acre lotResort-style backyard experience
- 82 days |
- 711 |
- 57 |
Zillow last checked:
Listing updated:
Listed by:
Amanda L. Romero S.0078085 (702)513-8807,
Las Vegas Sotheby's Int'l
Source: LVR,MLS#: 2773233 Originating MLS: Greater Las Vegas Association of Realtors Inc
Originating MLS: Greater Las Vegas Association of Realtors IncFacts & features
Interior
Bedrooms & bathrooms
- Bedrooms: 4
- Bathrooms: 4
- Full bathrooms: 2
- 3/4 bathrooms: 1
- 1/2 bathrooms: 1
Primary bedroom
- Description: Sitting Room,Walk-In Closet(s)
- Dimensions: 16x20
Bedroom 2
- Description: Walk-In Closet(s)
- Dimensions: 12x14
Bedroom 3
- Description: Walk-In Closet(s)
- Dimensions: 12x15
Bedroom 4
- Description: With Bath
- Dimensions: 12x15
Primary bathroom
- Description: Double Sink,Separate Shower,Separate Tub
Den
- Description: Double Doors
- Dimensions: 13x16
Dining room
- Description: Dining Area
- Dimensions: 13x17
Great room
- Description: Downstairs
- Dimensions: 23x21
Kitchen
- Description: Breakfast Bar/Counter,Island,Lighting Recessed,Marble/Stone Countertops,Stainless Steel Appliances,Tile Flooring,Walk-in Pantry
Media room
- Dimensions: 15x23
Heating
- Central, Gas, High Efficiency, Multiple Heating Units
Cooling
- Central Air, Electric, ENERGY STAR Qualified Equipment, High Efficiency, 2 Units
Appliances
- Included: Built-In Gas Oven, Double Oven, Dryer, Dishwasher, ENERGY STAR Qualified Appliances, Gas Cooktop, Disposal, Microwave, Refrigerator, Water Softener Owned, Water Heater, Water Purifier, Washer
- Laundry: Cabinets, Gas Dryer Hookup, Main Level, Laundry Room, Sink
Features
- Bedroom on Main Level, Ceiling Fan(s), Primary Downstairs, Window Treatments, Central Vacuum, Programmable Thermostat
- Flooring: Carpet, Tile
- Windows: Blinds, Double Pane Windows, Low-Emissivity Windows, Plantation Shutters, Window Treatments
- Number of fireplaces: 2
- Fireplace features: Family Room, Gas, Great Room, Multi-Sided, Outside
Interior area
- Total structure area: 4,474
- Total interior livable area: 4,474 sqft
Video & virtual tour
Property
Parking
- Total spaces: 4
- Parking features: Attached, Garage, Garage Door Opener, Private, RV Potential, RV Access/Parking, Shelves
- Attached garage spaces: 4
Features
- Stories: 1
- Patio & porch: Covered, Patio
- Exterior features: Built-in Barbecue, Barbecue, Patio, Private Yard, Awning(s), Sprinkler/Irrigation
- Has private pool: Yes
- Pool features: Gas Heat, Heated, In Ground, Private, Waterfall
- Has spa: Yes
- Fencing: Block,Back Yard,Electric
- Has view: Yes
- View description: Mountain(s)
Lot
- Size: 0.46 Acres
- Features: 1/4 to 1 Acre Lot, Drip Irrigation/Bubblers, Desert Landscaping, Sprinklers In Front, Landscaped, Rocks, Synthetic Grass, Sprinklers On Side
Details
- Parcel number: 12530402041
- Zoning description: Single Family
- Horse amenities: None
Construction
Type & style
- Home type: SingleFamily
- Architectural style: One Story
- Property subtype: Single Family Residence
Materials
- Frame, Stucco, Drywall
- Roof: Tile
Condition
- Resale
- Year built: 2018
Details
- Builder name: Pinnacle
Utilities & green energy
- Electric: Photovoltaics Seller Owned
- Sewer: Public Sewer
- Water: Public
- Utilities for property: Underground Utilities
Green energy
- Energy efficient items: Solar Panel(s), Windows, HVAC
Community & HOA
Community
- Security: Prewired, Security System Owned, Controlled Access
- Subdivision: Elk Ridge Estates
HOA
- Has HOA: No
- Amenities included: None
Location
- Region: Las Vegas
Financial & listing details
- Price per square foot: $447/sqft
- Tax assessed value: $1,402,366
- Annual tax amount: $11,487
- Date on market: 5/24/2026
- Listing agreement: Exclusive Right To Sell
- Listing terms: Cash,Conventional,VA Loan
Estimated market value
$1,899,700
$1.80M - $1.99M
$7,144/mo
Price history
| Date | Event | Price |
|---|---|---|
| 5/24/2026 | Listed for sale | $2,000,000+25%$447/sqft |
Source:  LVR #2773233 Report a problem LVR #2773233 Report a problem | ||
| 8/4/2023 | Sold | $1,599,900$358/sqft |
Source: Public Record Report a problem | ||
| 7/7/2023 | Contingent | $1,599,900$358/sqft |
Source: LVR #2506131 Report a problem | ||
| 6/27/2023 | Listed for sale | $1,599,900-5.9%$358/sqft |
Source: LVR #2506131 Report a problem | ||
| 12/30/2022 | Listing removed | -- |
Source: LVR #2422582 Report a problem | ||
| 8/3/2022 | Listed for sale | $1,700,000+77.9%$380/sqft |
Source: LVR #2422582 Report a problem | ||
| 3/26/2021 | Sold | $955,769+4.2%$214/sqft |
Source: Public Record Report a problem | ||
| 5/18/2018 | Sold | $916,811$205/sqft |
Source: LVR #1951736 Report a problem | ||
Public tax history
| Year | Property taxes | Tax assessment |
|---|---|---|
| 2026 | $11,871 +9.7% | $490,828 +6.4% |
| 2025 | $10,819 +4.3% | $461,369 +11.8% |
| 2024 | $10,377 +8.5% | $412,555 +17.6% |
| 2023 | $9,565 -1.2% | $350,700 -1.2% |
| 2022 | $9,683 +6.1% | $355,054 +6.1% |
| 2021 | $9,123 -0.2% | $334,519 +7.3% |
| 2020 | $9,138 +4.1% | $311,779 +536.3% |
| 2019 | $8,782 | $49,000 |
| 2018 | -- | $49,000 |
Find assessor info on the county website
Monthly payment
Est. payment
Payment breakdown
Explore the cost of this home by adjusting the details. Changes won't be saved.Climate risks
Neighborhood: Centennial Hills
Nearby schools
GreatSchools rating
- 8/10Marshall C Darnell Elementary SchoolGrades: PK-5Distance: 0.6 mi
- 6/10Edmundo Eddie Escobedo Sr Middle SchoolGrades: 6-8Distance: 1.2 mi
- 4/10Centennial High SchoolGrades: 9-12Distance: 1 mi
Schools provided by the listing agent
- Elementary: Darnell, Marshall C,Darnell, Marshall C
- Middle: Escobedo Edmundo
- High: Centennial
Source: LVR. This data may not be complete. We recommend contacting the local school district to confirm school assignments for this home.
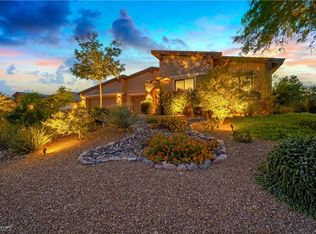
- $1,350,0004 bd3 ba4k sqft5795 N Conquistador St, Las Vegas, NV 89149Sold
- $1,757,7004 bd3 ba4.4k sqft5775 N Conquistador St, Las Vegas, NV 89149Off Market
- $2,147,8004 bd3 ba4.4k sqft5755 N Conquistador St, Clark County, NV 89149Off Market
- $1,523,6004 bd4 ba4.5k sqft6050 North Conquistador St, Las Vegas, NV 89149Off Market
- $2,105,0005 bd5 ba5k sqft5745 N Conquistador St, Clark County, NV 89149Sold
- $1,172,8004 bd4 ba3.3k sqft5845 N Conquistador St, Las Vegas, NV 89149Off Market
- $965,0002.27 acres9870 W El Campo Grande Ave, Clark County, NV 89149Sold
- $1,021,3004 bd4 ba3.6k sqft9790 W El Campo Grande Ave, Las Vegas, NV 89149Off Market
A local agent can set up tours, give advice and negotiate with sellers.
Similar homes
- $1,999,9996 bd5 ba5.1k sqft6130 Pebble Glen Ct, Las Vegas, NV 89149For Sale
 MLS ID #2774586, Camila Lincowski, Serhant. LVR
 - $2,250,0004 bd4 ba5.5k sqft6294 Magnifico Cir, Las Vegas, NV 89149For Sale
 MLS ID #2726844, Frank Napoli II, BHHS Nevada Properties. LVR
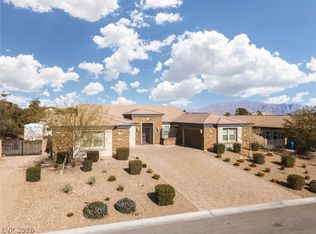
 - $1,555,0004 bd6 ba4.5k sqft10320 Mystic Ledge Ct, Las Vegas, NV 89149For Sale
 MLS ID #2758416, Douglas Sawyer, ERA Brokers Consolidated. LVR
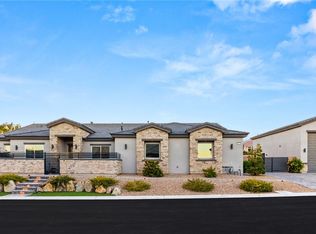
 - $1,699,5004 bd5 ba3k sqft5865 Alice Landing Ct, Las Vegas, NV 89149For Sale
 MLS ID #2800076, Kelley Lopez, Liberty Homes Realty. LVR
 - $1,500,0007 bd5 ba4.1k sqft9520 Ponderay Ct, Las Vegas, NV 89149For SaleMLS ID #2802942, Richard J. Brenkus, Keller Williams MarketPlace. LVR
- $1,800,0004 bd4 ba4.1k sqft8494 Wolf Mountain Ct, Clark County, NV 89129For SaleMLS ID #2781542, Robin M. Compagno, Douglas Elliman of Nevada LLC. LVR
- $1,950,0004 bd5 ba4.6k sqft304 Queens Gate Ct, Las Vegas, NV 89145For SaleMLS ID #2801883, Shane Beall, Keller Williams Realty Las Veg. LVR
- $1,725,0004 bd4 ba4.4k sqft8479 Hickam Ave, Las Vegas, NV 89129For SaleMLS ID #2794446, Jessica Deuel, Huntington & Ellis, A Real Est. LVR
- $1,199,0004 bd3 ba3.1k sqft9155 Cimarron River Ct, Las Vegas, NV 89149For SaleMLS ID #2795728, Tamara Heidel, Heidel Realty. LVR
- $1,200,0004 bd4 ba3.5k sqft6168 Rockville Creek Ct, Las Vegas, NV 89149For SaleMLS ID #2765293, Tina Mello, Coldwell Banker Premier. LVR
- $1,599,9994 bd5 ba4.5k sqft8785 Helena Ave, Las Vegas, NV 89129For SaleMLS ID #2793759, Gina Valona, Realty ONE Group, Inc. LVR
- $2,999,0006 bd6 ba5.8k sqft6055 Gabrielle Carol Ct, Las Vegas, NV 89149For SaleMLS ID #2776727, Lee Benjamin Packer, Las Vegas Sotheby's Int'l. LVR
- $2,199,9994 bd4 ba4.2k sqft7780 Hickam Ave, Las Vegas, NV 89129For SaleMLS ID #2781603, Amber Rush, Simply Vegas. LVR
- $1,995,0003 bd3 ba3.2k sqft8908 Tavistock Ct, Las Vegas, NV 89134For SaleMLS ID #2798254, Rabia Bennet-Bannema, Simply Vegas. LVR
- $1,999,9994 bd4 ba3.3k sqft9940 Terrastone Dr, Las Vegas, NV 89148For SaleMLS ID #2792818, Paul Conforte, Xpand Realty & Property Mgmt. LVR
- $1,950,0004 bd3 ba3.5k sqft9601 Canyon Mesa Dr, Las Vegas, NV 89144For SaleMLS ID #2761215, Rachel N. Wilson, Realty ONE Group, Inc. LVR
- $1,498,8006 bd5 ba4.2k sqft9525 Fisher Ave, Las Vegas, NV 89149For SaleMLS ID #2798259, Javier M. Mendez, LPT Realty, LLC. LVR
- $2,374,0006 bd5 ba5.1k sqft8775 Helena Ave, Las Vegas, NV 89129For SaleMLS ID #2776246, Valerie M. Brown, Visit Vegas Homes. LVR
- $1,100,0006 bd5 ba4.9k sqft8820 Buffalo Cloud Ave, Las Vegas, NV 89143For SaleMLS ID #2807887, Jessie Sorani, Coldwell Banker Premier. LVR
- $1,875,0004 bd4 ba2.8k sqft277 Lindura Ct, Las Vegas, NV 89138For SaleMLS ID #2773085, Jeanne Frederick, Coldwell Banker Premier. LVR
