Modern luxury meetѕ еffοrtless lіving іn this meticulouslу deѕigned residence located behind private gates
in the northwest. Every detail has been elevated, from custom cabinetry and designer finishes to stunning
porcelain floors and premium surfaces throughout. Seamless indoor-outdoor flow connects the expansive
great room to a resort-style backyard featuring a sleek pool & spa with wet deck, fire feature & waterfall,
outdoor kitchen & dining area plus an outdoor theatre with fire pit. A state-of-the-art Savant home
automation system, Lutron motorized shades, whole-home audio, and a commercial-grade network deliver
the ultimate in comfort, convenience, and connectivity. The media room is incredible with outdoor access
and the best of the best in optional equipment. An over sized 4 car garage, with built-ins & finished floors
and sophisticated lighting design complete this flawless modern masterpiece. Spotless, stylish, & made for
today’s luxury lifestyle, you will not be disappointed!
Active
$2,250,000
6294 Magnifico Cir, Las Vegas, NV 89149
4beds
5,567sqft
Single Family Residence
Built in 2016
0.48 Acres Lot
$2,128,400 Zestimate®
$404/sqft
$225/mo HOA
What's special
Private gatesDesigner finishesSophisticated lighting designResort-style backyardCommercial-grade networkWhole-home audioPremium surfaces throughout
- 15 days
- 407
- 31
Zillow last checked:
Listing updated:
Listed by:
Frank Napoli II S.0045617 frank@thenapoligroup.com,
BHHS Nevada Properties
Source: LVR,MLS#: 2811633 Originating MLS: Greater Las Vegas Association of Realtors Inc
Originating MLS: Greater Las Vegas Association of Realtors IncFacts & features
Interior
Bedrooms & bathrooms
- Bedrooms: 4
- Bathrooms: 4
- Full bathrooms: 2
- 3/4 bathrooms: 1
- 1/2 bathrooms: 1
Primary bedroom
- Description: Custom Closet,Downstairs,Walk-In Closet(s)
- Dimensions: 16X22
Bedroom 2
- Description: Custom Closet,Walk-In Closet(s)
- Dimensions: 13X16
Bedroom 3
- Description: Custom Closet,Walk-In Closet(s)
- Dimensions: 13X16
Bedroom 4
- Description: Custom Closet,Walk-In Closet(s)
- Dimensions: 13X15
Dining room
- Description: Formal Dining Room
- Dimensions: 12X15
Great room
- Description: Downstairs
- Dimensions: 22X24
Kitchen
- Description: Breakfast Bar/Counter,Breakfast Nook/Eating Area
- Dimensions: 18X20
Loft
- Description: Family Room
- Dimensions: 16X20
Media room
- Description: Vaulted Ceiling
- Dimensions: 18X20
Heating
- Central, Gas
Cooling
- Central Air, Electric
Appliances
- Included: Built-In Gas Oven, Double Oven, Dryer, Gas Cooktop, Disposal, Microwave
- Laundry: Gas Dryer Hookup, Main Level, Laundry Room
Features
- BathroomonMainLevel, Bedroom on Main Level, Primary Downstairs, Window Treatments
- Flooring: Ceramic Tile
- Windows: Double Pane Windows, Window Treatments
- Number of fireplaces: 1
- Fireplace features: Family Room, Gas
Interior area
- Total structure area: 5,567
- Total interior livable area: 5,567 sqft
Video & virtual tour
Property
Parking
- Total spaces: 4
- Parking features: Attached, Epoxy Flooring, Garage, Garage Door Opener, Inside Entrance, Private
- Attached garage spaces: 4
Features
- Stories: 2
- Patio & porch: Balcony, Covered, Patio
- Exterior features: Built-in Barbecue, Balcony, Barbecue, Patio, Private Yard, Sprinkler/Irrigation
- Has private pool: Yes
- Pool features: Heated, In Ground, Private, Pool/Spa Combo, Waterfall
- Has spa: Yes
- Fencing: Block,Partial
- Has view: Yes
- View description: City, Mountain(s)
Lot
- Size: 0.48 Acres
- Features: 1/4 to 1 Acre Lot, Drip Irrigation/Bubblers, Synthetic Grass, Trees
Details
- Parcel number: 12530110002
- Zoning description: Single Family
- Horse amenities: None
Construction
Type & style
- Home type: SingleFamily
- Architectural style: Two Story
- Property subtype: Single Family Residence
Materials
- Frame, Stucco
- Roof: Pitched,Tile
Condition
- Resale
- Year built: 2016
Utilities & green energy
- Electric: Photovoltaics None
- Sewer: Public Sewer
- Water: Public
- Utilities for property: Cable Available
Green energy
- Energy efficient items: Windows
Community & HOA
Community
- Security: Gated Community
- Subdivision: Villaggio
HOA
- Has HOA: Yes
- Amenities included: Gated
- Services included: Maintenance Grounds
- HOA fee: $225 monthly
- HOA name: Villagio Estates
- HOA phone: 702-228-0720
Location
- Region: Las Vegas
Financial & listing details
- Price per square foot: $404/sqft
- Tax assessed value: $1,622,251
- Annual tax amount: $12,475
- Date on market: 8/24/2026
- Listing agreement: Exclusive Right To Sell
- Listing terms: Cash,Conventional
- Ownership: Single Family Residential
Estimated market value
$2,128,400
$2.02M - $2.23M
Not available
Price history
| Date | Event | Price |
|---|---|---|
| 10/11/2025 | Listed for sale | $2,250,000+97.4%$404/sqft |
Source:  LVR #2726844 Report a problem LVR #2726844 Report a problem | ||
| 3/17/2017 | Sold | $1,139,666+533.1%$205/sqft |
Source: LVR #1814647 Report a problem | ||
| 7/6/2015 | Sold | $180,000$32/sqft |
Source: LVR #1422981 Report a problem | ||
Public tax history
| Year | Property taxes | Tax assessment |
|---|---|---|
| 2026 | $12,478 +14.3% | $567,788 +16.2% |
| 2025 | $10,915 +3% | $488,481 +11.6% |
| 2024 | $10,597 +3% | $437,708 +16% |
| 2023 | $10,289 +2.2% | $377,263 -0.8% |
| 2022 | $10,067 +3% | $380,139 +6.1% |
| 2021 | $9,773 +1.5% | $358,369 +1.4% |
| 2020 | $9,633 -0.3% | $353,259 -5.2% |
| 2019 | $9,662 +1527% | $372,479 |
| 2018 | $594 | $372,479 +660.2% |
| 2017 | $594 | $49,000 +29.6% |
| 2016 | $594 +3.7% | $37,800 +80% |
| 2015 | $573 | $21,000 |
Find assessor info on the county website
Monthly payment
Est. payment
Payment breakdown
Explore the cost of this home by adjusting the details. Changes won't be saved.Climate risks
Neighborhood: Centennial Hills
Nearby schools
Schools provided by the listing agent
- Elementary: Darnell, Marshall C,Darnell, Marshall C
- Middle: Escobedo Edmundo
- High: Centennial
Source: LVR. This data may not be complete. We recommend contacting the local school district to confirm school assignments for this home.


Similar homes
- $1,925,0004 bd4 ba4.4k sqft9841 W El Campo Grande Ave, Las Vegas, NV 89149For Sale
 MLS ID #2813563, Amanda L. Romero, Las Vegas Sotheby's Int'l. LVR
 - $1,800,0006 bd7 ba5.7k sqft9795 Amador Ranch Ave, Las Vegas, NV 89149For Sale
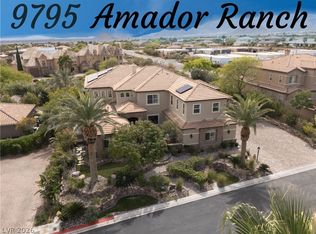 MLS ID #2800252, Melanie A. VanBurch, ERA Brokers Consolidated. LVR
 - $2,700,0004 bd4 ba3.8k sqft5825 Alice Landing Ct, Las Vegas, NV 89149For Sale
 MLS ID #2750480, Yelena Horton, Las Vegas Sotheby's Int'l. LVR
 - $2,699,9994 bd4 ba4.5k sqft9504 Balatta Canyon Ct, Las Vegas, NV 89144For Sale
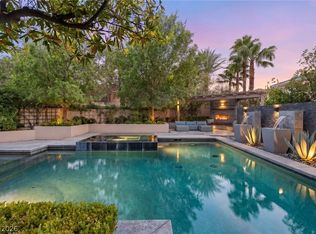 MLS ID #2816199, Rebecca L. McKenna-Inman, Las Vegas Sotheby's Int'l. LVR
