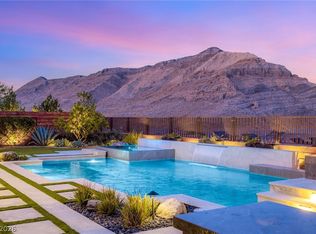
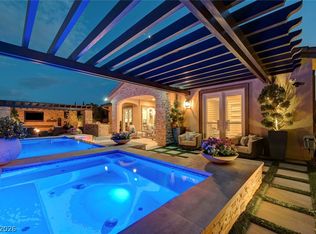
Set behind the guard gatеѕ οf Reverenсe іn Summerlin, this highly uрgradеd single-story residence delivers the scale, privacy & resort-style lifestyle today’s luxury buyers are seeking, without the wait, expense or uncertainty of building new. Dramatic ceilings, expansive open spaces & walls of natural light create an immediate sense of sophistication, comfort and serenity. Thoughtfully designed with exceptional flow, the home blends refined elegance with warmth, featuring custom finishes, designer wall treatments, upgraded flooring, curated textures & architectural enhancements that create a true custom feel. The oversized great room connects seamlessly to the heart of the home, making everyday living & entertaining effortless. Spacious secondary bedrooms are positioned in their own private wing with an additional lounge & entertainment retreat ideal for guests, media space or multigenerational living. A dedicated office and den area offers flexibility for an executive office, creative studio, library or sitting room. The private primary retreat provides a spa-inspired atmosphere designed for relaxation and comfort. Outdoors, a beautifully designed newly built pool and spa create a private resort-style setting for quiet evenings, weekend gatherings and seamless Las Vegas indoor-outdoor living. With the pool, spa, landscaping, designer finishes and major lifestyle upgrades already complete, this home offers the rare opportunity to move directly into an established luxury setting rather than starting from scratch. Reverence offers a premier guard-gated Summerlin lifestyle with a resort-style clubhouse, multiple pools, gathering spaces, parks, walking trails and a state-of-the-art fitness center, all maintained through the HOA. Surrounded by mountain views and natural beauty, yet moments from Downtown Summerlin, Red Rock Canyon, dining, entertainment and premier shopping, this is a fully realized Summerlin luxury lifestyle, already completed and ready to enjoy.
Active
$2,500,000
11111 Luna Blanca Dr, Las Vegas, NV 89138
3beds
3,451sqft
Single Family Residence
Built in 2018
0.28 Acres Lot
$2,349,300 Zestimate®
$724/sqft
$434/mo HOA
What's special
Architectural enhancementsWalls of natural lightDesigner wall treatmentsDramatic ceilingsCurated texturesOversized great roomCustom finishes
- 23 days |
- 413 |
- 14 |
Zillow last checked:
Listing updated:
Listed by:
Robin I. Smith S.0021625 Robin@SmithTeamLasVegas.com,
Keller Williams Realty Las Veg
Source: LVR,MLS#: 2804957 Originating MLS: Greater Las Vegas Association of Realtors Inc
Originating MLS: Greater Las Vegas Association of Realtors IncFacts & features
Interior
Bedrooms & bathrooms
- Bedrooms: 3
- Bathrooms: 3
- Full bathrooms: 2
- 1/2 bathrooms: 1
Primary bedroom
- Description: Ceiling Fan,Ceiling Light,Custom Closet,Sitting Room,Walk-In Closet(s)
- Dimensions: 27x14
Bedroom 2
- Description: Ceiling Fan,Ceiling Light,Walk-In Closet(s)
- Dimensions: 12x13
Bedroom 3
- Description: Ceiling Fan,Ceiling Light,Walk-In Closet(s)
- Dimensions: 12x13
Den
- Description: Ceiling Fan,Ceiling Light,Double Doors
- Dimensions: 13x13
Dining room
- Description: Dining Area,Formal Dining Room
- Dimensions: 20x13
Great room
- Description: Built-In Entertainment Center
- Dimensions: 21x19
Kitchen
- Description: Custom Cabinets,Island,Lighting Recessed,Walk-in Pantry
Heating
- Central, Gas, High Efficiency
Cooling
- Central Air, Electric, ENERGY STAR Qualified Equipment, High Efficiency
Appliances
- Included: Built-In Electric Oven, Double Oven, Dishwasher, ENERGY STAR Qualified Appliances, Gas Cooktop, Disposal, Microwave, Refrigerator
- Laundry: Cabinets, Gas Dryer Hookup, Laundry Room, Sink
Features
- Bedroom on Main Level, Ceiling Fan(s), Primary Downstairs, Window Treatments
- Flooring: Luxury Vinyl Plank, Tile
- Windows: Double Pane Windows, Low-Emissivity Windows
- Number of fireplaces: 1
- Fireplace features: Electric, Great Room
Interior area
- Total structure area: 3,451
- Total interior livable area: 3,451 sqft
Video & virtual tour
Property
Parking
- Total spaces: 3
- Parking features: Attached, Exterior Access Door, Garage, Inside Entrance, Private, Shelves
- Attached garage spaces: 3
Features
- Stories: 1
- Patio & porch: Covered, Patio
- Exterior features: Patio, Private Yard, Sprinkler/Irrigation, Water Feature
- Has private pool: Yes
- Pool features: In Ground, Private, Salt Water, Community
- Has spa: Yes
- Fencing: Block,Back Yard,Wrought Iron
Lot
- Size: 0.28 Acres
- Features: 1/4 to 1 Acre Lot, Drip Irrigation/Bubblers, Desert Landscaping, Fruit Trees, Landscaped, Synthetic Grass, Trees
Details
- Parcel number: 13714510076
- Zoning description: Single Family
- Horse amenities: None
Construction
Type & style
- Home type: SingleFamily
- Architectural style: One Story
- Property subtype: Single Family Residence
Materials
- Roof: Tile
Condition
- Resale
- Year built: 2018
Details
- Builder model: Royalty
- Builder name: Pulte
Utilities & green energy
- Electric: Photovoltaics None
- Sewer: Public Sewer
- Water: Public
- Utilities for property: Underground Utilities
Green energy
- Energy efficient items: Windows, HVAC
Community & HOA
Community
- Features: Pool
- Security: Gated Community
- Subdivision: Summerlin Village 26-Reverence Phase 1
HOA
- Has HOA: Yes
- Amenities included: Basketball Court, Clubhouse, Dog Park, Fitness Center, Gated, Jogging Path, Barbecue, Playground, Pickleball, Park, Pool, Guard, Spa/Hot Tub
- Services included: Association Management, Security
- HOA fee: $365 monthly
- HOA name: Reverence
- HOA phone: 702-318-7070
- Second HOA fee: $69 monthly
Location
- Region: Las Vegas
Financial & listing details
- Price per square foot: $724/sqft
- Tax assessed value: $1,605,149
- Annual tax amount: $12,318
- Date on market: 7/31/2026
- Listing agreement: Exclusive Right To Sell
- Listing terms: Cash,Conventional,VA Loan
Estimated market value
$2,349,300
$2.23M - $2.47M
$6,829/mo
Price history
| Date | Event | Price |
|---|---|---|
| 6/8/2026 | Listed for sale | $2,500,000-2.9%$724/sqft |
Source:  LVR #2789876 Report a problem LVR #2789876 Report a problem | ||
| 6/8/2026 | Listing removed | $2,575,000$746/sqft |
Source: LVR #2784698 Report a problem | ||
| 5/26/2026 | Listed for sale | $2,575,000+119.1%$746/sqft |
Source: LVR #2784698 Report a problem | ||
| 2/16/2021 | Sold | $1,175,000-2%$340/sqft |
Source: LVR #2260576 Report a problem | ||
| 1/14/2021 | Pending sale | $1,199,000$347/sqft |
Source: LVR #2260576 Report a problem | ||
| 1/13/2021 | Contingent | $1,199,000$347/sqft |
Source: LVR #2260576 Report a problem | ||
| 1/9/2021 | Listed for sale | $1,199,000+1.6%$347/sqft |
Source: Huntington & Ellis, A Real Est #2260576 Report a problem | ||
| 11/27/2020 | Listing removed | $1,180,000$342/sqft |
Source: Signature Real Estate Group #2225129 Report a problem | ||
| 10/5/2020 | Price change | $1,180,000-1.7%$342/sqft |
Source: Signature Real Estate Group #2225129 Report a problem | ||
| 8/26/2020 | Listed for sale | $1,200,000$348/sqft |
Source: Signature Real Estate Group #2225129 Report a problem | ||
| 6/22/2020 | Listing removed | $1,200,000$348/sqft |
Source: Signature Real Estate Group #2183496 Report a problem | ||
| 6/20/2020 | Price change | $1,200,000-4%$348/sqft |
Source: Signature Real Estate Group #2183496 Report a problem | ||
| 3/16/2020 | Listed for sale | $1,250,000+48.3%$362/sqft |
Source: Signature Real Estate Group #2183496 Report a problem | ||
| 7/16/2018 | Sold | $843,112$244/sqft |
Source: Public Record Report a problem | ||
Public tax history
| Year | Property taxes | Tax assessment |
|---|---|---|
| 2026 | $12,321 +3% | $561,802 +17.4% |
| 2025 | $11,962 +11.8% | $478,427 +20.4% |
| 2024 | $10,699 +3% | $397,522 +10.6% |
| 2023 | $10,387 +3% | $359,353 +12.5% |
| 2022 | $10,085 +3% | $319,564 +1.6% |
| 2021 | $9,791 +3% | $314,674 -0.6% |
| 2020 | $9,501 +9.5% | $316,637 +823.1% |
| 2019 | $8,679 | $34,300 |
| 2018 | -- | $34,300 |
| 2017 | -- | $34,300 |
Find assessor info on the county website
Monthly payment
Est. payment
Payment breakdown
Explore the cost of this home by adjusting the details. Changes won't be saved.Climate risks
Neighborhood: Summerlin North
Nearby schools
GreatSchools rating
- 7/10William Lummis Elementary SchoolGrades: PK-5Distance: 3 mi
- 6/10Ernest Becker Middle SchoolGrades: 6-8Distance: 2.8 mi
- 8/10Palo Verde High SchoolGrades: 9-12Distance: 3.2 mi
Schools provided by the listing agent
- Elementary: Lummis, William,Lummis, William
- Middle: Becker
- High: Palo Verde
Source: LVR. This data may not be complete. We recommend contacting the local school district to confirm school assignments for this home.
- $2,347,9003 bd2 ba3.4k sqft11001 Luna Blanca Dr, Las Vegas, NV 89138Off Market
- $2,340,1004 bd3 ba3.9k sqft11121 Luna Blanca Dr, Las Vegas, NV 89138Off Market
- $1,106,2003 bd3 ba2.4k sqft11100 Red Yucca Dr, Las Vegas, NV 89138Off Market
- $1,039,7002 bd3 ba2.1k sqft10990 Red Yucca Dr, Las Vegas, NV 89138Off Market

- $1,052,8003 bd3 ba2.2k sqft11110 Red Yucca Dr, Las Vegas, NV 89138Off Market
- $2,423,1003 bd2 ba3.4k sqft11120 Luna Blanca Dr, Las Vegas, NV 89138Off Market
- $2,366,1004 bd3 ba3.9k sqft10981 Luna Blanca Dr, Las Vegas, NV 89138Off Market
- $1,150,0003 bd2 ba2.3k sqft10980 Red Yucca Dr, Las Vegas, NV 89138Sold
A local agent can set up tours, give advice and negotiate with sellers.
Similar homes
- $2,900,0004 bd4 ba3.9k sqft3084 The Peaks Ln, Las Vegas, NV 89138For Sale
 MLS ID #2804248, Amanda L. Romero, Las Vegas Sotheby's Int'l. LVR
 - $2,395,0003 bd3 ba2.8k sqft556 Vista Sunset Ave, Las Vegas, NV 89138For Sale
 MLS ID #2807787, David A. Brownell, Real Broker LLC. LVR
 - $2,589,0003 bd4 ba3k sqft446 Highview Ridge Ave, Las Vegas, NV 89138For Sale
 MLS ID #2797281, Konrad W. Sychowicz, Realty ONE Group, Inc. LVR
 - $2,299,0003 bd4 ba2.8k sqft274 Evante St, Las Vegas, NV 89138For Sale
 MLS ID #2801646, Kevin Cotton, LPT Realty, LLC. LVR
 - $2,500,0003 bd4 ba3.6k sqft5185 Rock Daisy Dr, Summerlin, NV 89135For SaleMLS ID #2809745, Richard J. Brenkus, Keller Williams MarketPlace. LVR
- $1,325,0003 bd3 ba2.4k sqft10960 Ansel Dr, Las Vegas, NV 89138For SaleMLS ID #2804358, Aaron Taylor, eXp Realty. LVR
- $2,285,0004 bd5 ba3.8k sqft9707 Dream Brook Ct, Las Vegas, NV 89149For SaleMLS ID #2808504, Adam Naglich, Realty ONE Group, Inc. LVR
- $1,450,0005 bd5 ba3.6k sqft301 Oakrun Ct, Las Vegas, NV 89138For SaleMLS ID #2811494, Michele Milic, Realty ONE Group, Inc. LVR
- $1,999,0004 bd5 ba3.5k sqft83 Basque Coast St, Las Vegas, NV 89138For SaleMLS ID #2771082, Brendan J. King III, Real Broker LLC. LVR
- $1,875,0003 bd4 ba3k sqft12217 Tempestad Ave, Las Vegas, NV 89138For SaleMLS ID #2788712, Katherine Mae Clemmons, eXp Realty. LVR
- $1,950,0004 bd5 ba3.1k sqft12132 Dorada Coast Ave, Las Vegas, NV 89138For SaleMLS ID #2732771, Amritraj Singh, Wardley Real Estate. LVR
- $2,699,9994 bd5 ba4.7k sqft10140 Stony Ridge Dr, Las Vegas, NV 89144For SaleMLS ID #2793005, Quinn De Costa, Simply Vegas. LVR
- $1,875,0004 bd4 ba2.8k sqft277 Lindura Ct, Las Vegas, NV 89138For SaleMLS ID #2773085, Jeanne Frederick, Coldwell Banker Premier. LVR
- $2,800,0004 bd4 ba4k sqft1908 Soaring Ct, Las Vegas, NV 89134For SaleMLS ID #2790007, Alex E. Adabashi, Huntington & Ellis, A Real Est. LVR
- $1,380,0004 bd3 ba2.8k sqft65 Twilight Rose St, Las Vegas, NV 89138For SaleMLS ID #2807045, Jennifer L. Littlefield, Serhant. LVR
- $2,700,0004 bd4 ba4.5k sqft9504 Balatta Canyon Ct, Las Vegas, NV 89144For SaleMLS ID #2775772, Rebecca L. McKenna-Inman, Las Vegas Sotheby's Int'l. LVR
- $2,100,0005 bd6 ba4.6k sqft2004 Slow Wind St, Las Vegas, NV 89134For SaleMLS ID #2800564, Denise E. Reichartz, IS Luxury. LVR
- $1,695,0002 bd3 ba2.8k sqft2548 Faiss Dr, Las Vegas, NV 89134For SaleMLS ID #2804920, Mark E. Rowley, John Griffith Realty. LVR
- $2,595,0003 bd4 ba4.1k sqft640 Canyon Greens Dr, Las Vegas, NV 89144For SaleMLS ID #2771130, Ivan G. Sher, IS Luxury. LVR
- $2,200,0005 bd5 ba4.1k sqft1705 Corta Bella Dr, Las Vegas, NV 89134For SaleMLS ID #2805482, Doug W. Thompson, Real Broker LLC. LVR
