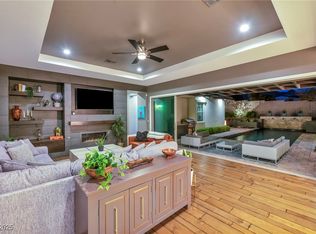
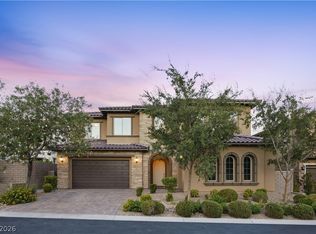
Experiencе luхurу living at 83 Βaѕque Coast St, a Tοll Brοthers home in the exclusive Summerlin community of Los Altos. This 4-bedroom, 4.5-bath home spans 3,563 sq. ft. and features a chef’s kitchen with top-tier stainless steel appliances, custom cabinetry, and an oversized island perfect for entertaining. The owner spared no expense upgrading this property. The open floor plan flows into an elegant living room with built-ins, a modern fireplace, and large sliding doors. The master suite offers backyard access, a spa-like bath, and a custom walk-in closet. Outside, enjoy a pristine backyard with a pool, spa, and built-in BBQ. The home also includes a next-gen suite with a private entrance, efficiency kitchen, and living space—ideal for guests or multi-generational living. Additional features include a 2-car garage and a prime location near top schools, parks, and shopping. This home blends luxury, comfort, and convenience in one of Las Vegas' most desirable neighborhoods.
Active
$1,999,000
83 Basque Coast St, Las Vegas, NV 89138
4beds
3,563sqft
Single Family Residence
Built in 2018
0.25 Acres Lot
$1,882,700 Zestimate®
$561/sqft
$181/mo HOA
What's special
Large sliding doorsEfficiency kitchenModern fireplaceOpen floor planCustom cabinetryCustom walk-in closetSpa-like bath
- 36 days
- 271
- 20
Zillow last checked:
Listing updated:
Listed by:
Brendan J. King III S.0171492 bking@kingvegashomes.com,
Real Broker LLC
Source: LVR,MLS#: 2810678 Originating MLS: Greater Las Vegas Association of Realtors Inc
Originating MLS: Greater Las Vegas Association of Realtors IncFacts & features
Interior
Bedrooms & bathrooms
- Bedrooms: 4
- Bathrooms: 5
- Full bathrooms: 3
- 3/4 bathrooms: 1
- 1/2 bathrooms: 1
Primary bedroom
- Description: Bedroom With Bath Downstairs,Ceiling Fan,Custom Closet,Downstairs,Walk-In Closet(s)
- Dimensions: 19x16
Bedroom 2
- Description: Ceiling Fan,Closet,Walk-In Closet(s),With Bath
- Dimensions: 15x15
Bedroom 3
- Description: Closet,Downstairs,With Bath
- Dimensions: 12x12
Bedroom 4
- Description: Closet,Walk-In Closet(s),With Bath
- Dimensions: 13x12
Kitchen
- Description: Breakfast Bar/Counter,Breakfast Nook/Eating Area,Island,Man Made Woodor Laminate Flooring,Marble/Stone Countertops,Marble/Stone Flooring
Heating
- Gas, Multiple Heating Units, Zoned
Cooling
- Central Air, Electric
Appliances
- Included: Built-In Gas Oven, Double Oven, Dryer, Gas Cooktop, Disposal, Microwave, Refrigerator, Water Softener Owned, Water Purifier, Wine Refrigerator, Washer
- Laundry: Gas Dryer Hookup, Main Level
Features
- BathroomonMainLevel, Bedroom on Main Level, Ceiling Fan(s), Primary Downstairs, Window Treatments, Additional Living Quarters
- Flooring: Carpet, Tile
- Windows: Double Pane Windows, Drapes, Low-Emissivity Windows, Window Treatments
- Number of fireplaces: 2
- Fireplace features: Family Room, Gas
Interior area
- Total structure area: 3,563
- Total interior livable area: 3,563 sqft
Video & virtual tour
Property
Parking
- Total spaces: 2
- Parking features: Attached, Garage, Garage Door Opener, Inside Entrance, Private
- Attached garage spaces: 2
Features
- Stories: 1
- Patio & porch: Patio
- Exterior features: Built-in Barbecue, Barbecue, Patio, Private Yard, Sprinkler/Irrigation
- Has private pool: Yes
- Pool features: In Ground, Private
- Has spa: Yes
- Spa features: In Ground
- Fencing: Block,Back Yard
- Has view: Yes
- View description: City
Lot
- Size: 0.25 Acres
- Features: 1/4 to 1 Acre Lot, Drip Irrigation/Bubblers, Desert Landscaping, Landscaped
Details
- Additional structures: Guest House
- Parcel number: 13727212036
- Zoning description: Single Family
- Horse amenities: None
Construction
Type & style
- Home type: SingleFamily
- Architectural style: One Story
- Property subtype: Single Family Residence
Materials
- Roof: Tile
Condition
- Resale
- Year built: 2018
Utilities & green energy
- Electric: Photovoltaics None
- Sewer: Public Sewer
- Water: Public
- Utilities for property: Cable Available, High Speed Internet Available
Green energy
- Energy efficient items: Windows
Community & HOA
Community
- Security: Security System Owned
- Subdivision: Los Altos Phase 2
HOA
- Has HOA: Yes
- Amenities included: Gated
- Services included: Association Management
- HOA fee: $126 monthly
- HOA name: Los Altos
- HOA phone: 702-531-3382
- Second HOA fee: $55 monthly
Location
- Region: Las Vegas
Financial & listing details
- Price per square foot: $561/sqft
- Tax assessed value: $1,384,334
- Annual tax amount: $11,834
- Date on market: 9/9/2026
- Listing agreement: Exclusive Right To Sell
- Listing terms: Cash,Conventional,VA Loan
- Ownership: Single Family Residential
Estimated market value
$1,882,700
$1.79M - $1.98M
$7,730/mo
Price history
| Date | Event | Price |
|---|---|---|
| 9/9/2026 | Listed for sale | $1,999,000$561/sqft |
Source:  LVR #2810678 Report a problem LVR #2810678 Report a problem | ||
| 9/8/2026 | Listing removed | $1,999,000$561/sqft |
Source: LVR #2771082 Report a problem | ||
| 5/29/2026 | Price change | $1,999,000-9.1%$561/sqft |
Source: LVR #2771082 Report a problem | ||
| 4/14/2026 | Listed for sale | $2,200,000+15.8%$617/sqft |
Source: LVR #2771082 Report a problem | ||
| 9/30/2024 | Listing removed | $1,900,000$533/sqft |
Source: LVR #2616156 Report a problem | ||
| 9/17/2024 | Listed for sale | $1,900,000+80.8%$533/sqft |
Source: LVR #2616156 Report a problem | ||
| 2/2/2021 | Listing removed | -- |
Source:  Keller Williams Report a problem Keller Williams Report a problem | ||
| 10/9/2020 | Sold | $1,051,000-2.3%$295/sqft |
Source: LVR #2191905 Report a problem | ||
| 8/25/2020 | Pending sale | $1,075,995$302/sqft |
Source: Keller Williams Realty Las Vegas #2191905 Report a problem | ||
| 8/12/2020 | Price change | $1,075,995-3.6%$302/sqft |
Source: Keller Williams Realty Las Vegas #2191905 Report a problem | ||
| 5/21/2020 | Listed for sale | $1,115,995+24%$313/sqft |
Source: Keller Williams Realty Las Vegas #2191905 Report a problem | ||
| 12/12/2019 | Listing removed | $899,995$253/sqft |
Source: Toll Brothers Report a problem | ||
| 9/7/2019 | Price change | $899,995-3.8%$253/sqft |
Source: Toll Brothers Report a problem | ||
| 7/28/2019 | Price change | $935,995-3.1%$263/sqft |
Source: Toll Brothers Report a problem | ||
| 7/3/2019 | Price change | $965,995+0.4%$271/sqft |
Source: Toll Brothers Report a problem | ||
| 3/28/2019 | Price change | $961,995-5.3%$270/sqft |
Source: Toll Brothers Report a problem | ||
| 2/25/2019 | Price change | $1,015,995+3.9%$285/sqft |
Source: Toll Brothers Report a problem | ||
| 12/10/2018 | Price change | $977,995+0.8%$274/sqft |
Source: Toll Brothers Report a problem | ||
| 10/29/2018 | Price change | $969,995+0.1%$272/sqft |
Source: Realty ONE Group, Inc #2031279 Report a problem | ||
| 9/13/2018 | Listed for sale | $968,995$272/sqft |
Source: Realty ONE Group, Inc #2031279 Report a problem | ||
Public tax history
| Year | Property taxes | Tax assessment |
|---|---|---|
| 2026 | $12,554 +3% | $484,517 +5.8% |
| 2025 | $12,188 +3% | $457,776 +9.4% |
| 2024 | $11,834 +3% | $418,431 +7.5% |
| 2023 | $11,489 +3% | $389,145 +21.6% |
| 2022 | $11,153 +7.8% | $320,079 -1.3% |
| 2021 | $10,347 +13.5% | $324,189 +353.5% |
| 2020 | $9,120 +603.7% | $71,492 +1.9% |
| 2019 | $1,296 +6.9% | $70,172 |
| 2018 | $1,212 | $70,172 +43.2% |
| 2017 | $1,212 | $49,000 -6.7% |
| 2016 | $1,212 | $52,500 |
Find assessor info on the county website
Monthly payment
Est. payment
Payment breakdown
Explore the cost of this home by adjusting the details. Changes won't be saved.Climate risks
Neighborhood: Summerlin North
Nearby schools
Schools provided by the listing agent
- Elementary: Vassiliadis, Billy & Rosemary,Vassiliadis, Billy &
- Middle: Rogich Sig
- High: Palo Verde
Source: LVR. This data may not be complete. We recommend contacting the local school district to confirm school assignments for this home.
- $1,404,8004 bd5 ba3.3k sqft75 Basque Coast St, Las Vegas, NV 89138Off Market
- $1,353,6004 bd4 ba3.1k sqft91 Basque Coast St, Las Vegas, NV 89138Off Market
- $1,835,9004 bd4 ba3.3k sqft84 Menorca Island Ct, Las Vegas, NV 89138Off Market
- $1,426,6004 bd4 ba3.1k sqft67 Basque Coast St, Las Vegas, NV 89138Off Market
Similar homes
- $1,950,0004 bd5 ba3.1k sqft12132 Dorada Coast Ave, Las Vegas, NV 89138For Sale
 MLS ID #2732771, Amritraj Singh, Wardley Real Estate. LVR
 - $1,875,0004 bd4 ba2.8k sqft277 Lindura Ct, Las Vegas, NV 89138For Sale
 MLS ID #2773085, Jeanne Frederick, Coldwell Banker Premier. LVR
 - $1,975,0005 bd6 ba4.2k sqft446 Bosco Di Fiore St, Las Vegas, NV 89138For Sale
 MLS ID #2824274, Nicholas J. Giorgi, Real Broker LLC. LVR
 - $1,985,0005 bd6 ba4.2k sqft12013 Tramonto Ave, Las Vegas, NV 89138For Sale
 MLS ID #2796473, Morgan Mauro, America's Choice Realty LLC. LVR
