Amongs Summerlin's most distinguished addresses, this TPC Canyon home offers an exceptional combination of location, views, and refined livability. Golf course and mountain views frame the property on one of the community's most desirable lots, while the interior delivers a gourmet kitchen with quartz countertops, a large island, stainless appliances, 2 dishwashers and a wet bar purpose-built for hosting. High-quality locking screens throughout speak to the thoughtful, detail-oriented upgrades found at every turn. The backyard has a resort-style pool and spa, waterfall feature, BBQ station, dual Bromic heaters, a misting system, and expansive patio with multiple seating areas — all designed for effortless desert entertaining. Four bedrooms, soaring ceilings, and an oversized garage with epoxy flooring, built-in storage, and dual cooling units reflect the thoroughness evident throughout this exceptional home. Tesla charger in garage. *Furniture can be purchased outside of escrow.
Active
Price cut: $40K (8/8)
$1,950,000
9601 Canyon Mesa Dr, Las Vegas, NV 89144
4beds
3,500sqft
Single Family Residence
Built in 2001
10,454 Square Feet Lot
$1,867,400 Zestimate®
$557/sqft
$199/mo HOA
What's special
Bbq stationResort-style pool and spaBuilt-in storageWaterfall featureDual bromic heatersTesla charger in garageDual cooling units
- 166 days |
- 1,003 |
- 50 |
Zillow last checked:
Listing updated:
Listed by:
Rachel N. Wilson S.0188709 (714)305-0421,
Realty ONE Group, Inc
Source: LVR,MLS#: 2761215 Originating MLS: Greater Las Vegas Association of Realtors Inc
Originating MLS: Greater Las Vegas Association of Realtors IncFacts & features
Interior
Bedrooms & bathrooms
- Bedrooms: 4
- Bathrooms: 3
- Full bathrooms: 2
- 1/2 bathrooms: 1
Primary bedroom
- Description: Ceiling Light,Custom Closet,Walk-In Closet(s)
- Dimensions: 18x15
Bedroom 2
- Description: Ceiling Fan,Walk-In Closet(s)
- Dimensions: 16x12
Bedroom 3
- Description: Ceiling Fan,Walk-In Closet(s)
- Dimensions: 13x12
Bedroom 4
- Description: Ceiling Fan,No Closet
- Dimensions: 13x12
Primary bathroom
- Description: Double Sink,Separate Shower,Separate Tub
Dining room
- Description: Dining Area,Vaulted Ceiling
- Dimensions: 16x12
Great room
- Description: Surround Sound,Vaulted Ceiling,Wet Bar
- Dimensions: 32x34
Kitchen
- Description: Breakfast Bar/Counter,Custom Cabinets,Island,Lighting Recessed,Quartz Countertops,Stainless Steel Appliances,Tile Flooring,Vaulted Ceiling
Heating
- Central, Gas, Multiple Heating Units
Cooling
- Central Air, Electric, 2 Units
Appliances
- Included: Built-In Electric Oven, Double Oven, Dryer, Dishwasher, Gas Cooktop, Disposal, Instant Hot Water, Microwave, Refrigerator, Water Heater, Water Purifier, Wine Refrigerator, Washer
- Laundry: Cabinets, Gas Dryer Hookup, Main Level, Laundry Room, Sink
Features
- Ceiling Fan(s), Primary Downstairs, Window Treatments
- Flooring: Concrete, Other
- Windows: Blinds, Low-Emissivity Windows
- Number of fireplaces: 1
- Fireplace features: Gas, Great Room
Interior area
- Total structure area: 3,290
- Total interior livable area: 3,500 sqft
Video & virtual tour
Property
Parking
- Total spaces: 2
- Parking features: Air Conditioned Garage, Attached, Epoxy Flooring, Electric Vehicle Charging Station(s), Garage, Garage Door Opener, Inside Entrance, Private, Shelves, Storage
- Attached garage spaces: 2
Features
- Stories: 1
- Patio & porch: Covered, Patio
- Exterior features: Built-in Barbecue, Barbecue, Courtyard, Patio, Private Yard, Water Feature
- Has private pool: Yes
- Pool features: Heated, In Ground, Private, Pool/Spa Combo, Waterfall
- Has spa: Yes
- Spa features: In Ground, Outdoor Hot Tub
- Fencing: Block,Back Yard,Wrought Iron
- Has view: Yes
- View description: City, Golf Course, Mountain(s)
- Frontage type: Golf Course
Lot
- Size: 10,454 Square Feet
- Features: Landscaped, On Golf Course, < 1/4 Acre
Details
- Parcel number: 13830815068
- Zoning description: Single Family
- Horse amenities: None
Construction
Type & style
- Home type: SingleFamily
- Architectural style: One Story
- Property subtype: Single Family Residence
Materials
- Drywall
- Roof: Tile
Condition
- Resale
- Year built: 2001
Utilities & green energy
- Electric: Photovoltaics None
- Sewer: Public Sewer
- Water: Public
- Utilities for property: Underground Utilities
Green energy
- Energy efficient items: Windows
Community & HOA
Community
- Security: Security System Leased, Gated Community
- Subdivision: Summerlin Village 3- Canyon Terrace
HOA
- Has HOA: Yes
- Amenities included: Gated
- Services included: Security
- HOA fee: $125 monthly
- HOA name: Canyon Terraces
- HOA phone: 702-365-6720
- Second HOA fee: $74 monthly
Location
- Region: Las Vegas
Financial & listing details
- Price per square foot: $557/sqft
- Tax assessed value: $919,674
- Annual tax amount: $10,228
- Date on market: 4/1/2026
- Listing agreement: Exclusive Right To Sell
- Listing terms: Cash,Conventional,VA Loan
- Ownership: Single Family Residential
Estimated market value
$1,867,400
$1.77M - $1.96M
$6,252/mo
Price history
| Date | Event | Price |
|---|---|---|
| 8/8/2026 | Price change | $1,950,000-2%$557/sqft |
Source:  LVR #2761215 Report a problem LVR #2761215 Report a problem | ||
| 6/23/2026 | Price change | $1,990,000-7.4%$569/sqft |
Source: LVR #2761215 Report a problem | ||
| 5/14/2026 | Price change | $2,150,000-4.4%$614/sqft |
Source: LVR #2761215 Report a problem | ||
| 3/12/2026 | Listed for sale | $2,250,000+87.5%$643/sqft |
Source: LVR #2761215 Report a problem | ||
| 2/26/2021 | Listing removed | -- |
Source: Owner Report a problem | ||
| 10/16/2020 | Sold | $1,199,999$343/sqft |
Source: LVR #2223803 Report a problem | ||
| 8/21/2020 | Listed for sale | $1,199,999+42.9%$343/sqft |
Source: Urban Nest Realty #2223803 Report a problem | ||
| 3/5/2019 | Sold | $840,000-5.1%$240/sqft |
Source: LVR #2048551 Report a problem | ||
| 1/31/2019 | Pending sale | $885,000$253/sqft |
Source: Keller Williams Realty Las Vegas #2048551 Report a problem | ||
| 11/14/2018 | Listed for sale | $885,000+48.7%$253/sqft |
Source: Keller Williams Realty Las Vegas #2048551 Report a problem | ||
| 1/14/2013 | Sold | $595,000-4.8%$170/sqft |
Source: LVR #1287459 Report a problem | ||
| 11/22/2012 | Pending sale | $625,000$179/sqft |
Source: Prominent Realty Group LLC #1287459 Report a problem | ||
| 9/25/2012 | Listed for sale | $625,000-7.4%$179/sqft |
Source: Prominent Realty Group LLC #1287459 Report a problem | ||
| 12/24/2010 | Listing removed | $675,000$193/sqft |
Source: Prudential Americana Group #1055075 Report a problem | ||
| 12/17/2010 | Listed for sale | $675,000+8%$193/sqft |
Source: Prudential Americana Group #1055075 Report a problem | ||
| 8/13/2010 | Sold | $625,000-7.4%$179/sqft |
Source: Public Record Report a problem | ||
| 8/7/2010 | Pending sale | $675,000$193/sqft |
Source: Prudential Real Estate #1055075 Report a problem | ||
| 7/3/2010 | Listed for sale | $675,000-4.9%$193/sqft |
Source: Prudential Real Estate #1055075 Report a problem | ||
| 11/30/2007 | Listing removed | $710,000$203/sqft |
Source: Obeo #299451 Report a problem | ||
| 11/14/2007 | Listed for sale | $710,000+9.2%$203/sqft |
Source: Obeo #299451 Report a problem | ||
| 5/8/2003 | Sold | $650,000+22.1%$186/sqft |
Source: Public Record Report a problem | ||
| 3/28/2001 | Sold | $532,316$152/sqft |
Source: Public Record Report a problem | ||
Public tax history
| Year | Property taxes | Tax assessment |
|---|---|---|
| 2026 | $10,231 +8% | $321,886 -1.7% |
| 2025 | $9,473 +8% | $327,458 +18.8% |
| 2024 | $8,772 +8% | $275,647 +0.9% |
| 2023 | $8,122 +8% | $273,277 +12.2% |
| 2022 | $7,521 +7.7% | $243,522 +1.2% |
| 2021 | $6,983 +6.7% | $240,527 +7.9% |
| 2020 | $6,544 +4.8% | $222,928 +3.6% |
| 2019 | $6,244 +6.9% | $215,229 |
| 2018 | $5,841 | $215,229 -0.6% |
| 2017 | $5,841 | $216,461 +22.1% |
| 2016 | $5,841 +0.2% | $177,260 +1.4% |
| 2015 | $5,831 +1.4% | $174,813 +1.5% |
| 2014 | $5,751 | $172,218 |
| 2013 | -- | $172,218 -1% |
| 2012 | -- | $174,008 +11% |
| 2011 | -- | $156,825 -14.7% |
| 2010 | -- | $183,881 -24.4% |
| 2009 | -- | $243,212 |
| 2008 | -- | $243,212 -27.2% |
| 2007 | -- | $334,120 +6.4% |
| 2006 | -- | $313,884 +38.6% |
| 2005 | -- | $226,436 +22.7% |
| 2004 | -- | $184,573 +4.7% |
| 2003 | -- | $176,285 +0.1% |
| 2002 | -- | $176,100 |
Find assessor info on the county website
Monthly payment
Est. payment
Payment breakdown
Explore the cost of this home by adjusting the details. Changes won't be saved.Climate risks
Neighborhood: Summerlin North
Nearby schools
GreatSchools rating
- 8/10John W Bonner Elementary SchoolGrades: PK-5Distance: 1.1 mi
- 9/10Sig Rogich Middle SchoolGrades: 6-8Distance: 1.7 mi
- 8/10Palo Verde High SchoolGrades: 9-12Distance: 1.5 mi
Schools provided by the listing agent
- Elementary: Bonner, John W.,Bonner, John W.
- Middle: Rogich Sig
- High: Palo Verde
Source: LVR. This data may not be complete. We recommend contacting the local school district to confirm school assignments for this home.
- $1,128,5002 bd2 ba2.5k sqft9537 Canyon Mesa Dr, Las Vegas, NV 89144Off Market
- $1,174,3002 bd2 ba2.5k sqft9605 Canyon Mesa Dr, Las Vegas, NV 89144Off Market
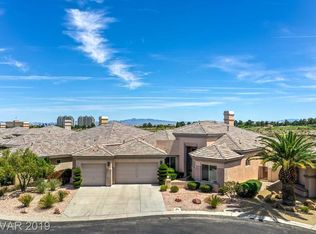
- $1,414,8002 bd2 ba2.5k sqft9533 Canyon Mesa Dr, Las Vegas, NV 89144Off Market
- $1,060,7002 bd2 ba2.5k sqft9609 Canyon Mesa Dr, Las Vegas, NV 89144Off Market
- $1,122,5003 bd2 ba2.5k sqft9600 Canyon Mesa Dr, Las Vegas, NV 89144Off Market
- $1,173,8002 bd2 ba2.5k sqft9529 Canyon Mesa Dr, Las Vegas, NV 89144Off Market
- $1,600,0003 bd4 ba3.3k sqft9613 Canyon Mesa Dr, Las Vegas, NV 89144Sold
- $946,2002 bd2 ba2.5k sqft9621 Canyon Mesa Dr, Las Vegas, NV 89144Off Market
A local agent can set up tours, give advice and negotiate with sellers.
Similar homes
- $1,590,0005 bd4 ba4k sqft425 Proud Eagle Ln, Las Vegas, NV 89144For Sale
 MLS ID #2753761, Angela K. Tina, Real Broker LLC. LVR
 - $1,849,9004 bd4 ba4.2k sqft10721 Beringer Dr, Las Vegas, NV 89144For Sale
 MLS ID #2793110, Andre McCollough, Anchor Realty Group. LVR
 - $1,735,0004 bd5 ba3.7k sqft305 Prince Charming Ct, Las Vegas, NV 89145For Sale
 MLS ID #2807943, Joseph Debenedetto, Boeckle & Co.. LVR
 - $1,888,0004 bd5 ba4.2k sqft10100 Crescent Mesa Ln, Las Vegas, NV 89145For Sale
 MLS ID #2796540, Judie Woods, Realty Executives of SNV. LVR
 - $1,945,0003 bd3 ba3.2k sqft8908 Tavistock Ct, Las Vegas, NV 89134For SaleMLS ID #2798254, Rabia Bennet-Bannema, Simply Vegas. LVR
- $1,375,0003 bd3 ba2.8k sqft205 Aventura St, Las Vegas, NV 89144For SaleMLS ID #2809182, Gretchen Wills, IS Luxury. LVR
- $1,999,8884 bd5 ba3.6k sqft2571 Red Springs Dr, Las Vegas, NV 89135For SaleMLS ID #2782547, James P. Navarro, Simply Vegas. LVR
- $2,595,0003 bd4 ba4.1k sqft640 Canyon Greens Dr, Las Vegas, NV 89144For SaleMLS ID #2771130, Ivan G. Sher, IS Luxury. LVR
- $2,700,0004 bd4 ba4.5k sqft9504 Balatta Canyon Ct, Las Vegas, NV 89144For SaleMLS ID #2775772, Rebecca L. McKenna-Inman, Las Vegas Sotheby's Int'l. LVR
- $1,275,0003 bd3 ba2.6k sqft512 Pima Canyon Ct, Las Vegas, NV 89144For SaleMLS ID #2793512, Heidi W. Kasama, BHHS Nevada Properties. LVR
- $1,950,0004 bd5 ba3.1k sqft12132 Dorada Coast Ave, Las Vegas, NV 89138For SaleMLS ID #2732771, Amritraj Singh, Wardley Real Estate. LVR
- $1,698,8884 bd4 ba3.2k sqft8800 Lusso Ct, Las Vegas, NV 89134For SaleMLS ID #2797675, Joseph Debenedetto, Boeckle & Co.. LVR
- $1,875,0004 bd4 ba2.8k sqft277 Lindura Ct, Las Vegas, NV 89138For SaleMLS ID #2773085, Jeanne Frederick, Coldwell Banker Premier. LVR
- $1,750,0004 bd4 ba3.3k sqft10848 Ickworth Ct, Las Vegas, NV 89135For SaleMLS ID #2803155, Ashley Lazarus, IS Luxury. LVR
- $1,999,0004 bd5 ba3.5k sqft83 Basque Coast St, Las Vegas, NV 89138For SaleMLS ID #2771082, Brendan J. King III, Real Broker LLC. LVR
- $2,199,0004 bd4 ba4k sqft10721 Capesthorne Way, Las Vegas, NV 89135For SaleMLS ID #2804048, Angela K. Tina, Real Broker LLC. LVR
- $2,200,0005 bd5 ba4.1k sqft1705 Corta Bella Dr, Las Vegas, NV 89134For SaleMLS ID #2805482, Doug W. Thompson, Real Broker LLC. LVR
- $1,700,0004 bd5 ba3.4k sqft3309 Mission Creek Ct, Las Vegas, NV 89135For SaleMLS ID #2808462, Lester R. Madsen III, IS Luxury. LVR
- $1,999,9005 bd4 ba3.9k sqft2689 Pioneer Estates Ct, Las Vegas, NV 89117For SaleMLS ID #2808455, Harsha Sarma, The Tom Love Group LLC. LVR
- $2,000,0004 bd4 ba4.4k sqft9841 W El Campo Grande Ave, Las Vegas, NV 89149For SaleMLS ID #2773233, Amanda L. Romero, Las Vegas Sotheby's Int'l. LVR
