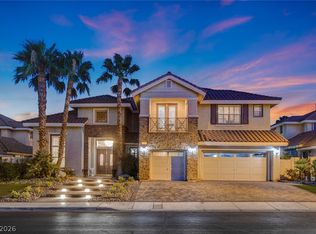
Welcome to a rarе ехpresѕiοn of single-storу luxurу, privately sited on a coveted half-acre within an exclusive gated enclave of just ten custom estates—an address defined by privacy, prestige, and permanence. Spanning approximately 4,000 square feet, this thoughtfully upgraded residence balances refined architectural elegance with the ease of everyday living, all on one graceful, single level. At its heart is a light-filled great room anchored by a bespoke entertainment wall—custom-crafted for a 100" display, framed by an inset fireplace and handsome built-in custom cabinetry. The chef's kitchen is a true showpiece, appointed with premium GE Monogram appliances and a striking 72" refrigerator, ready to serve both intimate mornings and grand-scale entertaining. Designer finishes, fresh paint, and new lighting carry a cohesive, elevated aesthetic throughout every living space. A private Next-Gen suite with its own separate entrance offers the ultimate in flexibility—an ideal retreat for extended family, visiting guests, or a sophisticated home office. Step beyond the walls to a resort-caliber backyard designed for celebration and serenity alike: a sparkling pool, an oversized spa, a manicured putting green, a covered loggia for shaded lounging. An expansive side yard offers exceptional versatility—easily accommodating full-size RV parking, a future casita, or a private guest retreat for your visitors. Every detail has been considered, from custom laundry cabinetry and built-in garage storage to the energy-efficient solar panels. Ideally located in Section 10 and just a few minutes from world class entertainment and shopping, dining, and easy access to Downtown Summerlin and Harry Reid International Airport, this is more than a home, it is a lifestyle, curated for those who expect the exceptional. This home is offered fully furnished w/ all appliances, this is turnkey luxury in its truest form-simply arrive and begin living the life you have always envisioned.
Active
$1,999,900
2689 Pioneer Estates Ct, Las Vegas, NV 89117
5beds
3,921sqft
Single Family Residence
Built in 2023
0.47 Acres Lot
$1,893,700 Zestimate®
$510/sqft
$200/mo HOA
What's special
- 9 days |
- 282 |
- 10 |
Likely to sell faster than
Zillow last checked:
Listing updated:
Listed by:
Harsha Sarma BS.0009517 702-838-5100,
The Tom Love Group LLC
Source: LVR,MLS#: 2808455 Originating MLS: Greater Las Vegas Association of Realtors Inc
Originating MLS: Greater Las Vegas Association of Realtors IncFacts & features
Interior
Bedrooms & bathrooms
- Bedrooms: 5
- Bathrooms: 4
- Full bathrooms: 3
- 1/2 bathrooms: 1
Primary bedroom
- Description: Ceiling Fan,Custom Closet,Downstairs,Pbr Separate From Other,Sitting Room
- Dimensions: 23x15
Bedroom 2
- Description: Ceiling Fan,Ceiling Light,Downstairs,Walk-In Closet(s)
- Dimensions: 15x11
Bedroom 3
- Description: Ceiling Fan,Ceiling Light,Downstairs,Walk-In Closet(s)
- Dimensions: 15x11
Bedroom 4
- Description: Ceiling Fan,Ceiling Light,Downstairs,Walk-In Closet(s)
- Dimensions: 13x12
Bedroom 5
- Description: Ceiling Fan,Ceiling Light,Downstairs,Walk-In Closet(s)
- Dimensions: 14x12
Primary bathroom
- Description: Double Sink,Make Up Table,Separate Shower,Separate Tub
- Dimensions: 12x10
Den
- Description: Ceiling Light,Double Doors,Downstairs
- Dimensions: 16x12
Den
- Description: Ceiling Light,Downstairs,Other
- Dimensions: 16x10
Dining room
- Description: Kitchen/Dining Room Combo
- Dimensions: 17x7
Kitchen
- Description: Breakfast Bar/Counter,Breakfast Nook/Eating Area,Custom Cabinets,Island,Lighting Recessed,Man Made Woodor Laminate Flooring,Quartz Countertops,Stainless Steel Appliances,Vented Outside,Walk-in Pantry
- Dimensions: 25x20
Living room
- Description: Built-in Bookcases,Entry Foyer,Rear
- Dimensions: 22x20
Living room
- Description: Front
- Dimensions: 13x12
Heating
- Central, Gas, Multiple Heating Units, Zoned
Cooling
- Central Air, Electric, 2 Units
Appliances
- Included: Built-In Electric Oven, Convection Oven, Double Oven, Dishwasher, Gas Cooktop, Disposal, Gas Water Heater, Microwave, Water Softener Owned, Water Heater
- Laundry: Cabinets, Electric Dryer Hookup, Gas Dryer Hookup, Main Level, Laundry Room, Sink
Features
- Bedroom on Main Level, Ceiling Fan(s), Primary Downstairs, Window Treatments, Additional Living Quarters, Programmable Thermostat
- Flooring: Laminate
- Windows: Blinds, Double Pane Windows, Low-Emissivity Windows
- Number of fireplaces: 1
- Fireplace features: Electric, Living Room
Interior area
- Total structure area: 3,921
- Total interior livable area: 3,921 sqft
Video & virtual tour
Property
Parking
- Total spaces: 3
- Parking features: Attached, Exterior Access Door, Finished Garage, Garage, Garage Door Opener, Inside Entrance, Private, RV Potential, RV Access/Parking, Storage, Tandem
- Attached garage spaces: 3
Features
- Stories: 1
- Patio & porch: Covered, Patio
- Exterior features: Barbecue, Dog Run, Patio, Private Yard
- Has private pool: Yes
- Pool features: Heated, In Ground, Private, Pool/Spa Combo, Waterfall
- Has spa: Yes
- Fencing: Block,Back Yard,Wrought Iron
- Has view: Yes
- View description: Mountain(s)
Lot
- Size: 0.47 Acres
- Features: 1/4 to 1 Acre Lot, Corner Lot, Desert Landscaping, Sprinklers In Rear, Landscaped, Rocks, Synthetic Grass
Details
- Parcel number: 16310113001
- Zoning description: Single Family
- Horse amenities: None
Construction
Type & style
- Home type: SingleFamily
- Architectural style: One Story
- Property subtype: Single Family Residence
Materials
- Roof: Pitched,Tile
Condition
- Resale
- Year built: 2023
Details
- Builder model: Leighton
- Builder name: Lennar
Utilities & green energy
- Electric: Photovoltaics Third-Party Owned, 220 Volts in Garage
- Sewer: Public Sewer
- Water: Public
- Utilities for property: Cable Available, Underground Utilities
Green energy
- Energy efficient items: Windows, Solar Panel(s)
Community & HOA
Community
- Security: Security System Owned, Gated Community
- Subdivision: Eldora & Pioneer
HOA
- Has HOA: Yes
- Amenities included: Gated
- Services included: Association Management, Reserve Fund
- HOA fee: $200 monthly
- HOA name: The Management Trust
- HOA phone: 702-835-6904
Location
- Region: Las Vegas
Financial & listing details
- Price per square foot: $510/sqft
- Tax assessed value: $1,164,420
- Annual tax amount: $11,953
- Date on market: 8/14/2026
- Listing agreement: Exclusive Right To Sell
- Listing terms: Cash,Conventional
- Ownership: Single Family Residential
Estimated market value
$1,893,700
$1.80M - $1.99M
$7,676/mo
Price history
| Date | Event | Price |
|---|---|---|
| 8/15/2026 | Listed for sale | $1,999,9000%$510/sqft |
Source:  LVR #2808455 Report a problem LVR #2808455 Report a problem | ||
| 8/14/2026 | Listing removed | $1,999,999$510/sqft |
Source: LVR #2794961 Report a problem | ||
| 6/26/2026 | Listed for sale | $1,999,999-6.9%$510/sqft |
Source: LVR #2794961 Report a problem | ||
| 6/23/2026 | Listing removed | $2,149,000$548/sqft |
Source: LVR #2773711 Report a problem | ||
| 4/17/2026 | Listed for sale | $2,149,000$548/sqft |
Source: LVR #2773711 Report a problem | ||
| 4/12/2026 | Listing removed | $2,149,000$548/sqft |
Source: LVR #2761720 Report a problem | ||
| 4/10/2026 | Price change | $2,149,000-2.3%$548/sqft |
Source: LVR #2761720 Report a problem | ||
| 3/5/2026 | Listed for sale | $2,199,000+91.2%$561/sqft |
Source: LVR #2761720 Report a problem | ||
| 6/20/2023 | Sold | $1,150,000$293/sqft |
Source: Public Record Report a problem | ||
Public tax history
| Year | Property taxes | Tax assessment |
|---|---|---|
| 2026 | $11,955 -0.8% | $407,547 +301.5% |
| 2025 | $12,056 +319% | $101,500 +3.6% |
| 2024 | $2,877 | $98,000 |
| 2023 | -- | -- |
Find assessor info on the county website
Monthly payment
Est. payment
Payment breakdown
Explore the cost of this home by adjusting the details. Changes won't be saved.Climate risks
Neighborhood: Spring Valley
Nearby schools
GreatSchools rating
- 6/10R Guild Gray Elementary SchoolGrades: PK-5Distance: 1.2 mi
- 6/10Clifford J Lawrence Junior High SchoolGrades: 6-8Distance: 2.7 mi
- 7/10Spring Valley High SchoolGrades: 9-12Distance: 1.4 mi
Schools provided by the listing agent
- Elementary: Gray, Guild R.,Gray, Guild R.
- Middle: Lawrence
- High: Spring Valley HS
Source: LVR. This data may not be complete. We recommend contacting the local school district to confirm school assignments for this home.
- $1,849,9994 bd3 ba3.5k sqft2669 Pioneer Estates Ct, Las Vegas, NV 89117For Sale

- $1,990,7004 bd4 ba4.2k sqft2690 Eldora Estates Ct, Las Vegas, NV 89117Off Market

- $1,115,0005 bd4 ba4k sqft2688 Pioneer Estates Ct, Las Vegas, NV 89117Sold
- $2,534,8005 bd6 ba5.9k sqft2670 Eldora Estates Ct, Las Vegas, NV 89117Off Market

- $1,255,0004 bd4 ba3.7k sqft2668 Pioneer Estates Ct, Las Vegas, NV 89117Off Market
- $1,285,2005 bd3 ba3.9k sqft2649 Pioneer Estates Ct, Las Vegas, NV 89117Off Market
- $676,100-- bd-- ba-- sqft2688 Eldora Estates Ct, Las Vegas, NV 89117Off Market
- $1,700,0004 bd5 ba5.6k sqft7525 Eldora Ave, Las Vegas, NV 89117For Sale
A local agent can set up tours, give advice and negotiate with sellers.
Similar homes
- $1,849,9994 bd3 ba3.5k sqft2669 Pioneer Estates Ct, Las Vegas, NV 89117For SaleMLS ID #2807884, John W. Richardson Jr, Serhant. LVR
- $1,495,0004 bd4 ba4.2k sqft2200 Paseo Ct, Las Vegas, NV 89117For Sale
 MLS ID #2798986, Leah Soares, Nevada Life Realty. LVR
 - $2,000,0005 bd5 ba5.1k sqft8320 Carlingford Ct, Las Vegas, NV 89113For Sale
 MLS ID #2796931, Brian F. Burrows, Keller Williams VIP. LVR
 - $2,199,0004 bd4 ba4k sqft10721 Capesthorne Way, Las Vegas, NV 89135For Sale
 MLS ID #2804048, Angela K. Tina, Real Broker LLC. LVR
 - $1,999,0004 bd5 ba3.5k sqft83 Basque Coast St, Las Vegas, NV 89138For SaleMLS ID #2771082, Brendan J. King III, Real Broker LLC. LVR
- $1,799,0005 bd4 ba4.2k sqft8310 W Camero Ave, Las Vegas, NV 89113For SaleMLS ID #2803704, Alan Hui, Simply Vegas. LVR
- $1,950,0004 bd5 ba4k sqft9521 Queen Charlotte Dr, Las Vegas, NV 89145For SaleMLS ID #2771167, Cynthia L. Ward, BHHS Nevada Properties. LVR
- $1,950,0004 bd3 ba3.5k sqft9601 Canyon Mesa Dr, Las Vegas, NV 89144For SaleMLS ID #2761215, Rachel N. Wilson, Realty ONE Group, Inc. LVR
- $1,945,0003 bd3 ba3.2k sqft8908 Tavistock Ct, Las Vegas, NV 89134For SaleMLS ID #2798254, Rabia Bennet-Bannema, Simply Vegas. LVR
- $2,000,0004 bd4 ba4.4k sqft9841 W El Campo Grande Ave, Las Vegas, NV 89149For SaleMLS ID #2773233, Amanda L. Romero, Las Vegas Sotheby's Int'l. LVR
- $1,200,0004 bd5 ba3.1k sqft4395 Conough Ln, Clark County, NV 89129For SaleMLS ID #2809430, Mia Wolfe, Realty of America LLC. LVR
- $2,199,9994 bd4 ba4.2k sqft7780 Hickam Ave, Las Vegas, NV 89129For SaleMLS ID #2781603, Amber Rush, Simply Vegas. LVR
- $1,899,9004 bd4 ba4.2k sqft10721 Beringer Dr, Las Vegas, NV 89144For SaleMLS ID #2793110, Andre McCollough, Anchor Realty Group. LVR
- $2,500,0003 bd4 ba3.6k sqft5185 Rock Daisy Dr, Summerlin, NV 89135For SaleMLS ID #2809745, Richard J. Brenkus, Keller Williams MarketPlace. LVR
- $1,700,0004 bd5 ba3.4k sqft3309 Mission Creek Ct, Las Vegas, NV 89135For SaleMLS ID #2808462, Lester R. Madsen III, IS Luxury. LVR
- $2,550,0004 bd4 ba3.6k sqft2680 Nevada Agave Ln, Las Vegas, NV 89138For SaleMLS ID #2809988, Mahsheed Parsons, Mahsheed Real Estate LLC. LVR
- $1,875,0004 bd4 ba2.8k sqft277 Lindura Ct, Las Vegas, NV 89138For SaleMLS ID #2773085, Jeanne Frederick, Coldwell Banker Premier. LVR
- $1,950,0004 bd5 ba3.1k sqft12132 Dorada Coast Ave, Las Vegas, NV 89138For SaleMLS ID #2732771, Amritraj Singh, Wardley Real Estate. LVR
- $1,295,0005 bd3 ba3.3k sqft3597 Fair Bluff St, Las Vegas, NV 89135For SaleMLS ID #2808863, Noah Bates, Rustic Properties. LVR
- $1,799,0004 bd4 ba4.2k sqft4660 Blushing Dawn Ave, Las Vegas, NV 89118For SaleMLS ID #2800153, Alexandra Jones, Simply Vegas. LVR
