Experience singular elegance in one of Summerlin's most sought-after enclaves. This 5-bedroom plus
office, 3-bath pool home embodies refined sophistication with bespoke details throughout. Thoughtfully
finished with materials curated by Maverick Design, this residence in The Gardens captivates from the
moment you enter. The dramatic great room features a floor to ceiling fireplace and striking glass enclosed
wine display, with views of the sleek modern pool and luxurious outdoor living area. The designer kitchen
showcases an oversized quartz island, two tone cabinetry, professional grade appliances, statement
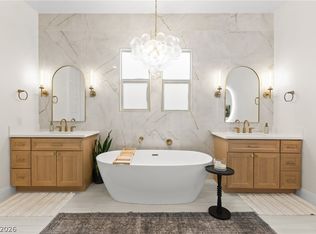
lighting and a range alcove with pot filler. Upstairs, the owner's suite is a private retreat with a spa
inspired bath featuring an oversized steam shower, freestanding tub, dual vanities and custom closet with
stylish built-ins. Explore the 3D tour and schedule your private showing of this exceptional Summerlin
residence
Active under contract
Price cut: $45K (10/9)
$1,150,000
3597 Fair Bluff St, Las Vegas, NV 89135
5beds
3,382sqft
Single Family Residence
Built in 2001
7,405 Square Feet Lot
$1,131,000 Zestimate®
$340/sqft
$67/mo HOA
What's special
- 11 days
- 665
- 52
Likely to sell faster than
Zillow last checked:
Listing updated:
Listed by:
Noah Bates BS.0145494 702-550-9619,
Rustic Properties
Source: LVR,MLS#: 2825312 Originating MLS: Greater Las Vegas Association of Realtors Inc
Originating MLS: Greater Las Vegas Association of Realtors IncFacts & features
Interior
Bedrooms & bathrooms
- Bedrooms: 5
- Bathrooms: 3
- Full bathrooms: 3
Primary bedroom
- Description: Ceiling Fan,Custom Closet,Pbr Separate From Other,Upstairs,Walk-In Closet(s)
- Dimensions: 20x14
Bedroom 2
- Description: Closet,Downstairs
- Dimensions: 12x16
Bedroom 3
- Description: Closet,Upstairs
- Dimensions: 12x14
Bedroom 4
- Description: Closet,Upstairs
- Dimensions: 14x15
Bedroom 5
- Description: Closet,Upstairs
- Dimensions: 12x14
Primary bathroom
- Description: Double Sink,Separate Shower,Separate Tub
Dining room
- Description: Formal Dining Room
- Dimensions: 14x16
Family room
- Description: Downstairs,Separate Family Room
- Dimensions: 14x17
Kitchen
- Description: Breakfast Bar/Counter,Breakfast Nook/Eating Area,Custom Cabinets,Island,Luxury Vinyl Plank,Quartz Countertops,Stainless Steel Appliances
Living room
- Description: Formal,Front,Vaulted Ceiling
- Dimensions: 14x16
Heating
- Central, Gas
Cooling
- Central Air, Electric
Appliances
- Included: Built-In Gas Oven, Double Oven, Dryer, Disposal, Refrigerator, Washer
- Laundry: Cabinets, Gas Dryer Hookup, Laundry Room, Sink
Features
- Bathroom on Main Level, Bedroom on Main Level, Full Bath on Main Level, Window Treatments
- Flooring: Carpet, Laminate
- Windows: Blinds
- Number of fireplaces: 1
- Fireplace features: Family Room, Gas
Interior area
- Total structure area: 3,382
- Total interior livable area: 3,382 sqft
Video & virtual tour
Property
Parking
- Total spaces: 2
- Parking features: Attached, Garage, Private
- Attached garage spaces: 2
Features
- Stories: 2
- Patio & porch: Covered, Patio
- Exterior features: Patio, Private Yard
- Has private pool: Yes
- Pool features: In Ground, Private
- Has spa: Yes
- Fencing: Block,Back Yard
Lot
- Size: 7,405 Square Feet
- Features: Sprinklers In Front, Landscaped, < 1/4 Acre
Details
- Parcel number: 16413615033
- Zoning description: Single Family
- Horse amenities: None
Construction
Type & style
- Home type: SingleFamily
- Architectural style: Two Story
- Property subtype: Single Family Residence
Materials
- Roof: Tile
Condition
- Resale
- Year built: 2001
Utilities & green energy
- Electric: Photovoltaics None
- Sewer: Public Sewer
- Water: Public
- Utilities for property: Cable Available
Community & HOA
Community
- Subdivision: Wisteria Hills In Summerlin
HOA
- Has HOA: Yes
- Services included: Association Management
- HOA fee: $67 monthly
- HOA name: Summerlin South
- HOA phone: 702-791-4600
Location
- Region: Las Vegas
Financial & listing details
- Price per square foot: $340/sqft
- Tax assessed value: $619,280
- Annual tax amount: $4,077
- Date on market: 10/9/2026
- Listing agreement: Exclusive Right To Sell
- Listing terms: Cash,Conventional,FHA,VA Loan
Estimated market value
$1,131,000
$1.07M - $1.19M
$3,810/mo
Price history
| Date | Event | Price |
|---|---|---|
| 10/14/2026 | Contingent | $1,150,000$340/sqft |
Source:  LVR #2825312 Report a problem LVR #2825312 Report a problem | ||
| 10/9/2026 | Price change | $1,150,000-3.8%$340/sqft |
Source: LVR #2825312 Report a problem | ||
| 9/17/2026 | Price change | $1,195,000-4.4%$353/sqft |
Source: LVR #2818932 Report a problem | ||
| 9/3/2026 | Price change | $1,250,000-3.5%$370/sqft |
Source: LVR #2815677 Report a problem | ||
| 8/14/2026 | Listed for sale | $1,295,000+103.9%$383/sqft |
Source: LVR #2808863 Report a problem | ||
| 12/23/2025 | Sold | $635,000+60.8%$188/sqft |
Source: Public Record Report a problem | ||
| 4/3/2013 | Sold | $395,000-7.9%$117/sqft |
Source: LVR #1304113 Report a problem | ||
| 2/27/2013 | Pending sale | $429,000$127/sqft |
Source: Realty ONE Group #1304113 Report a problem | ||
| 1/28/2013 | Price change | $429,000-2.5%$127/sqft |
Source: Realty ONE Group #1304113 Report a problem | ||
| 1/10/2013 | Listing removed | $2,850$1/sqft |
Source: Realty ONE Group #1296920 Report a problem | ||
| 12/31/2012 | Listed for sale | $440,000+23.9%$130/sqft |
Source: Realty ONE Group #1304113 Report a problem | ||
| 11/5/2012 | Price change | $2,850-18%$1/sqft |
Source: Realty ONE Group #1296920 Report a problem | ||
| 10/31/2012 | Listed for rent | $3,475$1/sqft |
Source: Realty ONE Group #1296920 Report a problem | ||
| 8/2/2012 | Sold | $355,000-11.3%$105/sqft |
Source: LVR #1263395 Report a problem | ||
| 6/30/2012 | Listed for sale | $400,000+43.9%$118/sqft |
Source: Realty ONE Group #1263395 Report a problem | ||
| 11/16/2001 | Sold | $278,030$82/sqft |
Source: Public Record Report a problem | ||
Public tax history
| Year | Property taxes | Tax assessment |
|---|---|---|
| 2026 | $4,256 +7.4% | $216,748 +5.9% |
| 2025 | $3,961 +3% | $204,733 +12.6% |
| 2024 | $3,846 +3% | $181,759 +10.7% |
| 2023 | $3,734 +3% | $164,251 +8.4% |
| 2022 | $3,624 -0.9% | $151,564 -1.3% |
| 2021 | $3,657 +1.2% | $153,552 +1% |
| 2020 | $3,612 +4.8% | $152,005 +8.5% |
| 2019 | $3,447 +6.9% | $140,115 |
| 2018 | $3,224 | $140,115 +3.8% |
| 2017 | $3,224 | $134,981 +6% |
| 2016 | $3,224 0% | $127,327 +19.8% |
| 2015 | $3,224 +3.2% | $106,246 -4.2% |
| 2014 | $3,124 | $110,931 |
| 2013 | -- | $110,931 -7.3% |
| 2012 | -- | $119,638 +5.2% |
| 2011 | -- | $113,714 +5.9% |
| 2010 | -- | $107,383 -29.5% |
| 2009 | -- | $152,319 |
| 2008 | -- | $152,319 -30.6% |
| 2007 | -- | $219,540 -0.8% |
| 2006 | -- | $221,390 +40.4% |
| 2005 | -- | $157,724 +41.2% |
| 2004 | -- | $111,703 +3.1% |
| 2003 | -- | $108,294 +16.5% |
| 2002 | -- | $92,920 |
Find assessor info on the county website
Monthly payment
Est. payment
Payment breakdown
Explore the cost of this home by adjusting the details. Changes won't be saved.Climate risks
Neighborhood: Summerlin South
Nearby schools
Schools provided by the listing agent
- Elementary: Goolsby, Judy & John,Goolsby, Judy & John
- Middle: Fertitta Frank & Victoria
- High: Spring Valley HS
Source: LVR. This data may not be complete. We recommend contacting the local school district to confirm school assignments for this home.

Similar homes
- $1,399,9995 bd4 ba3.1k sqft10470 Dove Meadow Way, Las Vegas, NV 89135For Sale
 MLS ID #2827623, Narine Vardanyan, Vegas Realty Experts. LVR
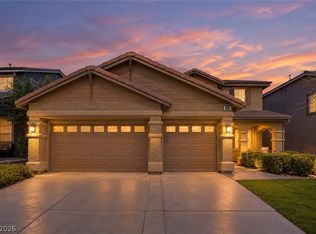
 - $1,199,9005 bd4 ba3.4k sqft10578 Golden Light Way, Las Vegas, NV 89135For Sale
 MLS ID #2803735, Craig Tann, Huntington & Ellis, A Real Est. LVR
 - $999,9005 bd4 ba3.3k sqft3096 Lenoir St, Las Vegas, NV 89135For Sale
 MLS ID #2788923, Reginald Tiglao, Fathom Realty. LVR
 - $1,399,0004 bd4 ba3.6k sqft3552 Coventry Gardens Dr, Las Vegas, NV 89135For Sale
 MLS ID #2790730, Ashley Lazarus, IS Luxury. LVR
