Nestled within the hіghlу dеsirablе gatеd Rosemont at Summerlіn cοmmunity- directly across from the enchanting Gardens Park, this beautifully appointed 4-bedroom + office+ den, 4-bath residence offers the perfect blend of luxury, efficiency, and indoor-outdoor living. Designed around an open-concept floor plan, the home features a spacious great room with multi-slide glass doors that seamlessly connect to a private backyard complete with a covered patio, heated pool, and spa. The chef's kitchen is equipped with granite countertops, custom cabinetry, high-end appliances, and a butler's pantry. Upstairs, the primary suite serves as a private retreat with its own balcony, spa-inspired bath, and walk-in closet. Two additional upstairs bedrooms plus a spacious den/playroom allows ample space for rest and reprieve. Energy-conscious buyers will appreciate the owned solar system, four Tesla Powerwalls, and 220V EV charging pre-wire. Located in the heart of Summerlin, Giverny is located conveniently across from the highly desirable Gardens Park, minutes to Downtown Summerlin shopping, dining, and top community amenities. Rarely does a home combine luxury finishes, resort-style outdoor living, and advanced energy efficiency in such a desirable Summerlin location.
Active
$1,500,000
3552 Coventry Gardens Dr, Las Vegas, NV 89135
4beds
3,665sqft
Single Family Residence
Built in 2002
7,840 Square Feet Lot
$1,418,500 Zestimate®
$409/sqft
$291/mo HOA
What's special
Heated poolLuxury finishesResort-style outdoor livingSpa-inspired bathCovered patioTwo additional upstairs bedroomsMulti-slide glass doors
- 63 days |
- 535 |
- 24 |
Zillow last checked:
Listing updated:
Listed by:
Ashley Lazarus S.0176675 949-275-4333,
IS Luxury
Source: LVR,MLS#: 2790730 Originating MLS: Greater Las Vegas Association of Realtors Inc
Originating MLS: Greater Las Vegas Association of Realtors IncFacts & features
Interior
Bedrooms & bathrooms
- Bedrooms: 4
- Bathrooms: 4
- Full bathrooms: 3
- 1/2 bathrooms: 1
Primary bedroom
- Description: Balcony,Ceiling Fan,Ceiling Light,Custom Closet,Upstairs,Walk-In Closet(s)
- Dimensions: 17x15
Bedroom 2
- Description: Ceiling Fan,Ceiling Light,Custom Closet,Downstairs
- Dimensions: 13x12
Bedroom 3
- Description: Ceiling Fan,Ceiling Light,Custom Closet
- Dimensions: 14x13
Bedroom 4
- Description: Ceiling Fan,Ceiling Light,Custom Closet
- Dimensions: 13x12
Primary bathroom
- Description: Double Sink,Make Up Table,Separate Shower,Separate Tub
Family room
- Description: Downstairs
- Dimensions: 17x15
Kitchen
- Description: Breakfast Bar/Counter,Breakfast Nook/Eating Area,Custom Cabinets,Island,Lighting Recessed,Marble/Stone Countertops,Tile Flooring
Loft
- Description: Other
- Dimensions: 21x17
Heating
- Central, Gas, Multiple Heating Units
Cooling
- Central Air, Electric, 2 Units
Appliances
- Included: Dishwasher, Disposal, Gas Range, Microwave
- Laundry: Gas Dryer Hookup, Main Level, Laundry Room
Features
- Ceiling Fan(s), Window Treatments
- Flooring: Carpet, Ceramic Tile, Tile
- Windows: Double Pane Windows
- Number of fireplaces: 1
- Fireplace features: Electric, Family Room
Interior area
- Total structure area: 3,665
- Total interior livable area: 3,665 sqft
Video & virtual tour
Property
Parking
- Total spaces: 3
- Parking features: Attached, Epoxy Flooring, Garage, Private, Tandem
- Attached garage spaces: 3
Features
- Stories: 2
- Patio & porch: Balcony, Covered, Patio
- Exterior features: Balcony, Courtyard, Patio, Private Yard, Sprinkler/Irrigation
- Has private pool: Yes
- Pool features: In Ground, Private, Pool/Spa Combo, Salt Water
- Has spa: Yes
- Spa features: In Ground
- Fencing: Block,Back Yard
Lot
- Size: 7,840 Square Feet
- Features: Drip Irrigation/Bubblers, Desert Landscaping, Landscaped, Rocks, < 1/4 Acre
Details
- Parcel number: 16413616043
- Zoning description: Single Family
- Horse amenities: None
Construction
Type & style
- Home type: SingleFamily
- Architectural style: Two Story
- Property subtype: Single Family Residence
Materials
- Roof: Tile
Condition
- Resale
- Year built: 2002
Utilities & green energy
- Electric: Photovoltaics Seller Owned
- Sewer: Public Sewer
- Water: Public
- Utilities for property: Underground Utilities
Green energy
- Energy efficient items: Windows
Community & HOA
Community
- Subdivision: Rosemont At Summerlin
HOA
- Has HOA: Yes
- Amenities included: Basketball Court, Gated, Playground
- Services included: Association Management, Security
- HOA fee: $76 monthly
- HOA name: Summerlin South
- HOA phone: 702-791-4600
- Second HOA fee: $215 monthly
Location
- Region: Las Vegas
Financial & listing details
- Price per square foot: $409/sqft
- Tax assessed value: $853,109
- Annual tax amount: $5,971
- Date on market: 6/21/2026
- Listing agreement: Exclusive Right To Sell
- Listing terms: Cash,Conventional,VA Loan
Estimated market value
$1,418,500
$1.35M - $1.49M
$5,976/mo
Price history
| Date | Event | Price |
|---|---|---|
| 6/21/2026 | Listed for sale | $1,500,000-6.2%$409/sqft |
Source:  LVR #2790730 Report a problem LVR #2790730 Report a problem | ||
| 6/7/2026 | Listing removed | $1,599,999$437/sqft |
Source: LVR #2744809 Report a problem | ||
| 4/30/2026 | Price change | $1,599,999-11.1%$437/sqft |
Source: LVR #2744809 Report a problem | ||
| 3/9/2026 | Listed for sale | $1,800,000+20%$491/sqft |
Source: LVR #2744809 Report a problem | ||
| 2/20/2026 | Listing removed | $1,500,000$409/sqft |
Source: LVR #2744809 Report a problem | ||
| 1/5/2026 | Listed for sale | $1,500,000+11.5%$409/sqft |
Source: LVR #2744809 Report a problem | ||
| 11/8/2025 | Listing removed | $1,345,000$367/sqft |
Source: LVR #2718977 Report a problem | ||
| 9/14/2025 | Listed for sale | $1,345,000-10%$367/sqft |
Source: LVR #2718977 Report a problem | ||
| 9/14/2025 | Listing removed | $1,495,000$408/sqft |
Source: LVR #2680655 Report a problem | ||
| 7/9/2025 | Price change | $1,495,000-12%$408/sqft |
Source: LVR #2680655 Report a problem | ||
| 6/21/2025 | Price change | $1,699,500-15%$464/sqft |
Source: LVR #2680655 Report a problem | ||
| 5/6/2025 | Listed for sale | $2,000,000+135.4%$546/sqft |
Source: LVR #2680655 Report a problem | ||
| 7/1/2019 | Sold | $849,500$232/sqft |
Source: LVR #2088440 Report a problem | ||
| 5/24/2019 | Pending sale | $849,500$232/sqft |
Source: Vegas Dream Homes Inc #2088440 Report a problem | ||
| 5/12/2019 | Listed for sale | $849,500$232/sqft |
Source: Vegas Dream Homes Inc #2088440 Report a problem | ||
| 5/3/2019 | Pending sale | $849,500$232/sqft |
Source: Vegas Dream Homes Inc #2088440 Report a problem | ||
| 4/16/2019 | Price change | $849,500-4%$232/sqft |
Source: Vegas Dream Homes Inc #2088440 Report a problem | ||
| 2/23/2019 | Listed for sale | $885,000+42%$241/sqft |
Source: Vegas Dream Homes Inc #2072620 Report a problem | ||
| 3/14/2018 | Sold | $623,050-4.1%$170/sqft |
Source: LVR #1948456 Report a problem | ||
| 2/5/2018 | Price change | $649,900-3.7%$177/sqft |
Source: Realty ONE Group, Inc #1948456 Report a problem | ||
| 1/16/2018 | Price change | $674,900-1.5%$184/sqft |
Source: Realty ONE Group, Inc #1948456 Report a problem | ||
| 11/22/2017 | Listed for sale | $685,000-4.9%$187/sqft |
Source: Realty ONE Group, Inc #1948456 Report a problem | ||
| 10/30/2015 | Listing removed | $2,750$1/sqft |
Source: Luxury Homes of Las Vegas #1557955 Report a problem | ||
| 10/20/2015 | Price change | $2,750-8%$1/sqft |
Source: Luxury Homes of Las Vegas #1557955 Report a problem | ||
| 9/2/2015 | Listed for rent | $2,990$1/sqft |
Source: Luxury Homes of Las Vegas #1557955 Report a problem | ||
| 4/3/2008 | Sold | $720,000+62.6%$196/sqft |
Source: Public Record Report a problem | ||
| 11/20/2002 | Sold | $442,851$121/sqft |
Source: Public Record Report a problem | ||
Public tax history
| Year | Property taxes | Tax assessment |
|---|---|---|
| 2026 | $5,974 +3% | $298,588 +3% |
| 2025 | $5,800 +3% | $289,886 +15.1% |
| 2024 | $5,632 +3% | $251,838 +15.9% |
| 2023 | $5,468 +3% | $217,299 +3.7% |
| 2022 | $5,307 +3% | $209,575 +1.3% |
| 2021 | $5,152 +1.2% | $206,967 +4.9% |
| 2020 | $5,089 +4.8% | $197,287 +7.1% |
| 2019 | $4,856 +6.9% | $184,274 |
| 2018 | $4,542 | $184,274 +2.7% |
| 2017 | $4,542 | $179,358 +3.6% |
| 2016 | $4,542 +0.2% | $173,055 +2% |
| 2015 | $4,534 +3% | $169,609 +16.7% |
| 2014 | $4,402 | $145,343 |
| 2013 | -- | $145,343 -1.7% |
| 2012 | -- | $147,796 -4.3% |
| 2011 | -- | $154,406 +7.9% |
| 2010 | -- | $143,159 -25.4% |
| 2009 | -- | $191,857 |
| 2008 | -- | $191,857 -22% |
| 2007 | -- | $245,875 -0.8% |
| 2006 | -- | $247,974 +35.5% |
| 2005 | -- | $183,061 +33.5% |
| 2004 | -- | $137,113 +0.9% |
| 2003 | -- | $135,870 |
Find assessor info on the county website
Monthly payment
Est. payment
Payment breakdown
Explore the cost of this home by adjusting the details. Changes won't be saved.Climate risks
Neighborhood: Summerlin South
Nearby schools
GreatSchools rating
- 9/10Judy & John L Goolsby Elementary SchoolGrades: PK-5Distance: 1.1 mi
- 7/10Victoria Fertitta Middle SchoolGrades: 6-8Distance: 2.5 mi
- 7/10Spring Valley High SchoolGrades: 9-12Distance: 3.3 mi
Schools provided by the listing agent
- Elementary: Goolsby, Judy & John,Goolsby, Judy & John
- Middle: Fertitta Frank & Victoria
- High: Spring Valley HS
Source: LVR. This data may not be complete. We recommend contacting the local school district to confirm school assignments for this home.
- $1,202,9003 bd4 ba3.5k sqft3562 Coventry Gardens Dr, Las Vegas, NV 89135Off Market

- $1,267,6005 bd4 ba3.5k sqft3542 Coventry Gardens Dr, Las Vegas, NV 89135Off Market

- $1,229,1004 bd3 ba3.6k sqft10303 Garden Glen Ln, Las Vegas, NV 89135Off Market
- $1,020,0003 bd3 ba2.6k sqft3572 Coventry Gardens Dr, Las Vegas, NV 89135Sold
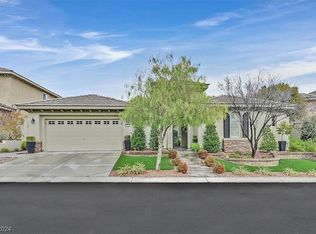
- $1,127,3004 bd4 ba3.6k sqft3551 Coventry Gardens Dr, Las Vegas, NV 89135Off Market
- $1,107,0004 bd3 ba3.6k sqft3561 Coventry Gardens Dr, Las Vegas, NV 89135Off Market
- $1,274,1004 bd4 ba3.5k sqft10293 Garden Glen Ln, Las Vegas, NV 89135Off Market
- $949,2004 bd3 ba2.6k sqft3543 Coventry Gardens Dr, Las Vegas, NV 89135Off Market
A local agent can set up tours, give advice and negotiate with sellers.
Similar homes
- $1,295,0005 bd3 ba3.3k sqft3597 Fair Bluff St, Las Vegas, NV 89135For Sale
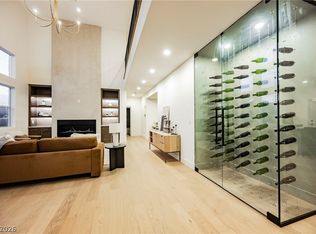 MLS ID #2808863, Noah Bates, Rustic Properties. LVR
 - $1,700,0004 bd5 ba3.4k sqft3309 Mission Creek Ct, Las Vegas, NV 89135For Sale
 MLS ID #2808462, Lester R. Madsen III, IS Luxury. LVR
 - $1,750,0004 bd4 ba3.3k sqft10848 Ickworth Ct, Las Vegas, NV 89135For Sale
 MLS ID #2803155, Ashley Lazarus, IS Luxury. LVR
 - $1,748,0003 bd3 ba3.2k sqft4574 Fiore Bella Blvd, Summerlin, NV 89135For Sale
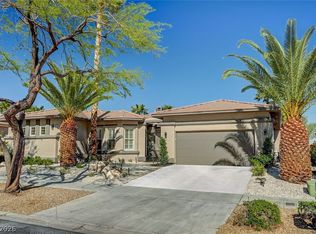 MLS ID #2807573, Man S. Wong, Love Las Vegas Realty. LVR
 - $1,495,0004 bd4 ba4.2k sqft2200 Paseo Ct, Las Vegas, NV 89117For SaleMLS ID #2798986, Leah Soares, Nevada Life Realty. LVR
- $1,500,0004 bd5 ba3.5k sqft3137 Beach View Ct, Las Vegas, NV 89117For SaleMLS ID #2753728, Randall J. Char, Las Vegas Sotheby's Int'l. LVR
- $1,999,8884 bd5 ba3.6k sqft2571 Red Springs Dr, Las Vegas, NV 89135For SaleMLS ID #2782547, James P. Navarro, Simply Vegas. LVR
- $2,199,0004 bd4 ba4k sqft10721 Capesthorne Way, Las Vegas, NV 89135For SaleMLS ID #2804048, Angela K. Tina, Real Broker LLC. LVR
- $1,299,9005 bd4 ba3.4k sqft10578 Golden Light Way, Las Vegas, NV 89135For SaleMLS ID #2803735, Craig Tann, Huntington & Ellis, A Real Est. LVR
- $1,495,0004 bd5 ba3.6k sqft12118 Paseo Terraza Ln, Las Vegas, NV 89138For SaleMLS ID #2805544, Belen Clark, Engel & Volkers Las Vegas. LVR
- $1,649,0003 bd3 ba2.5k sqft2142 Country Cove Ct, Las Vegas, NV 89135For SaleMLS ID #2771349, Evangelina Duke-Petroni, IS Luxury. LVR
- $1,275,0005 bd4 ba4.4k sqft9615 Sedona Hills Ct, Las Vegas, NV 89147For SaleMLS ID #2807477, Jennie Kim, Serhant. LVR
- $1,250,0006 bd5 ba4.6k sqft2972 Imperial Purple Ct, Las Vegas, NV 89117For SaleMLS ID #2810145, Ivy Vo, Simply Vegas. LVR
- $1,475,0004 bd4 ba3.3k sqft2589 Sun Reef Rd, Las Vegas, NV 89128For SaleMLS ID #2788473, Elan Akerman, Omni -Terra Solutions. LVR
- $1,590,0005 bd4 ba4k sqft425 Proud Eagle Ln, Las Vegas, NV 89144For SaleMLS ID #2753761, Angela K. Tina, Real Broker LLC. LVR
- $1,490,0005 bd5 ba3.6k sqft11966 Rockview Point St, Las Vegas, NV 89138For SaleMLS ID #2786695, Kaori Nagao-Chiti, Las Vegas Sotheby's Int'l. LVR
- $1,888,0004 bd5 ba4.2k sqft10100 Crescent Mesa Ln, Las Vegas, NV 89145For SaleMLS ID #2796540, Judie Woods, Realty Executives of SNV. LVR
- $2,199,0003 bd4 ba3.2k sqft6268 Petroglyph Ave, Summerlin, NV 89135For SaleMLS ID #2795618, Madison Blau, IS Luxury. LVR
- $1,699,9995 bd7 ba4k sqft480 Bosco Di Fiore St, Las Vegas, NV 89138For SaleMLS ID #2792768, Gianni Sammarco, Huntington & Ellis, A Real Est. LVR
- $1,899,9004 bd4 ba4.2k sqft10721 Beringer Dr, Las Vegas, NV 89144For SaleMLS ID #2793110, Andre McCollough, Anchor Realty Group. LVR
