Two-Story Luxury Home tucked inside a private, gated cul-de-sac community, this fully renovated two-story residence offers the perfect blend of security, privacy, and luxury living. The modern kitchen is a showstopper — upgraded appliances, a waterfall quartz island, and a panoramic window with expansive sliding glass doors that open seamlessly to the backyard retreat. Outside, the resort-style yard delivers: a rock waterfall pool with slide, recessed spa, and a built-in outdoor BBQ kitchen — everything you need to entertain or simply unwind in style. Inside, four spacious bedrooms and a private office give every member of the household their own space to live and recharge. The extras make it exceptional — a sports court, RV parking with full electric and waste hookups, a dedicated EV charging outlet in the three-car garage, and dual solar systems for the home and pool keeping energy costs low year-round. This isn't just a home. It's the lifestyle you've been waiting for.
Active
$1,495,000
2200 Paseo Ct, Las Vegas, NV 89117
4beds
4,217sqft
Single Family Residence
Built in 2001
0.34 Acres Lot
$1,409,800 Zestimate®
$355/sqft
$130/mo HOA
What's special
Sports courtResort-style yardPrivate gated cul-de-sac communityPrivate officeThree-car garageBuilt-in outdoor bbq kitchenModern kitchen
- 47 days |
- 517 |
- 63 |
Zillow last checked:
Listing updated:
Listed by:
Leah Soares B.1001079 Leah@NVLifeRealty.com,
Nevada Life Realty
Source: LVR,MLS#: 2798986 Originating MLS: Greater Las Vegas Association of Realtors Inc
Originating MLS: Greater Las Vegas Association of Realtors IncFacts & features
Interior
Bedrooms & bathrooms
- Bedrooms: 4
- Bathrooms: 4
- Full bathrooms: 1
- 3/4 bathrooms: 3
Primary bedroom
- Description: Balcony,Ceiling Fan,Ceiling Light,Custom Closet,Pbr Separate From Other,Sitting Room,Upstairs,Walk-In Closet(s)
- Dimensions: 38x19
Bedroom 2
- Description: Ceiling Fan,Ceiling Light,Custom Closet,Upstairs,Walk-In Closet(s),With Bath
- Dimensions: 20x20
Bedroom 3
- Description: Ceiling Fan,Ceiling Light,Custom Closet,Upstairs,Walk-In Closet(s),With Bath
- Dimensions: 19x11
Bedroom 4
- Description: Ceiling Fan,Ceiling Light,Closet,Downstairs
- Dimensions: 12x12
Den
- Description: Ceiling Light,Upstairs
- Dimensions: 14x19
Dining room
- Description: Formal Dining Room
- Dimensions: 26x14
Family room
- Description: Ceiling Fan,Downstairs,Separate Family Room
- Dimensions: 25x19
Kitchen
- Description: Custom Cabinets,Luxury Vinyl Plank,Quartz Countertops
- Dimensions: 20x30
Living room
- Description: Entry Foyer,Formal,Front
- Dimensions: 20x14
Loft
- Description: Other
- Dimensions: 18x12
Heating
- Central, Electric, Multiple Heating Units, Solar
Cooling
- Central Air, Electric, ENERGY STAR Qualified Equipment, 2 Units
Appliances
- Included: Built-In Gas Oven, Dryer, Dishwasher, Gas Cooktop, Disposal, Gas Water Heater, Microwave, Refrigerator, Washer
- Laundry: Cabinets, Gas Dryer Hookup, Main Level, Laundry Room, Sink
Features
- Bedroom on Main Level, Ceiling Fan(s), Window Treatments
- Flooring: Luxury Vinyl Plank
- Windows: Blinds, Double Pane Windows
- Number of fireplaces: 1
- Fireplace features: Electric, Family Room
Interior area
- Total structure area: 4,217
- Total interior livable area: 4,217 sqft
Video & virtual tour
Property
Parking
- Total spaces: 3
- Parking features: Attached, Exterior Access Door, Epoxy Flooring, Finished Garage, Garage, Garage Door Opener, Inside Entrance, Private, RV Hook-Ups, RV Gated, RV Access/Parking
- Attached garage spaces: 3
Features
- Stories: 2
- Patio & porch: Balcony, Covered, Patio
- Exterior features: Built-in Barbecue, Balcony, Barbecue, Patio, Private Yard, RV Hookup, Shed
- Has private pool: Yes
- Pool features: Solar Heat, Pool/Spa Combo, Waterfall
- Has spa: Yes
- Spa features: In Ground, Solar Heat
- Fencing: Block,Back Yard
- Has view: Yes
- View description: Mountain(s)
Lot
- Size: 0.34 Acres
- Features: 1/4 to 1 Acre Lot, Desert Landscaping, Front Yard, Landscaped, Trees
Details
- Additional structures: Shed(s)
- Parcel number: 16303414007
- Zoning description: Single Family
- Horse amenities: None
Construction
Type & style
- Home type: SingleFamily
- Architectural style: Two Story
- Property subtype: Single Family Residence
Materials
- Frame, Stucco
- Roof: Tile
Condition
- Resale
- Year built: 2001
Utilities & green energy
- Electric: Photovoltaics Seller Owned, 220 Volts in Garage
- Sewer: Public Sewer
- Water: Public
Green energy
- Energy efficient items: Windows, Solar Panel(s)
- Energy generation: Solar
Community & HOA
Community
- Security: Security System Owned, Gated Community
- Subdivision: Paseo Place
HOA
- Has HOA: Yes
- Amenities included: Gated
- HOA fee: $130 monthly
- HOA name: Paseo Place Estates
- HOA phone: 702-387-1234
Location
- Region: Las Vegas
Financial & listing details
- Price per square foot: $355/sqft
- Tax assessed value: $777,746
- Annual tax amount: $5,671
- Date on market: 7/10/2026
- Listing agreement: Exclusive Right To Sell
- Listing terms: Cash,Conventional
- Ownership: Single Family Residential
Estimated market value
$1,409,800
$1.34M - $1.48M
$6,397/mo
Price history
| Date | Event | Price |
|---|---|---|
| 7/10/2026 | Listed for sale | $1,495,000-6.6%$355/sqft |
Source:  LVR #2798986 Report a problem LVR #2798986 Report a problem | ||
| 7/2/2026 | Listing removed | $1,599,999$379/sqft |
Source: LVR #2721470 Report a problem | ||
| 4/20/2026 | Price change | $1,599,999-3%$379/sqft |
Source: LVR #2721470 Report a problem | ||
| 3/9/2026 | Price change | $1,649,999-2.9%$391/sqft |
Source: LVR #2721470 Report a problem | ||
| 2/11/2026 | Price change | $1,699,999-2.9%$403/sqft |
Source: LVR #2721470 Report a problem | ||
| 10/3/2025 | Listed for sale | $1,750,000+191.7%$415/sqft |
Source: LVR #2721470 Report a problem | ||
| 10/14/2013 | Sold | $600,000+0.1%$142/sqft |
Source: LVR #1378476 Report a problem | ||
| 9/10/2013 | Pending sale | $599,500$142/sqft |
Source: LVRE.com #1378476 Report a problem | ||
| 8/31/2013 | Listed for sale | $599,500+64.2%$142/sqft |
Source: LVRE.com #1378476 Report a problem | ||
| 2/22/2013 | Sold | $365,000-64.9%$87/sqft |
Source: Public Record Report a problem | ||
| 3/19/2008 | Listing removed | $1,040,000$247/sqft |
Source: TourFactory #655679 Report a problem | ||
| 2/2/2008 | Listed for sale | $1,040,000+72.8%$247/sqft |
Source: TourFactory #655679 Report a problem | ||
| 2/10/2004 | Sold | $602,000+65.3%$143/sqft |
Source: Public Record Report a problem | ||
| 12/1/2000 | Sold | $364,225$86/sqft |
Source: Public Record Report a problem | ||
Public tax history
| Year | Property taxes | Tax assessment |
|---|---|---|
| 2026 | $6,125 +8% | $272,211 -1.5% |
| 2025 | $5,671 +8% | $276,343 +6% |
| 2024 | $5,252 +8% | $260,754 +13.2% |
| 2023 | $4,863 +8% | $230,332 +16.8% |
| 2022 | $4,503 +7.7% | $197,211 +0.8% |
| 2021 | $4,181 +6.7% | $195,555 +1.1% |
| 2020 | $3,918 +4.8% | $193,495 +9.3% |
| 2019 | $3,738 +6.9% | $177,020 0% |
| 2018 | $3,497 | $177,021 +0.5% |
| 2017 | $3,497 | $176,174 +6.8% |
| 2016 | $3,497 +0.2% | $164,895 +59.6% |
| 2015 | $3,491 +3% | $103,305 -11.4% |
| 2014 | $3,388 | $116,610 |
| 2013 | -- | $116,610 -21.8% |
| 2012 | -- | $149,206 +3% |
| 2011 | -- | $144,814 -4.8% |
| 2010 | -- | $152,055 -11.1% |
| 2009 | -- | $171,094 |
| 2008 | -- | $171,094 -13.6% |
| 2007 | -- | $197,967 +0.5% |
| 2006 | -- | $197,049 +11% |
| 2005 | -- | $177,450 +33.5% |
| 2004 | -- | $132,892 -1.7% |
| 2003 | -- | $135,177 -12.1% |
| 2002 | -- | $153,720 |
Find assessor info on the county website
Monthly payment
Est. payment
Payment breakdown
Explore the cost of this home by adjusting the details. Changes won't be saved.Climate risks
Neighborhood: Buffalo
Nearby schools
GreatSchools rating
- 5/10Herbert A Derfelt Elementary SchoolGrades: PK-5Distance: 0.9 mi
- 6/10Walter Johnson Junior High SchoolGrades: 6-8Distance: 1.5 mi
- 3/10Bonanza High SchoolGrades: 9-12Distance: 1.4 mi
Schools provided by the listing agent
- Elementary: Derfelt, Herbert A.,Derfelt, Herbert A.
- Middle: Johnson Walter
- High: Bonanza
Source: LVR. This data may not be complete. We recommend contacting the local school district to confirm school assignments for this home.
- $745,7003 bd2 ba3.2k sqft2204 Paseo Ct, Las Vegas, NV 89117Off Market
- $889,4004 bd4 ba2.9k sqft2201 Paseo Ct, Las Vegas, NV 89117Off Market
- $1,631,9005 bd6 ba6.3k sqft2211 S Tioga Way, Las Vegas, NV 89117Off Market

- $851,5004 bd3 ba3.1k sqft2205 Paseo Ct, Las Vegas, NV 89117Off Market
- $1,001,0436 bd4 ba4.8k sqft2130 S Buffalo Dr, Las Vegas, NV 89117Sold
- $875,8004 bd3 ba3.5k sqft7750 Obannon Dr, Las Vegas, NV 89117Off Market
- $1,187,9004 bd4 ba4.2k sqft2109 Grand Island Ct, Las Vegas, NV 89117Off Market
- $836,6004 bd3 ba2.9k sqft2208 Paseo Ct, Las Vegas, NV 89117Off Market
A local agent can set up tours, give advice and negotiate with sellers.
Similar homes
- $1,300,0004 bd6 ba3.3k sqft1860 Ski Slope Cir, Las Vegas, NV 89117For Sale
 MLS ID #2807967, Goran Krkic, HomeSmart Encore. LVR
 - $1,700,0004 bd5 ba5.6k sqft7525 Eldora Ave, Las Vegas, NV 89117For Sale
 MLS ID #2802714, Saghi Yazdani-Robinson, Robinson Realty & Management. LVR
 - $1,399,0004 bd3 ba3.4k sqft7040 Obannon Dr, Las Vegas, NV 89117For Sale
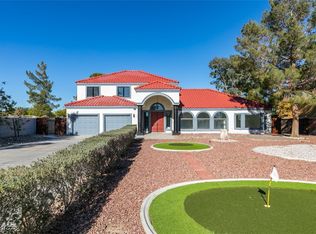 MLS ID #2740666, Isis Sheikh, THE Brokerage A RE Firm. LVR
 - $1,799,9994 bd5 ba4.3k sqft7350 Obannon Dr, Las Vegas, NV 89117For Sale
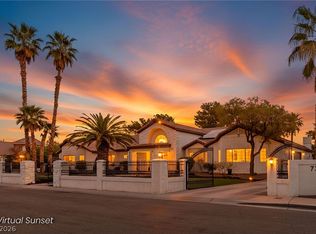 MLS ID #2768978, Justin A. Jahangiri, The Agency Las Vegas. LVR
 - $1,250,0006 bd5 ba4.6k sqft2972 Imperial Purple Ct, Las Vegas, NV 89117For SaleMLS ID #2810145, Ivy Vo, Simply Vegas. LVR
- $1,999,9005 bd4 ba3.9k sqft2689 Pioneer Estates Ct, Las Vegas, NV 89117For SaleMLS ID #2808455, Harsha Sarma, The Tom Love Group LLC. LVR
- $1,500,0004 bd4 ba3.6k sqft3552 Coventry Gardens Dr, Las Vegas, NV 89135For SaleMLS ID #2790730, Ashley Lazarus, IS Luxury. LVR
- $1,495,0004 bd3 ba3k sqft2972 Sun Lake Dr, Las Vegas, NV 89128For SaleMLS ID #2809283, Joseph Debenedetto, Boeckle & Co.. LVR
- $2,099,9905 bd5 ba5.3k sqft1504 Silver Oaks St, Las Vegas, NV 89117For SaleMLS ID #2795432, Keri A. McKee, 2 Cornel Realty. LVR
- $1,698,8884 bd4 ba3.2k sqft8800 Lusso Ct, Las Vegas, NV 89134For SaleMLS ID #2797675, Joseph Debenedetto, Boeckle & Co.. LVR
- $1,100,0005 bd3 ba4.3k sqft6425 Tara Ave, Las Vegas, NV 89146For SaleMLS ID #2809098, Mariah R. Templeton, Engel & Volkers Las Vegas. LVR
- $1,735,0004 bd5 ba3.7k sqft305 Prince Charming Ct, Las Vegas, NV 89145For SaleMLS ID #2807943, Joseph Debenedetto, Boeckle & Co.. LVR
- $1,400,0004 bd4 ba3.5k sqft9096 Becket Ranch Ct, Las Vegas, NV 89113For SaleMLS ID #2797655, Ariel M. Ives, Keller Williams Realty Las Veg. LVR
- $1,295,0005 bd3 ba3.3k sqft3597 Fair Bluff St, Las Vegas, NV 89135For SaleMLS ID #2808863, Noah Bates, Rustic Properties. LVR
- $1,750,0004 bd4 ba3.3k sqft10848 Ickworth Ct, Las Vegas, NV 89135For SaleMLS ID #2803155, Ashley Lazarus, IS Luxury. LVR
- $1,700,0004 bd5 ba3.4k sqft3309 Mission Creek Ct, Las Vegas, NV 89135For SaleMLS ID #2808462, Lester R. Madsen III, IS Luxury. LVR
- $874,8886 bd3 ba2.7k sqft9725 Cascade Falls Ave, Las Vegas, NV 89117For SaleMLS ID #2810300, Ryan Crighton, Rothwell Gornt Companies. LVR
- $1,300,0003 bd3 ba2.2k sqft8371 Plum Creek Ct, Las Vegas, NV 89113For SaleMLS ID #2804845, Kaori Nagao-Chiti, Las Vegas Sotheby's Int'l. LVR
- $1,590,0005 bd4 ba4k sqft425 Proud Eagle Ln, Las Vegas, NV 89144For SaleMLS ID #2753761, Angela K. Tina, Real Broker LLC. LVR
- $1,875,0004 bd5 ba4.6k sqft304 Queens Gate Ct, Las Vegas, NV 89145For SaleMLS ID #2801883, Shane Beall, Keller Williams Realty Las Veg. LVR
