STUNNING!! Experience Luxury Living In The Prestigious 24-Hour Guard-Gated Ten Oaks Community – Nestled On A Nearly Half Acre Lot, This Fabulous Custom Home Has Just Been Completely Remodeled From Bare Walls, Offering The Feel Of Brand-New Construction With Over 5,300 Sq. Ft. Of Beautifully Designed Living Space - This Exceptional Residence Features 5 Spacious Bedrooms, A Dedicated Office, 5 Fully Remodeled Bathrooms - Soaring 20-Foot Ceilings Create A Dramatic First Impression, While The Sunken Formal Living, Dining, And Massive Family Room With Wet Bar Provide Ideal Spaces For Serious Entertaining - The All New Gourmet Island Kitchen Is Equipped With A 60-Inch Refrigerator, Stainless Steel Appliances, And Custom Soft-Close Cabinetry – There Are Premium Quartzite, Limestone, And Granite Countertops Throughout - The Huge Primary Suite Offers A Private Sitting Room, Wet Bar, Two Walk-In Closets, And A Spa-Inspired Bath Featuring A Steam Shower, Freestanding Soaking Tub, And Illuminated Mirrors – Both Downstairs Bedrooms Are Suites - Additional Features Include Three Fireplaces, New Interior Texture And Two-Tone Paint, New Hardware, New Faucets, Fixtures, Sinks, Toilets, Valves Lighting, Outlets And Switches, Upgraded Flooring, Fresh Exterior Stucco And Paint, New Landscaping And Irrigation System, Three HVAC Systems, Two 50-Gallon Water Heaters With Recirculation Pump, And A Finished Three-Car Garage With Built-In EV Charging - Outdoor Living Is Equally Impressive With A Sparkling Pebble-Tech Heated Pool / Spa With Swim Jets And Sun Lounge, Giant Covered Patio With Ceiling Fans, And A Fully Equipped Covered BBQ Area With Stainless Steel Appliances - The Expansive Rear Backyard Is A Blank Canvas With Room For A Guest House, Studio, Or Full-Size Tennis Court - Circular Driveway, New Dual Side-Yard Access Gates, And Great Location Complete This Exceptional Offering - A Rare Opportunity To Own A Fabulous Home Priced Below Market In An Awesome Guard-Gated Community!
Active
Price cut: $100K (7/12)
$2,195,000
1504 Silver Oaks St, Las Vegas, NV 89117
5beds
5,304sqft
:
Get pre-qualified$13,776/mo
Single Family Residence
Built in 1992
0.46 Acres Lot
$-- Zestimate®
$414/sqft
$350/mo HOA
What's special
Dedicated officeNearly half acre lotCircular drivewayCustom soft-close cabinetryExpansive rear backyardStainless steel appliancesDownstairs bedrooms are suites
- 27 days |
- 764 |
- 46 |
Zillow last checked:
Listing updated:
Listed by:
Keri A. McKee S.0078228 kamrelv@gmail.com,
Cornel Realty LLC
Source: LVR,MLS#: 2795432 Originating MLS: Greater Las Vegas Association of Realtors Inc
Originating MLS: Greater Las Vegas Association of Realtors IncFacts & features
Interior
Bedrooms & bathrooms
- Bedrooms: 5
- Bathrooms: 5
- Full bathrooms: 3
- 3/4 bathrooms: 1
- 1/2 bathrooms: 1
Primary bedroom
- Description: Ceiling Fan,Ceiling Light,Custom Closet,Upstairs,Walk-In Closet(s)
- Dimensions: 21X20
Bedroom 2
- Description: Ceiling Fan,Ceiling Light,Closet,Upstairs,With Bath
- Dimensions: 18X12
Bedroom 3
- Description: Ceiling Fan,Ceiling Light,Closet,Upstairs,With Bath
- Dimensions: 15X12
Bedroom 4
- Description: Ceiling Fan,Ceiling Light,Closet,Downstairs,With Bath
- Dimensions: 12X12
Bedroom 5
- Description: Ceiling Fan,Ceiling Light,Closet,Downstairs,With Bath
- Dimensions: 17X13
Den
- Description: Ceiling Fan,Ceiling Light,Downstairs
- Dimensions: 14X12
Dining room
- Description: Dining Area
- Dimensions: 14X12
Family room
- Description: Ceiling Fan,Downstairs,Wet Bar
- Dimensions: 23X21
Kitchen
- Description: Custom Cabinets,Stainless Steel Appliances,Tile Flooring,Walk-in Pantry
Living room
- Description: Front,Sunken
- Dimensions: 18X18
Heating
- Gas, Multiple Heating Units
Cooling
- Central Air, Electric, 2 Units
Appliances
- Included: Built-In Electric Oven, Double Oven, Dishwasher, Gas Cooktop, Disposal, Microwave, Refrigerator, Wine Refrigerator
- Laundry: Cabinets, Electric Dryer Hookup, Gas Dryer Hookup, Main Level, Laundry Room, Sink
Features
- Bedroom on Main Level, Ceiling Fan(s)
- Flooring: Carpet, Tile
- Windows: Double Pane Windows
- Number of fireplaces: 3
- Fireplace features: Bath, Electric, Family Room, Gas, Living Room, Multi-Sided
Interior area
- Total structure area: 5,304
- Total interior livable area: 5,304 sqft
Video & virtual tour
Property
Parking
- Total spaces: 3
- Parking features: Attached, Finished Garage, Garage, Garage Door Opener, Inside Entrance, Private
- Attached garage spaces: 3
Features
- Stories: 2
- Patio & porch: Covered, Patio
- Exterior features: Built-in Barbecue, Barbecue, Patio, Sprinkler/Irrigation
- Has private pool: Yes
- Pool features: In Ground, Private, Pool/Spa Combo
- Has spa: Yes
- Spa features: In Ground, Outdoor Hot Tub
- Fencing: Block,Back Yard,Stucco Wall,Wrought Iron
- Has view: Yes
- View description: Strip View
Lot
- Size: 0.46 Acres
- Features: 1/4 to 1 Acre Lot, Drip Irrigation/Bubblers, Landscaped, Rocks, Synthetic Grass, Trees
Details
- Parcel number: 16303210025
- Zoning description: Single Family
- Horse amenities: None
Construction
Type & style
- Home type: SingleFamily
- Architectural style: Two Story
- Property subtype: Single Family Residence
- Attached to another structure: Yes
Materials
- Drywall
- Roof: Tile
Condition
- Resale
- Year built: 1992
Utilities & green energy
- Electric: Photovoltaics None
- Sewer: Public Sewer
- Water: Public
- Utilities for property: Underground Utilities
Green energy
- Energy efficient items: Windows
Community & HOA
Community
- Security: Prewired
- Subdivision: Ten Oaks Estate
HOA
- Has HOA: Yes
- Amenities included: Golf Course, Gated, Pickleball, Guard, Tennis Court(s)
- Services included: Association Management, Security
- HOA fee: $350 monthly
- HOA name: Ten Oaks
- HOA phone: 702-262-9091
Location
- Region: Las Vegas
Financial & listing details
- Price per square foot: $414/sqft
- Tax assessed value: $1,054,897
- Annual tax amount: $10,466
- Date on market: 6/28/2026
- Listing agreement: Exclusive Right To Sell
- Listing terms: Cash,Conventional,VA Loan
Estimated market value
Not available
Estimated sales range
Not available
Not available
Price history
| Date | Event | Price |
|---|---|---|
| 7/12/2026 | Price change | $2,195,000-4.4%$414/sqft |
Source:  LVR #2795432 Report a problem LVR #2795432 Report a problem | ||
| 6/28/2026 | Listed for sale | $2,295,000+129.5%$433/sqft |
Source: LVR #2795432 Report a problem | ||
| 12/8/2025 | Sold | $1,000,000-23.1%$189/sqft |
Source: Public Record Report a problem | ||
| 8/9/2023 | Sold | $1,300,000$245/sqft |
Source: Public Record Report a problem | ||
Public tax history
| Year | Property taxes | Tax assessment |
|---|---|---|
| 2026 | $10,469 +8% | $369,214 -4.3% |
| 2025 | $9,693 -2.1% | $385,749 +15.1% |
| 2024 | $9,897 +13.6% | $335,225 +9.4% |
| 2023 | $8,715 -1.5% | $306,343 +13.4% |
| 2022 | $8,847 +7.7% | $270,241 +0.2% |
| 2021 | $8,214 +6.7% | $269,579 +0.7% |
| 2020 | $7,698 +4.8% | $267,768 +2.7% |
| 2019 | $7,345 +6.9% | $260,739 |
| 2018 | $6,871 | $260,739 +1.6% |
| 2017 | $6,871 | $256,508 +5.4% |
| 2016 | $6,871 +0.2% | $243,438 -0.6% |
| 2015 | $6,859 +3% | $244,973 +24.6% |
| 2014 | $6,660 | $196,686 |
| 2013 | -- | $196,686 -4.7% |
| 2012 | -- | $206,304 -10.8% |
| 2011 | -- | $231,192 +28.7% |
| 2010 | -- | $179,620 -35.7% |
| 2009 | -- | $279,517 |
| 2008 | -- | $279,517 -27.2% |
| 2007 | -- | $384,159 +13.3% |
| 2006 | -- | $339,194 +42.9% |
| 2005 | -- | $237,398 +14.1% |
| 2004 | -- | $208,117 +1.9% |
| 2003 | -- | $204,302 -10.1% |
| 2002 | -- | $227,200 +23.8% |
| 2001 | -- | $183,460 |
Find assessor info on the county website
Monthly payment
Est. payment
Payment breakdown
Explore the cost of this home by adjusting the details. Changes won't be saved.Climate risks
Neighborhood: Buffalo
Nearby schools
GreatSchools rating
- 5/10Herbert A Derfelt Elementary SchoolGrades: PK-5Distance: 1.2 mi
- 6/10Walter Johnson Junior High SchoolGrades: 6-8Distance: 1.1 mi
- 3/10Bonanza High SchoolGrades: 9-12Distance: 0.9 mi
Schools provided by the listing agent
- Elementary: Derfelt, Herbert A.,Derfelt, Herbert A.
- Middle: Johnson Walter
- High: Bonanza
Source: LVR. This data may not be complete. We recommend contacting the local school district to confirm school assignments for this home.
- $1,386,2007 bd5 ba5.1k sqft1508 Silver Oaks St, Las Vegas, NV 89117Off Market
- $2,020,3006 bd6 ba6k sqft1500 Silver Oaks St, Las Vegas, NV 89117Off Market
- $828,8004 bd3 ba2.6k sqft1551 S Tenaya Way, Las Vegas, NV 89117Off Market
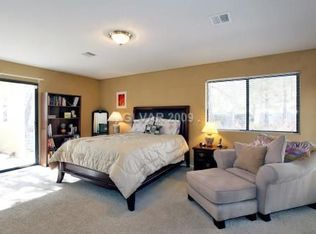
- $782,3004 bd3 ba2.6k sqft1531 S Tenaya Way, Las Vegas, NV 89117Off Market
- $1,333,7004 bd3 ba4.9k sqft7404 Doe Ave, Las Vegas, NV 89117Off Market
- $1,433,8005 bd4 ba4.8k sqft1404 Silver Oaks St, Las Vegas, NV 89117Off Market
- $1,596,1004 bd5 ba5.1k sqft1600 Silver Oaks St, Las Vegas, NV 89117Off Market
- $1,789,9004 bd6 ba4.2k sqft1401 Silver Oaks St, Las Vegas, NV 89117Off Market
A local agent can set up tours, give advice and negotiate with sellers.
Similar homes
- $1,725,0004 bd5 ba4.8k sqft2161 Alexa Breanne Ct, Las Vegas, NV 89117For Sale
 MLS ID #2793642, Wendy A. Cherrington, Orange Realty Group LLC. LVR
 - $1,799,9994 bd5 ba4.3k sqft7350 Obannon Dr, Las Vegas, NV 89117For Sale
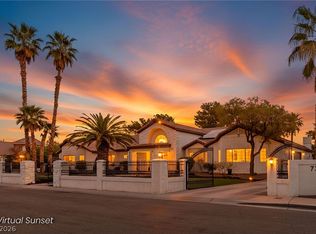 MLS ID #2768978, Justin A. Jahangiri, The Agency Las Vegas. LVR
 - $1,495,0004 bd4 ba4.2k sqft2200 Paseo Ct, Las Vegas, NV 89117For Sale
 MLS ID #2798986, Leah Soares, Nevada Life Realty. LVR
 - $1,849,9994 bd3 ba3.5k sqft2669 Pioneer Estates Ct, Las Vegas, NV 89117For Sale
 MLS ID #2768265, John W. Richardson Jr, Serhant. LVR
 - $1,995,0003 bd3 ba3.2k sqft8908 Tavistock Ct, Las Vegas, NV 89134For SaleMLS ID #2798254, Rabia Bennet-Bannema, Simply Vegas. LVR
- $3,275,0004 bd5 ba4.8k sqft11305 Golden Chestnut Pl, Las Vegas, NV 89135For SaleMLS ID #2802880, Ryan Zeppernick, IS Luxury. LVR
- $2,300,0006 bd7 ba5.6k sqft5367 Secluded Brook Ct, Las Vegas, NV 89149For SaleMLS ID #2771505, Jesenia B. Brady, Brady Luxury Homes. LVR
- $2,300,0007 bd6 ba6.1k sqft8615 Jerlyn St, Las Vegas, NV 89113For SaleMLS ID #2784391, Alicia A. Cruz-Rivera, Huntington & Ellis, A Real Est. LVR
- $1,990,0004 bd3 ba3.5k sqft9601 Canyon Mesa Dr, Las Vegas, NV 89144For SaleMLS ID #2761215, Rachel N. Wilson, Realty ONE Group, Inc. LVR
- $1,949,0004 bd4 ba4.2k sqft10721 Beringer Dr, Las Vegas, NV 89144For SaleMLS ID #2793110, Andre McCollough, Anchor Realty Group. LVR
- $2,575,0005 bd5 ba5.6k sqft2239 Chatsworth Ct, Henderson, NV 89074For SaleMLS ID #2802266, Alena Besman, Platinum Real Estate Prof. LVR
- $2,000,0004 bd5 ba3.4k sqft2451 Hollow Rock Ct, Las Vegas, NV 89135For SaleMLS ID #2758420, Melanie A. VanBurch, ERA Brokers Consolidated. LVR
- $1,899,9995 bd6 ba4.6k sqft237 Wilson Ridge St, Las Vegas, NV 89138For SaleMLS ID #2800938, Karen E. Pohl, Huntington & Ellis, A Real Est. LVR
- $3,000,0005 bd6 ba6.3k sqft8821 Greensboro Ln, Las Vegas, NV 89134For SaleMLS ID #2777241, Brandy J. White Elk, Innovative Real Estate Strateg. LVR
- $2,945,0005 bd6 ba5.2k sqft316 Lacy Ln, Las Vegas, NV 89107For SaleMLS ID #2776838, Nicolas S. Rasmussen, IS Luxury. LVR
- $2,249,9995 bd6 ba4.5k sqft12161 Sage Thunder Ave, Las Vegas, NV 89138For SaleMLS ID #2749199, Robert J. Hoffman, Bottega Real Estate. LVR
- $2,200,0004 bd4 ba4.3k sqft2227 Versailles Ct, Henderson, NV 89074For SaleMLS ID #2790924, Eric Gorton, Simply Vegas. LVR
- $1,750,0004 bd4 ba4.4k sqft8479 Hickam Ave, Las Vegas, NV 89129For SaleMLS ID #2794446, Jessica Deuel, Huntington & Ellis, A Real Est. LVR
- $1,825,0005 bd4 ba4.2k sqft8310 W Camero Ave, Las Vegas, NV 89113For SaleMLS ID #2794148, Alan Hui, Simply Vegas. LVR
- $2,250,0004 bd5 ba5.2k sqft3423 Spanish Winds Ct, Las Vegas, NV 89141New ConstructionMLS ID #2796164, Randall J. Char, Las Vegas Sotheby's Int'l. LVR
