Carmel Cliffs Gated Communіtу. Εxceрtiοnal 5-bedroom, 5.5-bath rеsіdence with Las Vegas Strip and mountain views. A dramatic floating steel staircase sets the tone, leading to a chef’s kitchen anchored by a waterfall stone island, extensive custom cabinetry, and designer built-ins. Fresh interior paint, new carpet, and custom window shades create a polished, move-in-ready interior. The primary suite offers a spa-inspired bath retreat. Resort-style outdoor living features a pool, spa, fire feature, and custom BBQ. Finished 4-car garage with showroom-quality epoxy floors. A rare blend of design, function, and luxury living.
Active
Price cut: $145K (6/10)
$2,249,999
12161 Sage Thunder Ave, Las Vegas, NV 89138
5beds
4,512sqft
:
Get pre-qualified$13,645/mo
Single Family Residence
Built in 2022
8,276 Square Feet Lot
$-- Zestimate®
$499/sqft
$172/mo HOA
What's special
Designer built-insResort-style outdoor livingDramatic floating steel staircaseCustom window shadesCustom bbqFire featureExtensive custom cabinetry
- 205 days |
- 371 |
- 26 |
Zillow last checked:
Listing updated:
Listed by:
Robert J. Hoffman S.0021712 702-743-8886,
Bottega Real Estate
Source: LVR,MLS#: 2749199 Originating MLS: Greater Las Vegas Association of Realtors Inc
Originating MLS: Greater Las Vegas Association of Realtors IncFacts & features
Interior
Bedrooms & bathrooms
- Bedrooms: 5
- Bathrooms: 6
- Full bathrooms: 5
- 1/2 bathrooms: 1
Primary bedroom
- Description: Built-in Bookcases,Ceiling Fan,Ceiling Light,Closet,Custom Closet,Sitting Room,Upstairs,Walk-In Closet(s)
- Dimensions: 14x16
Bedroom 2
- Description: Ceiling Fan,Ceiling Light,Closet,Downstairs,Walk-In Closet(s),With Bath
- Dimensions: 17x14
Bedroom 3
- Description: Ceiling Fan,Ceiling Light,Closet,Upstairs,Walk-In Closet(s),With Bath
- Dimensions: 13x14
Bedroom 4
- Description: Ceiling Fan,Ceiling Light,Closet,Upstairs,Walk-In Closet(s),With Bath
- Dimensions: 14x13
Bedroom 5
- Description: Ceiling Fan,Ceiling Light,Closet,Upstairs,Walk-In Closet(s)
- Dimensions: 12x12
Kitchen
- Description: Breakfast Bar/Counter,Breakfast Nook/Eating Area,Island,Luxury Vinyl Plank,Marble/Stone Countertops,Quartz Countertops
- Dimensions: 14x10
Heating
- Central, Gas, High Efficiency, Multiple Heating Units
Cooling
- Central Air, Electric, High Efficiency, 2 Units
Appliances
- Included: Convection Oven, Dryer, Dishwasher, Gas Cooktop, Disposal, Gas Water Heater, Microwave, Refrigerator, Tankless Water Heater, Washer
- Laundry: Gas Dryer Hookup, Laundry Room, Upper Level
Features
- Bedroom on Main Level, Ceiling Fan(s), Window Treatments, Programmable Thermostat
- Flooring: Carpet, Luxury Vinyl Plank
- Windows: Blinds, Double Pane Windows, Low-Emissivity Windows, Window Treatments
- Has fireplace: No
Interior area
- Total structure area: 4,512
- Total interior livable area: 4,512 sqft
Video & virtual tour
Property
Parking
- Total spaces: 4
- Parking features: Attached, Exterior Access Door, Epoxy Flooring, Finished Garage, Garage, Inside Entrance, Private, Shelves
- Attached garage spaces: 4
Features
- Stories: 2
- Patio & porch: Balcony, Patio
- Exterior features: Built-in Barbecue, Balcony, Barbecue, Patio, Private Yard, Sprinkler/Irrigation
- Has private pool: Yes
- Pool features: Gas Heat, Heated, In Ground, Private, Waterfall
- Has spa: Yes
- Spa features: In Ground, Outdoor Hot Tub
- Fencing: Block,Full
Lot
- Size: 8,276 Square Feet
- Features: Drip Irrigation/Bubblers, Desert Landscaping, Landscaped, Synthetic Grass, < 1/4 Acre
Details
- Parcel number: 13727216012
- Zoning description: Single Family
- Horse amenities: None
Construction
Type & style
- Home type: SingleFamily
- Architectural style: Two Story
- Property subtype: Single Family Residence
Materials
- Frame, Stucco
- Roof: Pitched,Tile
Condition
- Resale
- Year built: 2022
Details
- Builder model: Victoria
- Builder name: Pulte
Utilities & green energy
- Electric: Photovoltaics None
- Sewer: Public Sewer
- Water: Public
- Utilities for property: Cable Available
Green energy
- Energy efficient items: Windows, HVAC
Community & HOA
Community
- Security: Security System Owned, Fire Sprinkler System, Gated Community
- Subdivision: Summerlin Village 25 Parcel D Phase 1
HOA
- Has HOA: Yes
- Amenities included: Gated, Park
- Services included: Association Management
- HOA fee: $100 monthly
- HOA name: Carmel Cliffs
- HOA phone: 702-851-7660
- Second HOA fee: $72 monthly
Location
- Region: Las Vegas
Financial & listing details
- Price per square foot: $499/sqft
- Tax assessed value: $1,496,303
- Annual tax amount: $13,789
- Date on market: 1/20/2026
- Listing agreement: Exclusive Right To Sell
- Listing terms: Cash,Conventional
- Ownership: Single Family Residential
Estimated market value
Not available
Estimated sales range
Not available
Not available
Price history
| Date | Event | Price |
|---|---|---|
| 6/10/2026 | Price change | $2,249,999-6.1%$499/sqft |
Source:  LVR #2749199 Report a problem LVR #2749199 Report a problem | ||
| 1/20/2026 | Listed for sale | $2,395,000+62.8%$531/sqft |
Source: LVR #2749199 Report a problem | ||
| 1/6/2023 | Sold | $1,470,778$326/sqft |
Source: Agent Provided Report a problem | ||
| 3/28/2022 | Sold | $1,470,778+59.9%$326/sqft |
Source: Public Record Report a problem | ||
| 4/11/2021 | Listing removed | -- |
Source:  Pulte Report a problem Pulte Report a problem | ||
| 4/8/2021 | Price change | $919,880+8.4%$204/sqft |
Source: Pulte Report a problem | ||
| 4/2/2021 | Price change | $848,880-7.7%$188/sqft |
Source: Pulte Report a problem | ||
| 4/1/2021 | Price change | $919,880-10.8%$204/sqft |
Source: Pulte Report a problem | ||
| 3/31/2021 | Price change | $1,030,880+21.4%$228/sqft |
Source: Pulte Report a problem | ||
| 3/21/2021 | Listed for sale | $848,880$188/sqft |
Source: Pulte Report a problem | ||
Public tax history
| Year | Property taxes | Tax assessment |
|---|---|---|
| 2026 | $14,203 +3% | $523,706 +1.7% |
| 2025 | $13,789 +12.2% | $514,824 +29% |
| 2024 | $12,289 +8% | $398,935 +448% |
| 2023 | $11,378 +376.2% | $72,800 |
| 2022 | $2,390 | $72,800 |
Find assessor info on the county website
Monthly payment
Est. payment
Payment breakdown
Explore the cost of this home by adjusting the details. Changes won't be saved.Climate risks
Neighborhood: Summerlin North
Nearby schools
GreatSchools rating
- 8/10Linda Rankin Givens Elementary SchoolGrades: PK-5Distance: 1.6 mi
- 6/10Ernest Becker Middle SchoolGrades: 6-8Distance: 4.1 mi
- 8/10Palo Verde High SchoolGrades: 9-12Distance: 2 mi
Schools provided by the listing agent
- Elementary: Givens, Linda Rankin,Givens, Linda Rankin
- Middle: Becker
- High: Palo Verde
Source: LVR. This data may not be complete. We recommend contacting the local school district to confirm school assignments for this home.
- $1,868,2008,712 sqft12167 Sage Thunder Ave, Las Vegas, NV 89138Off Market
- $1,700,0006 bd5 ba4.2k sqft12155 Sage Thunder Ave, Las Vegas, NV 89138Sold

- $2,015,0005 bd5 ba4.5k sqft12149 Sage Thunder Ave, Las Vegas, NV 89138Off Market
- $1,751,7000.25 acres12173 Sage Thunder Ave, Las Vegas, NV 89138Off Market
- $1,668,6005 bd4 ba3.6k sqft171 Carmel Sky St, Las Vegas, NV 89138Off Market
- $1,843,3006,969 sqft164 Harris Peak St, Las Vegas, NV 89138Off Market
- $1,475,3007,840 sqft12143 Sage Thunder Ave, Las Vegas, NV 89138Off Market
- $1,186,8004 bd4 ba2.8k sqft170 Harris Peak St, Las Vegas, NV 89138Off Market
A local agent can set up tours, give advice and negotiate with sellers.
Similar homes
- $1,825,0005 bd5 ba3.8k sqft12137 Sage Thunder Ave, Las Vegas, NV 89138For Sale
 MLS ID #2798220, Donna M. Lefever, Realty ONE Group, Inc. LVR
 - $2,399,9004 bd5 ba3.8k sqft472 Sand Dune Arch St, Las Vegas, NV 89138For Sale
 MLS ID #2801343, Cindy Choi, United Realty Group. LVR
 - $2,339,0003 bd4 ba2.8k sqft274 Evante St, Las Vegas, NV 89138For Sale
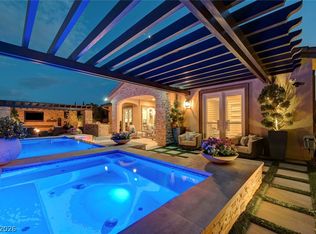 MLS ID #2801646, Kevin Cotton, LPT Realty, LLC. LVR
 - $1,770,0005 bd6 ba4.2k sqft12006 Vento Forte Ave, Las Vegas, NV 89138For Sale
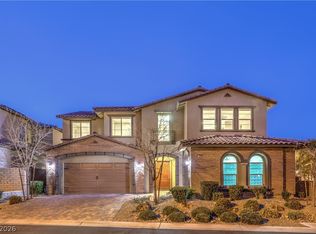 MLS ID #2759071, To Kim, Barrett & Co, Inc. LVR
 - $1,599,9995 bd5 ba3.6k sqft424 Crown Mesa Ave, Las Vegas, NV 89138For SaleMLS ID #2802825, Karen E. Pohl, Huntington & Ellis, A Real Est. LVR
- $2,650,0004 bd4 ba3.6k sqft2680 Nevada Agave Ln, Las Vegas, NV 89138For SaleMLS ID #2803402, Mahsheed Parsons, Mahsheed Real Estate LLC. LVR
- $1,994,0004 bd5 ba3.6k sqft2571 Red Springs Dr, Las Vegas, NV 89135For SaleMLS ID #2782547, James P. Navarro, Simply Vegas. LVR
- $1,225,0004 bd4 ba2.5k sqft373 Jackalberry St, Las Vegas, NV 89138For SaleMLS ID #2807399, Yvonne Hunter, Real Broker LLC. LVR
- $2,599,0004 bd5 ba3.8k sqft12556 Lilac Trail Ave, Las Vegas, NV 89138For SaleMLS ID #2777987, James P. Smith, Smith Bros Realty. LVR
- $1,699,9995 bd7 ba4k sqft480 Bosco Di Fiore St, Las Vegas, NV 89138For SaleMLS ID #2792768, Gianni Sammarco, Huntington & Ellis, A Real Est. LVR
- $1,495,0004 bd5 ba3.6k sqft12118 Paseo Terraza Ln, Las Vegas, NV 89138For SaleMLS ID #2805544, Belen Clark, Engel & Volkers Las Vegas. LVR
- $1,498,0005 bd5 ba3.6k sqft11966 Rockview Point St, Las Vegas, NV 89138For SaleMLS ID #2786695, Kaori Nagao-Chiti, Las Vegas Sotheby's Int'l. LVR
- $1,688,0004 bd5 ba4.2k sqft12007 Girasole Ave, Las Vegas, NV 89138For SaleMLS ID #2756203, Alice Y. Maddox, Signature Real Estate Group. LVR
- $1,550,0005 bd5 ba4.2k sqft176 Harris Peak St, Las Vegas, NV 89138For SaleMLS ID #2797860, Zihao Gu, HomePlus Realty LLC. LVR
- $1,625,0004 bd4 ba3k sqft477 Highview Ridge Ave, Las Vegas, NV 89138For SaleMLS ID #2785875, Dong Shin, Century 21 1st Priority Realty. LVR
- $1,580,0004 bd5 ba4k sqft11958 Girasole Ave, Las Vegas, NV 89138For SaleMLS ID #2749076, Justin Miller, Keller Williams MarketPlace. LVR
- $1,259,9904 bd4 ba3k sqft11955 Rockview Point St, Las Vegas, NV 89138For SaleMLS ID #2806059, Melissa F. Clagg, Serhant. LVR
- $2,900,0004 bd4 ba3.9k sqft3084 The Peaks Ln, Las Vegas, NV 89138For SaleMLS ID #2804248, Amanda L. Romero, Las Vegas Sotheby's Int'l. LVR
- $2,584,0004 bd4 ba4.1k sqft1939 Orchard Mist St, Las Vegas, NV 89135For SaleMLS ID #2805701, Ted R. Foth Jr, Real Broker LLC. LVR
- $1,199,0005 bd4 ba3.2k sqft12118 Cabo Rojo Ave, Las Vegas, NV 89138For SaleMLS ID #2798904, Brent M. Stewart, Douglas Elliman of Nevada LLC. LVR
