THE PINNACLE OF SANDALWOOD LUXURY.Discover the ultimate Summerlin retreat, a modern masterpiece precision-engineered for high-end entertaining. With 4 spacious bedrooms, 5 baths, and an expansive upstairs loft, this home provides seamless versatility for elite guest privacy and large family gatherings.OUR PRIVATE RESORT. The backyard transforms every evening into a grand event.Outdoor Paradise: Features a sparkling pool, spa, putting green, and a premium outdoor kitchen sheltered by a custom trellis. Iconic Scenery: Breathtaking, panoramic Las Vegas Strip views serve as your permanent, world-class backdrop.SMART INNOVATION. The open-concept chef’s kitchen flows into sophisticated living spaces integrated with a Savant Smart System. Coupled with vibrant Jellyfish lighting, you can customize the atmosphere at the touch of a button.From holiday celebrations to weekend escapes, this residence offers the style and scale required for a life of distinction.
Active
Price cut: $96K (8/11)
$2,599,000
12556 Lilac Trail Ave, Las Vegas, NV 89138
4beds
3,804sqft
Single Family Residence
Built in 2020
9,147 Square Feet Lot
$2,451,500 Zestimate®
$683/sqft
$192/mo HOA
What's special
Sparkling poolSophisticated living spacesPutting greenExpansive upstairs loftSavant smart systemVibrant jellyfish lighting
- 108 days |
- 312 |
- 14 |
Zillow last checked:
Listing updated:
Listed by:
James P. Smith B.0024727 702-321-6000,
Smith Bros Realty
Source: LVR,MLS#: 2777987 Originating MLS: Greater Las Vegas Association of Realtors Inc
Originating MLS: Greater Las Vegas Association of Realtors IncFacts & features
Interior
Bedrooms & bathrooms
- Bedrooms: 4
- Bathrooms: 5
- Full bathrooms: 4
- 1/2 bathrooms: 1
Primary bedroom
- Description: Walk-In Closet(s)
- Dimensions: 14x12
Bedroom 2
- Description: Walk-In Closet(s),With Bath
- Dimensions: 14x13
Bedroom 3
- Description: Closet,Upstairs,With Bath
- Dimensions: 13x16
Bedroom 4
- Description: Closet,With Bath
- Dimensions: 13x19
Family room
- Description: Upstairs
- Dimensions: 18x19
Kitchen
- Description: Breakfast Bar/Counter,Quartz Countertops,Stainless Steel Appliances,Walk-in Pantry
Heating
- Central, Gas
Cooling
- Central Air, Electric
Appliances
- Included: Built-In Electric Oven, Double Oven, Dryer, Gas Cooktop, Disposal, Microwave, Refrigerator, Water Softener Owned, Washer
- Laundry: Electric Dryer Hookup, Gas Dryer Hookup, Main Level
Features
- Bedroom on Main Level, Ceiling Fan(s), Primary Downstairs
- Flooring: Porcelain Tile, Tile
- Windows: Low-Emissivity Windows
- Number of fireplaces: 1
- Fireplace features: Family Room, Gas
Interior area
- Total structure area: 3,804
- Total interior livable area: 3,804 sqft
Video & virtual tour
Property
Parking
- Total spaces: 3
- Parking features: Attached, Garage, Private
- Attached garage spaces: 3
Features
- Stories: 2
- Patio & porch: Balcony, Patio
- Exterior features: Built-in Barbecue, Balcony, Barbecue, Patio, Sprinkler/Irrigation
- Has private pool: Yes
- Pool features: Gas Heat, In Ground, Private
- Has spa: Yes
- Fencing: Block,Back Yard
Lot
- Size: 9,147 Square Feet
- Features: Drip Irrigation/Bubblers, Synthetic Grass, < 1/4 Acre
Details
- Parcel number: 13733817007
- Zoning description: Single Family
- Other equipment: Satellite Dish
- Horse amenities: None
Construction
Type & style
- Home type: SingleFamily
- Architectural style: Two Story
- Property subtype: Single Family Residence
Materials
- Roof: Flat
Condition
- Resale
- Year built: 2020
Utilities & green energy
- Electric: Photovoltaics Third-Party Owned
- Sewer: Public Sewer
- Water: Public
- Utilities for property: Electricity Available
Green energy
- Energy efficient items: Solar Panel(s), Windows
Community & HOA
Community
- Security: Security System Owned, Fire Sprinkler System, Gated Community
- Subdivision: Summerlin Village 24 - Parcel 1
HOA
- Has HOA: Yes
- Amenities included: Gated
- Services included: Maintenance Grounds
- HOA fee: $132 monthly
- HOA name: Sandalwood
- HOA phone: 702-361-6640
- Second HOA fee: $60 monthly
Location
- Region: Las Vegas
Financial & listing details
- Price per square foot: $683/sqft
- Tax assessed value: $1,271,640
- Annual tax amount: $11,414
- Date on market: 5/1/2026
- Listing agreement: Exclusive Agency
- Listing terms: Cash,Conventional,VA Loan
- Electric utility on property: Yes
Estimated market value
$2,451,500
$2.33M - $2.57M
$7,944/mo
Price history
| Date | Event | Price |
|---|---|---|
| 8/11/2026 | Price change | $2,599,000-3.6%$683/sqft |
Source:  LVR #2777987 Report a problem LVR #2777987 Report a problem | ||
| 5/1/2026 | Listed for sale | $2,695,000-3.6%$708/sqft |
Source: LVR #2777987 Report a problem | ||
| 3/25/2026 | Listing removed | $2,795,000$735/sqft |
Source: LVR #2743418 Report a problem | ||
| 12/27/2025 | Listed for sale | $2,795,000+160.4%$735/sqft |
Source: LVR #2743418 Report a problem | ||
| 9/11/2020 | Sold | $1,073,153$282/sqft |
Source: Public Record Report a problem | ||
Public tax history
| Year | Property taxes | Tax assessment |
|---|---|---|
| 2026 | $11,757 +3% | $445,074 +2.7% |
| 2025 | $11,414 +10% | $433,172 +22.1% |
| 2024 | $10,379 +3% | $354,761 +12.2% |
| 2023 | $10,077 +3% | $316,140 +274.9% |
| 2022 | $9,781 +323.9% | $84,318 +19.9% |
| 2021 | $2,308 +0.5% | $70,317 +0.5% |
| 2020 | $2,297 | $70,000 |
Find assessor info on the county website
Monthly payment
Est. payment
Payment breakdown
Explore the cost of this home by adjusting the details. Changes won't be saved.Climate risks
Neighborhood: Summerlin North
Nearby schools
GreatSchools rating
- 9/10Billy and Rosemary Vassiliadis Elementary SchoolGrades: PK-5Distance: 1.3 mi
- 9/10Sig Rogich Middle SchoolGrades: 6-8Distance: 2.4 mi
- 8/10Palo Verde High SchoolGrades: 9-12Distance: 2.5 mi
Schools provided by the listing agent
- Elementary: Vassiliadis, Billy & Rosemary,Vassiliadis, Billy &
- Middle: Rogich Sig
- High: Palo Verde
Source: LVR. This data may not be complete. We recommend contacting the local school district to confirm school assignments for this home.
- $1,852,8004 bd3 ba3.2k sqft12548 Lilac Trail Ave, Las Vegas, NV 89138Off Market
- $981,400-- bd-- ba-- sqft779 Calluna St, Las Vegas, NV 89138Off Market
- $1,811,2004 bd4 ba3.4k sqft12455 Glenlivet Lowland Ave, Las Vegas, NV 89138Off Market

- $1,592,4003 bd2 ba3k sqft12463 Glenlivet Lowland Ave, Las Vegas, NV 89138Off Market
- $1,590,9003 bd2 ba2.8k sqft12540 Lilac Trail Ave, Las Vegas, NV 89138Off Market
- $2,084,6005 bd5 ba4.4k sqft12572 Lilac Trail Ave, Las Vegas, NV 89138Off Market
- $1,782,4003 bd2 ba3k sqft12447 Glenlivet Lowland Ave, Las Vegas, NV 89138Off Market
- $2,150,0003 bd3 ba3.3k sqft786 Keyland St, Las Vegas, NV 89138Off Market
A local agent can set up tours, give advice and negotiate with sellers.
Similar homes
- $2,400,0003 bd4 ba3.2k sqft795 Keyland St, Las Vegas, NV 89138For Sale
 MLS ID #2754610, Kyle C. Simmons, LPT Realty LLC. LVR
 - $2,650,0004 bd4 ba3.6k sqft2680 Nevada Agave Ln, Las Vegas, NV 89138For Sale
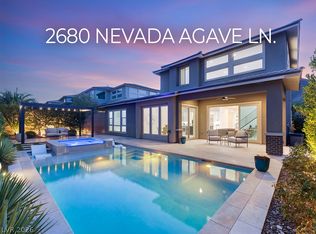 MLS ID #2803402, Mahsheed Parsons, Mahsheed Real Estate LLC. LVR
 - $2,589,0003 bd4 ba3k sqft446 Highview Ridge Ave, Las Vegas, NV 89138For Sale
 MLS ID #2797281, Konrad W. Sychowicz, Realty ONE Group, Inc. LVR
 - $2,399,9004 bd5 ba3.8k sqft472 Sand Dune Arch St, Las Vegas, NV 89138For Sale
 MLS ID #2801343, Cindy Choi, United Realty Group. LVR
 - $2,395,0003 bd3 ba2.8k sqft556 Vista Sunset Ave, Las Vegas, NV 89138For SaleMLS ID #2807787, David A. Brownell, Real Broker LLC. LVR
- $2,900,0004 bd4 ba3.9k sqft3084 The Peaks Ln, Las Vegas, NV 89138For SaleMLS ID #2804248, Amanda L. Romero, Las Vegas Sotheby's Int'l. LVR
- $3,350,0005 bd5 ba5.1k sqft628 Coriander Canyon Ct, Las Vegas, NV 89138For SaleMLS ID #2796378, Darren T. Bryan, Realty ONE Group, Inc. LVR
- $2,249,9995 bd6 ba4.5k sqft12161 Sage Thunder Ave, Las Vegas, NV 89138For SaleMLS ID #2749199, Robert J. Hoffman, Bottega Real Estate. LVR
- $1,994,0004 bd5 ba3.6k sqft2571 Red Springs Dr, Las Vegas, NV 89135For SaleMLS ID #2782547, James P. Navarro, Simply Vegas. LVR
- $1,599,9993 bd3 ba2.8k sqft787 Willits St, Las Vegas, NV 89138For SaleMLS ID #2799926, Xiaojie Liu, The Zhu Realty Group, LLC. LVR
- $1,495,0004 bd5 ba3.6k sqft12118 Paseo Terraza Ln, Las Vegas, NV 89138For SaleMLS ID #2805544, Belen Clark, Engel & Volkers Las Vegas. LVR
- $2,600,0003 bd4 ba3.5k sqft5 Gemstar Ln, Las Vegas, NV 89135For SaleMLS ID #2765617, Randall J. Char, Las Vegas Sotheby's Int'l. LVR
- $2,599,0006 bd6 ba4.7k sqft10736 Penhurst Way, Las Vegas, NV 89135For SaleMLS ID #2785741, Angela K. Tina, Real Broker LLC. LVR
- $2,400,0004 bd5 ba3.7k sqft15 Gemstar Ln, Summerlin, NV 89135For SaleMLS ID #2783095, Lorie Borges, Huntington & Ellis, A Real Est. LVR
- $2,600,0003 bd4 ba3.6k sqft5185 Rock Daisy Dr, Summerlin, NV 89135For SaleMLS ID #2750671, Richard J. Brenkus, Keller Williams MarketPlace. LVR
- $1,825,0005 bd5 ba3.8k sqft12137 Sage Thunder Ave, Las Vegas, NV 89138For SaleMLS ID #2798220, Donna M. Lefever, Realty ONE Group, Inc. LVR
- $1,899,9995 bd6 ba4.6k sqft237 Wilson Ridge St, Las Vegas, NV 89138For SaleMLS ID #2800938, Karen E. Pohl, Huntington & Ellis, A Real Est. LVR
- $1,699,9995 bd7 ba4k sqft480 Bosco Di Fiore St, Las Vegas, NV 89138For SaleMLS ID #2792768, Gianni Sammarco, Huntington & Ellis, A Real Est. LVR
- $2,274,9005 bd6 ba4.5k sqft194 Harris Peak St, Las Vegas, NV 89138For SaleMLS ID #2779527, Craig Tann, Huntington & Ellis, A Real Est. LVR
- $1,688,0004 bd5 ba4.2k sqft12007 Girasole Ave, Las Vegas, NV 89138For SaleMLS ID #2756203, Alice Y. Maddox, Signature Real Estate Group. LVR
