Modern luxury meets resort-style living in Sterling Ridge at The Ridges. With no expense spared, this exceptional indoor/outdoor remodel blends modern elegance with functional luxury. A private courtyard entry welcomes you into an open-concept floorplan highlighted by soaring ceilings, natural light & a custom fluted linear fireplace. The gourmet kitchen is a true centerpiece, feat rich custom cabinetry, exquisite stone & dramatic waterfall island. The home is appointed with wide-plank hardwood flooring & designer lighting throughout. The primary retreat offers a serene escape with flex space, custom walk-in closet, floating vanities, a freestanding soaking tub & dual balconies. 2 well appointed guest suites are located on the first floor, offering privacy & space. The powder room makes a bold statement with oversized fluted tile walls & a custom vanity. The backyard is a true resort-style retreat, complete with pebble decking, a sparkling pool & spa & a custom fire feature & cabana.
Active
$2,600,000
5 Gemstar Ln, Las Vegas, NV 89135
3beds
3,562sqft
:
Get pre-qualified$16,697/mo
Single Family Residence
Built in 2016
7,840 Square Feet Lot
$2,456,900 Zestimate®
$730/sqft
$793/mo HOA
What's special
Sparkling pool and spaFlex spacePrivate courtyard entrySerene escapeSoaring ceilingsNatural lightCustom fluted linear fireplace
- 128 days |
- 241 |
- 11 |
Zillow last checked:
Listing updated:
Listed by:
Randall J. Char BS.0143566 (702)544-0384,
Las Vegas Sotheby's Int'l
Source: LVR,MLS#: 2765617 Originating MLS: Greater Las Vegas Association of Realtors Inc
Originating MLS: Greater Las Vegas Association of Realtors IncFacts & features
Interior
Bedrooms & bathrooms
- Bedrooms: 3
- Bathrooms: 4
- Full bathrooms: 2
- 3/4 bathrooms: 1
- 1/2 bathrooms: 1
Primary bedroom
- Description: Balcony,Custom Closet,Pbr Separate From Other,Upstairs,Walk-In Closet(s)
- Dimensions: 20x18
Bedroom 2
- Description: Downstairs,Walk-In Closet(s),With Bath
- Dimensions: 11x12
Bedroom 3
- Description: Downstairs,Walk-In Closet(s),With Bath
- Dimensions: 15x14
Primary bathroom
- Description: Double Sink,Separate Shower,Separate Tub
Den
- Description: Double Doors,Upstairs
- Dimensions: 11x10
Dining room
- Dimensions: 11x16
Great room
- Dimensions: 30x18
Kitchen
- Description: Custom Cabinets,Hardwood Flooring,Island,Marble/Stone Countertops,Pantry,Stainless Steel Appliances,Walk-in Pantry
Heating
- Electric, Multiple Heating Units
Cooling
- Central Air, Electric, 2 Units
Appliances
- Included: Built-In Gas Oven, Dryer, Dishwasher, ENERGY STAR Qualified Appliances, Disposal, Microwave, Refrigerator, Wine Refrigerator, Washer
- Laundry: Cabinets, Gas Dryer Hookup, Main Level, Laundry Room, Sink
Features
- Bedroom on Main Level, Ceiling Fan(s), Programmable Thermostat
- Flooring: Hardwood
- Windows: Low-Emissivity Windows
- Number of fireplaces: 1
- Fireplace features: Gas, Great Room
Interior area
- Total structure area: 3,562
- Total interior livable area: 3,562 sqft
Video & virtual tour
Property
Parking
- Total spaces: 3
- Parking features: Attached, Garage, Garage Door Opener, Inside Entrance, Private
- Attached garage spaces: 3
Features
- Stories: 2
- Patio & porch: Balcony
- Exterior features: Balcony, Private Yard
- Has private pool: Yes
- Pool features: In Ground, Private, Association, Community
- Has spa: Yes
- Spa features: In Ground
- Fencing: Block,Back Yard
Lot
- Size: 7,840 Square Feet
- Features: Desert Landscaping, Landscaped, < 1/4 Acre
Details
- Parcel number: 16414816031
- Zoning description: Single Family
- Horse amenities: None
Construction
Type & style
- Home type: SingleFamily
- Architectural style: Two Story
- Property subtype: Single Family Residence
Materials
- Roof: Flat
Condition
- Resale
- Year built: 2016
Utilities & green energy
- Electric: Photovoltaics None
- Sewer: Public Sewer
- Water: Public
- Utilities for property: Cable Available
Green energy
- Energy efficient items: Windows
Community & HOA
Community
- Features: Pool
- Security: Gated Community
- Subdivision: Summerlin Village 18 Ridges Parcel M N O Phase 2
HOA
- Has HOA: Yes
- Amenities included: Clubhouse, Fitness Center, Gated, Pickleball, Pool, Guard, Spa/Hot Tub, Security, Tennis Court(s)
- Services included: Recreation Facilities, Security
- HOA fee: $188 monthly
- HOA name: The Ridges
- HOA phone: 702-869-0937
- Second HOA fee: $540 monthly
- Third HOA fee: $65 monthly
Location
- Region: Las Vegas
Financial & listing details
- Price per square foot: $730/sqft
- Tax assessed value: $1,564,937
- Annual tax amount: $11,670
- Date on market: 3/19/2026
- Listing agreement: Exclusive Right To Sell
- Listing terms: Cash,Conventional
Estimated market value
$2,456,900
$2.33M - $2.58M
$7,683/mo
Price history
| Date | Event | Price |
|---|---|---|
| 4/11/2026 | Price change | $2,600,000-5.5%$730/sqft |
Source:  LVR #2765617 Report a problem LVR #2765617 Report a problem | ||
| 3/19/2026 | Listed for sale | $2,750,000+44.7%$772/sqft |
Source: LVR #2765617 Report a problem | ||
| 12/4/2024 | Sold | $1,900,000-2.6%$533/sqft |
Source: LVR #2631198 Report a problem | ||
| 11/15/2024 | Pending sale | $1,950,000$547/sqft |
Source: LVR #2631198 Report a problem | ||
| 11/7/2024 | Listed for sale | $1,950,000-2.5%$547/sqft |
Source: LVR #2631198 Report a problem | ||
| 9/30/2024 | Listing removed | $1,999,800$561/sqft |
Source: LVR #2591161 Report a problem | ||
| 9/18/2024 | Price change | $1,999,800-4.8%$561/sqft |
Source: LVR #2591161 Report a problem | ||
| 8/29/2024 | Price change | $2,100,000-4.5%$590/sqft |
Source: LVR #2591161 Report a problem | ||
| 7/24/2024 | Price change | $2,200,000-4.3%$618/sqft |
Source: LVR #2591161 Report a problem | ||
| 6/13/2024 | Listed for sale | $2,300,000+76.9%$646/sqft |
Source: LVR #2591161 Report a problem | ||
| 12/21/2020 | Sold | $1,300,000-5.5%$365/sqft |
Source: LVR #2209692 Report a problem | ||
| 12/2/2020 | Pending sale | $1,375,000$386/sqft |
Source: Coldwell Banker Premier #2209692 Report a problem | ||
| 9/10/2020 | Price change | $1,375,000-1.6%$386/sqft |
Source: Coldwell Banker Premier Realty #2209692 Report a problem | ||
| 7/24/2020 | Price change | $1,397,000-1.3%$392/sqft |
Source: Coldwell Banker Premier Realty #2209692 Report a problem | ||
| 7/4/2020 | Listed for sale | $1,415,000+43.5%$397/sqft |
Source: Coldwell Banker Premier #2209692 Report a problem | ||
| 7/19/2016 | Sold | $986,180$277/sqft |
Source: Public Record Report a problem | ||
Public tax history
| Year | Property taxes | Tax assessment |
|---|---|---|
| 2026 | $12,239 +8% | $547,728 +1.7% |
| 2025 | $11,333 +3% | $538,609 +11.2% |
| 2024 | $11,003 +3% | $484,564 +13.4% |
| 2023 | $10,683 +3% | $427,390 +12.2% |
| 2022 | $10,372 +3% | $380,774 +3.1% |
| 2021 | $10,069 +6.7% | $369,230 +8.8% |
| 2020 | $9,436 +4.8% | $339,394 +2.9% |
| 2019 | $9,004 +20.2% | $329,857 |
| 2018 | $7,493 | $329,857 +5.8% |
| 2017 | $7,493 | $311,921 +409.3% |
| 2016 | $7,493 +964.5% | $61,250 +40% |
| 2015 | $704 | $43,750 |
Find assessor info on the county website
Monthly payment
Est. payment
Payment breakdown
Explore the cost of this home by adjusting the details. Changes won't be saved.Climate risks
Neighborhood: Summerlin South
Nearby schools
GreatSchools rating
- 9/10Judy & John L Goolsby Elementary SchoolGrades: PK-5Distance: 1 mi
- 7/10Victoria Fertitta Middle SchoolGrades: 6-8Distance: 2.2 mi
- 3/10Durango High SchoolGrades: 9-12Distance: 5.3 mi
Schools provided by the listing agent
- Elementary: Goolsby, Judy & John,Goolsby, Judy & John
- Middle: Fertitta Frank & Victoria
- High: Durango
Source: LVR. This data may not be complete. We recommend contacting the local school district to confirm school assignments for this home.
- $1,425,1003 bd3 ba3.5k sqft5 Gemstar, Las Vegas, NV 89135Off Market
- $2,244,4004 bd4 ba4.1k sqft9 Gemstar Ln, Summerlin, NV 89135Off Market
- $2,516,6004 bd5 ba3.7k sqft1 Gemstar Ln, Las Vegas, NV 89135Off Market
- $2,248,6004 bd4 ba3.7k sqft10 Sugarberry Ln, Summerlin, NV 89135Off Market
- $1,809,8003 bd4 ba3.5k sqft6 Sugarberry Ln, Las Vegas, NV 89135Off Market
- $2,400,0004 bd5 ba3.7k sqft15 Gemstar Ln, Summerlin, NV 89135For Sale
- $2,176,4004 bd5 ba4.1k sqft14 Sugarberry Ln, Las Vegas, NV 89135Off Market
- $2,252,7004 bd5 ba3.7k sqft34 Garden Rain Dr, Las Vegas, NV 89135Off Market
A local agent can set up tours, give advice and negotiate with sellers.
Similar homes
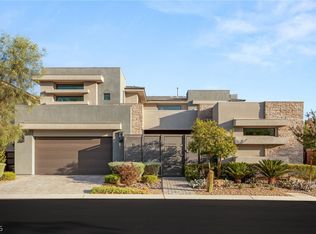
- $2,400,0004 bd5 ba3.7k sqft15 Gemstar Ln, Summerlin, NV 89135For Sale
 MLS ID #2783095, Lorie Borges, Huntington & Ellis, A Real Est. LVR
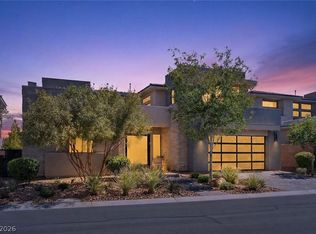
 - $2,398,8004 bd5 ba3.7k sqft24 Garden Rain Dr, Las Vegas, NV 89135For Sale
 MLS ID #2773037, William Brauner, Luxury Homes of Las Vegas. LVR
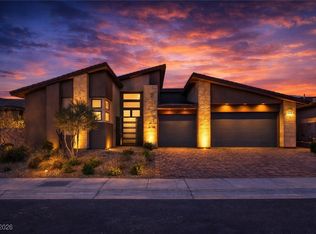
 - $2,600,0003 bd4 ba3.6k sqft5185 Rock Daisy Dr, Summerlin, NV 89135For Sale
 MLS ID #2750671, Richard J. Brenkus, Keller Williams MarketPlace. LVR
 - $2,875,0004 bd5 ba4.1k sqft5201 Peak Climb Dr, Las Vegas, NV 89135For Sale
 MLS ID #2803220, Johndanilin A. Dhas, The Agency Las Vegas. LVR
 - $2,599,8885 bd5 ba3.4k sqft10824 Agate Cliffs Ave, Las Vegas, NV 89135For SaleMLS ID #2802310, Paul M. Bowler, Simply Vegas. LVR
- $2,950,0004 bd5 ba4.1k sqft64 Grey Feather Dr, Las Vegas, NV 89135For SaleMLS ID #2795721, Ashley Lazarus, IS Luxury. LVR
- $2,270,0003 bd3 ba2.3k sqft11259 Parleys Cone Ct, Las Vegas, NV 89135For SaleMLS ID #2800257, Adrienne Terry, Key Realty Southwest LLC. LVR
- $3,250,0003 bd4 ba3.4k sqft11 Hawkeye Ln, Summerlin, NV 89135For SaleMLS ID #2768962, Tricia L. Kiefer, Coldwell Banker Premier. LVR
- $3,500,0003 bd4 ba3.7k sqft47 Moonfire Dr, Las Vegas, NV 89135For SaleMLS ID #2786100, Matthew Levandowski, The Agency Las Vegas. LVR
- $2,595,0004 bd4 ba3.5k sqft12613 Penfield Ave, Las Vegas, NV 89138For SaleMLS ID #2800612, Chyla Espiritu, Simply Vegas. LVR
- $2,385,0003 bd4 ba3.2k sqft6268 Petroglyph Ave, Summerlin, NV 89135For SaleMLS ID #2795618, Madison Blau, IS Luxury. LVR
- $2,695,0004 bd5 ba3.2k sqft6014 Willow Ridge Ct, Las Vegas, NV 89135For SaleMLS ID #2779647, Laura E. Bomparola, ERA Brokers Consolidated. LVR
- $3,275,0004 bd5 ba4.8k sqft11305 Golden Chestnut Pl, Las Vegas, NV 89135For SaleMLS ID #2802880, Ryan Zeppernick, IS Luxury. LVR
- $2,150,0003 bd3 ba3.2k sqft11280 Granite Ridge Dr Unit 1003, Summerlin, NV 89135For SaleMLS ID #2784923, Gianna M. Marretti, G2 Capital Development. LVR
- $2,728,0004 bd5 ba4.4k sqft5232 Fading Sunset Dr, Las Vegas, NV 89135For SaleMLS ID #2748457, Emma-lyn A. Samson, King Realty Group. LVR
- $2,780,0006 bd6 ba4.7k sqft10736 Penhurst Way, Las Vegas, NV 89135For SaleMLS ID #2785741, Angela K. Tina, Real Broker LLC. LVR
- $2,369,0003 bd4 ba2.8k sqft274 Evante St, Las Vegas, NV 89138For SaleMLS ID #2801646, Kevin Cotton, LPT Realty, LLC. LVR
- $2,950,0004 bd5 ba3.2k sqft5148 Stone View Dr, Las Vegas, NV 89135For SaleMLS ID #2782890, William Brauner, Luxury Homes of Las Vegas. LVR
- $3,199,0003 bd4 ba3.6k sqft4803 Verde Bloom St, Las Vegas, NV 89135For SaleMLS ID #2798746, Jamie L. Kiger, Douglas Elliman of Nevada LLC. LVR
- $1,748,0003 bd3 ba3.2k sqft4574 Fiore Bella Blvd, Summerlin, NV 89135For SaleMLS ID #2796421, Man S. Wong, Love Las Vegas Realty. LVR
