THIS EXCEPTIONAL LUXURY RESIDENCE PERFECTLY CAPTURES THE ESSENCE OF INDOOR-OUTDOOR LIVING, THOUGHTFULLY DESIGNED & IMPECCABLY UPGRADED THROUGHOUT. POSITIONED ON A PREMIUM CORNER LOT WITH NO REAR NEIGHBORS, THE PROPERTY SITS ON ONE OF THE LARGEST LOTS IN THE SUBDIVISION—OVER 13,500 SQ FT. THE GOURMET CHEF’S KITCHEN IS A TRUE SHOWPIECE, FEATURING LEATHERED WATERFALL COUNTERTOPS, UPGRADED CABINETRY, A WALK-IN PANTRY, WINE REFRIGERATOR, & TOP-OF-THE-LINE STAINLESS STEEL APPLIANCES. THE RESORT-STYLE BACKYARD OASIS IS BREATHTAKING, COMPLETE WITH A SALT WATER POOL, OUTDOOR FIREPLACE, & EXPANSIVE TRAVERTINE DECKING. THE EXPANSIVE PRIMARY SUITE IS A PRIVATE RETREAT, HIGHLIGHTED BY A TWO-WAY FIREPLACE, WRAP-AROUND GRANITE FEATURE WALL, OVERSIZED SPA-STYLE BATHROOM, & A GENEROUS WALK-IN CLOSET. OVER 50 WINDOWS HAVE BEEN REPLACED TO IMPROVE ENERGY EFFICIENCY. LOCATED WITHIN A PRESTIGIOUS GUARD-GATED COMMUNITY, RESIDENTS ENJOY ACCESS TO A FITNESS CENTER, PARK, POOL AREA, & 9 ACRES OF COMMON SPACE.
Active
Price cut: $95K (6/9)
$2,600,000
5185 Rock Daisy Dr, Summerlin, NV 89135
3beds
3,601sqft
:
Get pre-qualified$16,207/mo
Single Family Residence
Built in 2021
0.31 Acres Lot
$2,488,600 Zestimate®
$722/sqft
$477/mo HOA
What's special
Private retreatResort-style backyard oasisSalt water poolOversized spa-style bathroomPremium corner lotExpansive primary suiteTop-of-the-line stainless steel appliances
- 176 days |
- 485 |
- 21 |
Zillow last checked:
Listing updated:
Listed by:
Richard J. Brenkus BS.0016186 office@brenkus.com,
Keller Williams MarketPlace
Source: LVR,MLS#: 2750671 Originating MLS: Greater Las Vegas Association of Realtors Inc
Originating MLS: Greater Las Vegas Association of Realtors IncFacts & features
Interior
Bedrooms & bathrooms
- Bedrooms: 3
- Bathrooms: 4
- Full bathrooms: 2
- 3/4 bathrooms: 1
- 1/2 bathrooms: 1
Primary bedroom
- Description: Bedroom With Bath Downstairs,Downstairs,Walk-In Closet(s)
- Dimensions: 11x18
Bedroom 2
- Description: Closet,Downstairs
- Dimensions: 15x12
Bedroom 3
- Description: Closet,Downstairs
- Dimensions: 12x14
Bedroom 4
- Description: Downstairs,No Closet
- Dimensions: 11x13
Primary bathroom
- Description: Double Sink,Separate Shower,Separate Tub
Dining room
- Description: Dining Area,Formal Dining Room,Vaulted Ceiling
- Dimensions: 15x13
Family room
- Description: Downstairs,Separate Family Room,Surround Sound,Vaulted Ceiling
- Dimensions: 22x17
Kitchen
- Description: Breakfast Bar/Counter,Breakfast Nook/Eating Area,Custom Cabinets,Island,Lighting Recessed,Marble/Stone Countertops,Stainless Steel Appliances,Tile Flooring,Vaulted Ceiling
Living room
- Description: Entry Foyer,Formal,Front,Vaulted Ceiling
- Dimensions: 22x30
Heating
- Central, Gas, High Efficiency, Multiple Heating Units
Cooling
- Central Air, Electric, High Efficiency, 2 Units
Appliances
- Included: Built-In Gas Oven, Double Oven, Dryer, Dishwasher, Gas Cooktop, Disposal, Gas Range, Microwave, Refrigerator, Washer
- Laundry: Gas Dryer Hookup, Main Level, Laundry Room
Features
- Bedroom on Main Level, Handicap Access, Primary Downstairs, Programmable Thermostat
- Flooring: Tile
- Windows: Double Pane Windows, Insulated Windows
- Number of fireplaces: 3
- Fireplace features: Family Room, Primary Bedroom, Multi-Sided
Interior area
- Total structure area: 3,601
- Total interior livable area: 3,601 sqft
Video & virtual tour
Property
Parking
- Total spaces: 3
- Parking features: Attached, Garage, Garage Door Opener, Private
- Attached garage spaces: 3
Features
- Stories: 1
- Patio & porch: Covered, Patio
- Exterior features: Built-in Barbecue, Barbecue, Handicap Accessible, Patio, Private Yard
- Has private pool: Yes
- Pool features: In Ground, Private, Pool/Spa Combo, Waterfall, Association, Community
- Has spa: Yes
- Spa features: In Ground
- Fencing: Block,Back Yard
- Has view: Yes
- View description: Mountain(s)
Lot
- Size: 0.31 Acres
- Features: 1/4 to 1 Acre Lot, Corner Lot, Desert Landscaping, Landscaped, No Rear Neighbors, Rocks, Synthetic Grass, Trees
Details
- Parcel number: 16425213024
- Zoning description: Single Family
- Horse amenities: None
Construction
Type & style
- Home type: SingleFamily
- Architectural style: One Story
- Property subtype: Single Family Residence
Materials
- Roof: Tile
Condition
- Resale
- Year built: 2021
Utilities & green energy
- Electric: Photovoltaics None
- Sewer: Public Sewer
- Water: Public
- Utilities for property: Underground Utilities
Green energy
- Energy efficient items: Windows, HVAC
Community & HOA
Community
- Features: Pool
- Security: Security System Owned, Gated Community
- Subdivision: Summerlin Village 16 Pcls Abcde-Village 2
HOA
- Has HOA: Yes
- Amenities included: Basketball Court, Dog Park, Fitness Center, Gated, Jogging Path, Barbecue, Park, Pool, Guard, Security
- Services included: Association Management, Maintenance Grounds, Security
- HOA fee: $410 monthly
- HOA name: Mesa Ridge
- HOA phone: 702-737-8580
- Second HOA fee: $67 monthly
Location
- Region: Summerlin
Financial & listing details
- Price per square foot: $722/sqft
- Tax assessed value: $1,705,826
- Annual tax amount: $14,262
- Date on market: 2/22/2026
- Listing agreement: Exclusive Right To Sell
- Listing terms: Cash,Conventional
- Road surface type: Paved
Estimated market value
$2,488,600
$2.36M - $2.61M
$7,962/mo
Price history
| Date | Event | Price |
|---|---|---|
| 6/9/2026 | Price change | $2,600,000-3.5%$722/sqft |
Source:  LVR #2750671 Report a problem LVR #2750671 Report a problem | ||
| 5/6/2026 | Price change | $2,695,000-3.4%$748/sqft |
Source: LVR #2750671 Report a problem | ||
| 3/5/2026 | Price change | $2,790,000-3.5%$775/sqft |
Source: LVR #2750671 Report a problem | ||
| 2/5/2026 | Listed for sale | $2,890,000+130.6%$803/sqft |
Source: LVR #2750671 Report a problem | ||
| 9/23/2021 | Sold | $1,253,072$348/sqft |
Source: Public Record Report a problem | ||
Public tax history
| Year | Property taxes | Tax assessment |
|---|---|---|
| 2026 | $14,265 +3% | $597,039 +2.6% |
| 2025 | $13,849 +3% | $582,063 +28.8% |
| 2024 | $13,446 +12.9% | $451,802 +7.5% |
| 2023 | $11,911 +364.9% | $420,270 +367.7% |
| 2022 | $2,562 +7.7% | $89,864 +10.9% |
| 2021 | $2,378 +0.2% | $81,016 +0.2% |
| 2020 | $2,373 | $80,850 |
Find assessor info on the county website
Monthly payment
Est. payment
Payment breakdown
Explore the cost of this home by adjusting the details. Changes won't be saved.Climate risks
Neighborhood: Summerlin South
Nearby schools
GreatSchools rating
- 6/10Abston Sandra B Elementary SchoolGrades: PK-5Distance: 1.4 mi
- 7/10Victoria Fertitta Middle SchoolGrades: 6-8Distance: 1.3 mi
- 3/10Durango High SchoolGrades: 9-12Distance: 4.7 mi
Schools provided by the listing agent
- Elementary: Abston, Sandra B,Abston, Sandra B
- Middle: Fertitta Frank & Victoria
- High: Durango
Source: LVR. This data may not be complete. We recommend contacting the local school district to confirm school assignments for this home.
- $1,997,7003 bd3 ba2.9k sqft5179 Rock Daisy Dr, Summerlin, NV 89135Off Market
- $1,900,0002 bd5 ba3.2k sqft5173 Rock Daisy Dr, Summerlin, NV 89135Sold
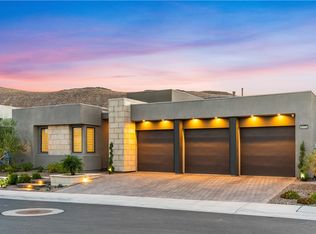
- $2,064,2003 bd3 ba2.9k sqft5180 Rock Daisy Dr, Summerlin, NV 89135Off Market
- $2,018,6003 bd3 ba3.4k sqft5186 Rock Daisy Dr, Summerlin, NV 89135Off Market
- $2,211,6003 bd3 ba2.9k sqft10885 White Clay Dr, Summerlin, NV 89135Off Market
- $2,350,0003 bd4 ba3.4k sqft10891 White Clay Dr, Summerlin, NV 89135Sold
- $1,991,9003 bd3 ba3.4k sqft5174 Rock Daisy Dr, Summerlin, NV 89135Off Market
- $2,436,1004 bd5 ba3.2k sqft10897 White Clay Dr, Summerlin, NV 89135Off Market
A local agent can set up tours, give advice and negotiate with sellers.
Similar homes
- $2,599,8885 bd5 ba3.4k sqft10824 Agate Cliffs Ave, Las Vegas, NV 89135For Sale
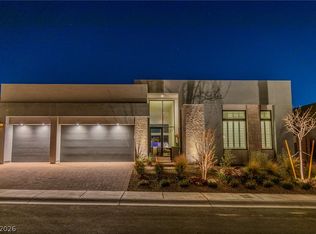 MLS ID #2802310, Paul M. Bowler, Simply Vegas. LVR
 - $3,250,0003 bd4 ba3.4k sqft10932 White Clay Dr, Summerlin, NV 89135For Sale
 MLS ID #2802606, Han Vina Vo, Xpand Realty & Property Mgmt. LVR
 - $2,728,0004 bd5 ba4.4k sqft5232 Fading Sunset Dr, Las Vegas, NV 89135For Sale
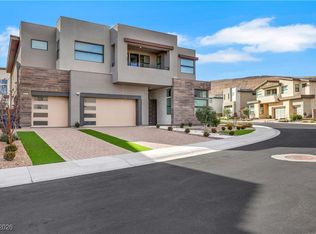 MLS ID #2748457, Emma-lyn A. Samson, King Realty Group. LVR
 - $2,600,0003 bd4 ba3.5k sqft5 Gemstar Ln, Las Vegas, NV 89135For Sale
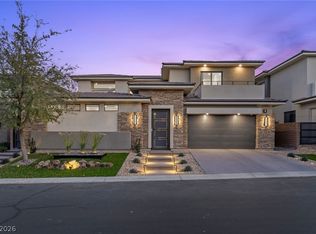 MLS ID #2765617, Randall J. Char, Las Vegas Sotheby's Int'l. LVR
 - $2,788,8883 bd4 ba3.4k sqft5161 Rock Daisy Dr, Summerlin, NV 89135For SaleMLS ID #2725129, Jared A. English, Congress Realty. LVR
- $2,999,9503 bd4 ba3.6k sqft5185 Steel Hammer Dr, Las Vegas, NV 89135For SaleMLS ID #2784665, Peyton Moncol, Luxury Estates International. LVR
- $3,349,9503 bd4 ba3.4k sqft10843 White Clay Dr, Summerlin, NV 89135For SaleMLS ID #2792698, Peyton Moncol, Luxury Estates International. LVR
- $2,950,0004 bd5 ba3.2k sqft5148 Stone View Dr, Las Vegas, NV 89135For SaleMLS ID #2782890, William Brauner, Luxury Homes of Las Vegas. LVR
- $2,385,0003 bd4 ba3.2k sqft6268 Petroglyph Ave, Summerlin, NV 89135For SaleMLS ID #2795618, Madison Blau, IS Luxury. LVR
- $2,695,0004 bd5 ba3.2k sqft6014 Willow Ridge Ct, Las Vegas, NV 89135For SaleMLS ID #2779647, Laura E. Bomparola, ERA Brokers Consolidated. LVR
- $2,400,0004 bd5 ba3.6k sqft5064 High Hill St, Las Vegas, NV 89135For SaleMLS ID #2776803, Taylor Tapper, Brady Luxury Homes. LVR
- $3,100,0005 bd5 ba4.6k sqft5201 Fading Sunset Dr, Las Vegas, NV 89135For SaleMLS ID #2752174, Gianni Sammarco, Huntington & Ellis, A Real Est. LVR
- $2,399,9994 bd5 ba3.7k sqft78 Pristine Glen St, Summerlin, NV 89135For SaleMLS ID #2786428, Craig Tann, Huntington & Ellis, A Real Est. LVR
- $2,398,8004 bd5 ba3.7k sqft24 Garden Rain Dr, Las Vegas, NV 89135For SaleMLS ID #2773037, William Brauner, Luxury Homes of Las Vegas. LVR
- $2,499,0004 bd4 ba4k sqft4750 Outlook Peak St, Las Vegas, NV 89135New ConstructionMLS ID #2764044, Eleanor Cheng, Century 21 1st Priority Realty. LVR
- $2,595,0004 bd4 ba3.5k sqft12613 Penfield Ave, Las Vegas, NV 89138For SaleMLS ID #2800612, Chyla Espiritu, Simply Vegas. LVR
- $2,270,0003 bd3 ba2.3k sqft11259 Parleys Cone Ct, Las Vegas, NV 89135For SaleMLS ID #2800257, Adrienne Terry, Key Realty Southwest LLC. LVR
- $2,780,0006 bd6 ba4.7k sqft10736 Penhurst Way, Las Vegas, NV 89135For SaleMLS ID #2785741, Angela K. Tina, Real Broker LLC. LVR
- $2,589,0003 bd4 ba3k sqft446 Highview Ridge Ave, Las Vegas, NV 89138For SaleMLS ID #2797281, Konrad W. Sychowicz, Realty ONE Group, Inc. LVR
- $3,500,0003 bd4 ba3.7k sqft47 Moonfire Dr, Las Vegas, NV 89135For SaleMLS ID #2786100, Matthew Levandowski, The Agency Las Vegas. LVR
