Discover unparаllеlеd luxury withіn the рrestigious guard gаted сommunity of Red Rock Country Club in Summerlin. Where this renovated property offers an exceptional living experience. This gorgeous home has been reimagined, presenting a lifestyle of comfort and luxury. An elegant kitchen features Thermador appliances, custom cabinetry, wine refrigeration unit, quartz countertops, Italian porcelain, and a thoughtfully designed layout that blends style, functionality, and everyday convenience. Designer light fixtures from Arhaus create a refined ambiance and highlight the curated interior. Full radiant heated floors in four zones and a lovely Ortal fireplace provide both warmth and contemporary style to the home. The primary bath has a large steam shower and double sink vanity from Restoration Hardware, a gorgeous free standing cast iron tub compliments the aesthetic of the space. The primary suite has 2 large California Closets for optimum storage. Designed for seamless indoor/outdoor living, the elegant interior tile extends to the backyard for cohesive expansive look. Oversized stacking glass doors in both primary bedroom and living area create a dramatic connection to the outdoor living spaces, which includes a modern custom patio cover with electricity. Recently re-plastered pool and spa add even more relaxation to the private yard. Span electrical panel has been installed for all large amp breakers. Updated HVAC system, hot water circulation , and owned solar add to the efficiency of this property. Secondary bedrooms are separate from primary, window coverings throughout and electric Hunter Douglas shades provide natural light. Located on a cul d’sac without thru traffic. This is truly a special home. Red Rock Country Club is renowned for it’s desirable atmosphere, tranquility, country club member amenities, and easy accessibility to the 215 freeway, Red Rock Resort and Casino, Downtown Summerlin, LV Ballpark, Whole Foods, Airport, and LV Strip.
Active
$2,270,000
11259 Parleys Cone Ct, Las Vegas, NV 89135
3beds
2,325sqft
Single Family Residence
Built in 2004
6,969 Square Feet Lot
$2,110,600 Zestimate®
$976/sqft
$300/mo HOA
What's special
Quartz countertopsItalian porcelainElectric hunter douglas shadesWine refrigeration unitPrivate yardElegant kitchenWindow coverings throughout
- 12 days
- 420
- 14
Zillow last checked:
Listing updated:
Listed by:
Adrienne Terry S.0180903 (702)203-0081,
Axis Real Estate LLC
Source: LVR,MLS#: 2812604 Originating MLS: Greater Las Vegas Association of Realtors Inc
Originating MLS: Greater Las Vegas Association of Realtors IncFacts & features
Interior
Bedrooms & bathrooms
- Bedrooms: 3
- Bathrooms: 4
- Full bathrooms: 3
- 1/2 bathrooms: 1
Primary bedroom
- Description: Ceiling Fan,Ceiling Light,Custom Closet,Downstairs,Pbr Separate From Other,Walk-In Closet(s)
- Dimensions: 16x11
Bedroom 2
- Description: Ceiling Fan,Ceiling Light,Closet,Downstairs,With Bath
- Dimensions: 11x10
Bedroom 3
- Description: Ceiling Fan,Ceiling Light,With Bath
- Dimensions: 12x12
Primary bathroom
- Description: Double Sink,Dual Flush Toilet,Separate Shower,Separate Tub
Dining room
- Description: Formal Dining Room
- Dimensions: 12x12
Kitchen
- Description: Breakfast Bar/Counter,Custom Cabinets,Island,Pantry,Quartz Countertops
Living room
- Description: Rear
- Dimensions: 21x19
Heating
- Central, Gas
Cooling
- Central Air, Electric
Appliances
- Included: Built-In Gas Oven, Dryer, Dishwasher, ENERGY STAR Qualified Appliances, Gas Cooktop, Disposal, Microwave, Refrigerator, Water Softener Owned, Water Purifier, Wine Refrigerator, Washer
- Laundry: Cabinets, Gas Dryer Hookup, Main Level, Laundry Room, Sink
Features
- Bedroom on Main Level, Ceiling Fan(s), Primary Downstairs, Window Treatments
- Flooring: Ceramic Tile, Luxury Vinyl Plank
- Windows: Double Pane Windows, Insulated Windows, Tinted Windows, Window Treatments
- Number of fireplaces: 1
- Fireplace features: Electric, Great Room
Interior area
- Total structure area: 2,325
- Total interior livable area: 2,325 sqft
Video & virtual tour
Property
Parking
- Total spaces: 3
- Parking features: Attached, Garage, Garage Door Opener, Inside Entrance, Private
- Attached garage spaces: 3
Features
- Stories: 1
- Patio & porch: Covered, Patio
- Exterior features: Courtyard, Patio, Private Yard, Sprinkler/Irrigation
- Has private pool: Yes
- Pool features: Gas Heat, In Ground, Private, Pool/Spa Combo
- Has spa: Yes
- Spa features: In Ground
- Fencing: Block,Back Yard
- Has view: Yes
- View description: None
Lot
- Size: 6,969 Square Feet
- Features: Drip Irrigation/Bubblers, Fruit Trees, Landscaped, Trees, < 1/4 Acre
Details
- Parcel number: 16411817014
- Zoning description: Single Family
- Horse amenities: None
Construction
Type & style
- Home type: SingleFamily
- Architectural style: One Story
- Property subtype: Single Family Residence
Materials
- Roof: Pitched,Tile
Condition
- Resale
- Year built: 2004
Utilities & green energy
- Electric: Photovoltaics Seller Owned
- Sewer: Public Sewer
- Water: Public
- Utilities for property: Underground Utilities
Green energy
- Energy efficient items: Windows, Solar Panel(s)
Community & HOA
Community
- Security: Gated Community
- Subdivision: Red Rock Cntry Club At Summerlin
HOA
- Has HOA: Yes
- Amenities included: Country Club, Clubhouse, Fitness Center, Gated, Guard, Security, Tennis Court(s)
- Services included: Association Management, Recreation Facilities, Security
- HOA fee: $900 quarterly
- HOA name: Red Rock CC
- HOA phone: 702-562-3461
Location
- Region: Las Vegas
Financial & listing details
- Price per square foot: $976/sqft
- Tax assessed value: $746,369
- Annual tax amount: $5,671
- Date on market: 8/27/2026
- Listing agreement: Exclusive Right To Sell
- Listing terms: Cash,Conventional
- Ownership: Single Family Residential
Estimated market value
$2,110,600
$2.01M - $2.22M
$4,369/mo
Price history
| Date | Event | Price |
|---|---|---|
| 8/27/2026 | Listed for sale | $2,270,000$976/sqft |
Source:  LVR #2812604 Report a problem LVR #2812604 Report a problem | ||
| 8/21/2026 | Listing removed | $2,270,000$976/sqft |
Source: LVR #2800257 Report a problem | ||
| 7/22/2026 | Listed for sale | $2,270,000+127%$976/sqft |
Source: LVR #2800257 Report a problem | ||
| 1/5/2022 | Sold | $1,000,000-16%$430/sqft |
Source: LVR #2343697 Report a problem | ||
| 11/30/2021 | Pending sale | $1,190,000$512/sqft |
Source: LVR #2343697 Report a problem | ||
| 10/24/2021 | Listed for sale | $1,190,000+261.2%$512/sqft |
Source: LVR #2343697 Report a problem | ||
| 3/9/2012 | Sold | $329,500+0.2%$142/sqft |
Source: LVR #1215455 Report a problem | ||
| 1/8/2012 | Listed for sale | $329,000-54.9%$142/sqft |
Source: RE/MAX EXCELLENCE #1215455 Report a problem | ||
| 2/20/2007 | Sold | $729,000+72.4%$314/sqft |
Source: Public Record Report a problem | ||
| 11/21/2003 | Sold | $422,812$182/sqft |
Source: Public Record Report a problem | ||
Public tax history
| Year | Property taxes | Tax assessment |
|---|---|---|
| 2026 | $5,803 +10.5% | $261,229 -1% |
| 2025 | $5,254 +8% | $263,879 +16% |
| 2024 | $4,865 +8% | $227,532 +13.1% |
| 2023 | $4,505 +8% | $201,150 +18.8% |
| 2022 | $4,171 +24.2% | $169,339 +4.3% |
| 2021 | $3,360 +6.7% | $162,336 +6.3% |
| 2020 | $3,148 +4.8% | $152,653 +4.9% |
| 2019 | $3,004 +6.9% | $145,576 |
| 2018 | $2,810 | $145,576 -11.8% |
| 2017 | $2,810 | $165,141 +13.9% |
| 2016 | $2,810 -2.7% | $144,944 +7.4% |
| 2015 | $2,887 +2.9% | $134,931 +12.2% |
| 2014 | $2,806 | $120,294 |
| 2013 | -- | $120,294 +38% |
| 2012 | -- | $87,177 -29.9% |
| 2011 | -- | $124,390 +10.1% |
| 2010 | -- | $112,987 -32% |
| 2009 | -- | $166,234 |
| 2008 | -- | $166,234 -27.2% |
| 2007 | -- | $228,465 +1.8% |
| 2006 | -- | $224,519 +39.3% |
| 2005 | -- | $161,168 +32.4% |
| 2004 | -- | $121,751 |
Find assessor info on the county website
Monthly payment
Est. payment
Payment breakdown
Explore the cost of this home by adjusting the details. Changes won't be saved.Climate risks
Neighborhood: Summerlin South
Nearby schools
Schools provided by the listing agent
- Elementary: Goolsby, Judy & John,Goolsby, Judy & John
- Middle: Fertitta Frank & Victoria
- High: Palo Verde
Source: LVR. This data may not be complete. We recommend contacting the local school district to confirm school assignments for this home.
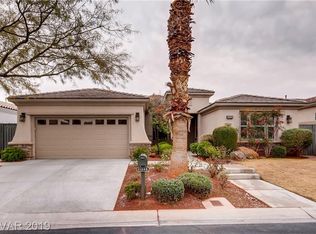
- $936,2003 bd2 ba2.2k sqft11249 Parleys Cone Ct, Las Vegas, NV 89135Off Market
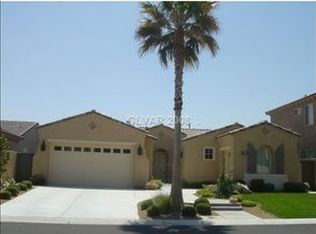
- $1,021,3003 bd2 ba2.3k sqft11269 Parleys Cone Ct, Las Vegas, NV 89135Off Market
- $1,506,2004 bd5 ba3.4k sqft11279 Parleys Cone Ct, Las Vegas, NV 89135Off Market

- $2,008,0003 bd3 ba10k sqft11239 Parleys Cone Ct #0, Las Vegas, NV 89135Off Market
Similar homes
- $2,299,0003 bd4 ba3.2k sqft4555 Riva De Romanza St, Las Vegas, NV 89135For Sale
 MLS ID #2816028, Joanne Cardone, Luxury Estates International. LVR
 - $2,099,0004 bd4 ba2.5k sqft11468 Snow Creek Ave, Las Vegas, NV 89135For Sale
 MLS ID #2813742, Joshua F. Galindo, Galindo Group Real Estate. LVR
 - $1,899,9993 bd3 ba2.1k sqft3074 Soft Horizon Way, Las Vegas, NV 89135For Sale
 MLS ID #2813004, Joseph Debenedetto, Boeckle & Co.. LVR
 - $2,799,9994 bd5 ba3.4k sqft3091 Red Springs Dr, Las Vegas, NV 89135For Sale
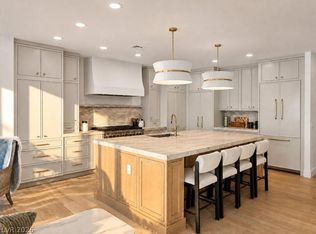 MLS ID #2814080, Aaron S. Bostic, Simply Vegas. LVR
