Remodeled and lowest priced SINGLE STORY at Sun Colony area in prestigious Guard-Gated RED ROCK CC West Gate. $400K in recent QUALITY renovations by the current owners. Not a “stock remodel” by a house flipper. Curb appeal galore. 3 bedrooms/ 2.50 baths. Belgard pavers, desert landscaping w/synthetic grass. Therma-tru fiberglass 4 lite panel entry door. WOLF APPLIANCES/5 burner cooktop & hood, convection oven/microwave & built in oven. SUBZERO 36” glass door refrigerator. Black shaker cabinets w/full lite glass pantry door. Center island. Engineered hardwood & DAL tile throughout. New HEAT and GLOW fireplace in great room. SONY TV included. Large, private backyard. NEW 32’ x 14’ HEATED POOL w/bench & infloor cleaning system. Both HVAC systems/hot water tank recently replaced. Endless upgrade list upon request. WELCOME HOME.
Active
Price cut: $49.5K (6/6)
$1,675,000
11477 Timber Mountain Ave, Las Vegas, NV 89135
3beds
2,325sqft
:
Get pre-qualified$10,545/mo
Single Family Residence
Built in 2003
8,712 Square Feet Lot
$-- Zestimate®
$720/sqft
$300/mo HOA
What's special
Belgard paversSony tv includedLarge private backyardCurb appeal galoreCenter island
- 80 days |
- 694 |
- 32 |
Zillow last checked:
Listing updated:
Listed by:
Ross A. Fabrizio BS.0017667 (702)360-1900,
Award Realty
Source: LVR,MLS#: 2779730 Originating MLS: Greater Las Vegas Association of Realtors Inc
Originating MLS: Greater Las Vegas Association of Realtors IncFacts & features
Interior
Bedrooms & bathrooms
- Bedrooms: 3
- Bathrooms: 3
- Full bathrooms: 2
- 1/2 bathrooms: 1
Primary bedroom
- Description: Pbr Separate From Other,Walk-In Closet(s)
- Dimensions: 15x16
Bedroom 2
- Description: Ceiling Fan,Closet,With Bath
- Dimensions: 11x12
Bedroom 3
- Description: Ceiling Fan,Closet,Downstairs,With Bath
- Dimensions: 11x11
Dining room
- Description: Formal Dining Room
- Dimensions: 12x12
Great room
- Description: None
- Dimensions: 22x23
Kitchen
- Description: Breakfast Bar/Counter,Breakfast Nook/Eating Area,Brick Flooring,Custom Cabinets,Stainless Steel Appliances
Heating
- Central, Gas, Multiple Heating Units
Cooling
- Central Air, Electric, 2 Units
Appliances
- Included: Built-In Electric Oven, Convection Oven, Gas Cooktop, Disposal, Microwave, Refrigerator
- Laundry: Cabinets, Electric Dryer Hookup, Gas Dryer Hookup, Main Level, Laundry Room, Sink
Features
- Ceiling Fan(s), Primary Downstairs, Window Treatments
- Flooring: Hardwood, Tile
- Windows: Double Pane Windows, Window Treatments
- Number of fireplaces: 1
- Fireplace features: Gas, Great Room
Interior area
- Total structure area: 2,325
- Total interior livable area: 2,325 sqft
Video & virtual tour
Property
Parking
- Total spaces: 3
- Parking features: Attached, Finished Garage, Garage, Golf Cart Garage, Garage Door Opener, Inside Entrance, Private
- Attached garage spaces: 3
Features
- Stories: 1
- Patio & porch: Patio
- Exterior features: Courtyard, Patio, Private Yard, Sprinkler/Irrigation
- Has private pool: Yes
- Pool features: Gas Heat, Heated, In Ground, Private
- Fencing: Full,Stucco Wall
Lot
- Size: 8,712 Square Feet
- Features: Drip Irrigation/Bubblers, Synthetic Grass, < 1/4 Acre
Details
- Parcel number: 16411418025
- Zoning description: Single Family
- Horse amenities: None
Construction
Type & style
- Home type: SingleFamily
- Architectural style: One Story
- Property subtype: Single Family Residence
Materials
- Roof: Tile
Condition
- Resale
- Year built: 2003
Utilities & green energy
- Electric: Photovoltaics None
- Sewer: Public Sewer
- Water: Public
- Utilities for property: Underground Utilities
Green energy
- Energy efficient items: Windows
Community & HOA
Community
- Subdivision: Red Rock Cntry Club At Summerlin
HOA
- Has HOA: Yes
- Amenities included: Basketball Court, Country Club, Golf Course, Gated, Playground, Pickleball, Guard, Tennis Court(s)
- Services included: Association Management, Recreation Facilities, Security
- HOA fee: $900 quarterly
- HOA name: RRCC
- HOA phone: 702-562-3461
Location
- Region: Las Vegas
Financial & listing details
- Price per square foot: $720/sqft
- Tax assessed value: $846,180
- Annual tax amount: $5,169
- Date on market: 5/6/2026
- Listing agreement: Exclusive Right To Sell
- Listing terms: Cash,Conventional
Estimated market value
Not available
Estimated sales range
Not available
Not available
Price history
| Date | Event | Price |
|---|---|---|
| 6/6/2026 | Price change | $1,675,000-2.9%$720/sqft |
Source:  LVR #2779730 Report a problem LVR #2779730 Report a problem | ||
| 5/24/2026 | Price change | $1,724,5000%$742/sqft |
Source: LVR #2779730 Report a problem | ||
| 5/18/2026 | Price change | $1,724,8880%$742/sqft |
Source: LVR #2779730 Report a problem | ||
| 5/4/2026 | Price change | $1,725,000+0.1%$742/sqft |
Source: LVR #2748271 Report a problem | ||
| 4/27/2026 | Price change | $1,724,000-0.1%$742/sqft |
Source: LVR #2748271 Report a problem | ||
| 3/26/2026 | Price change | $1,725,000+0.1%$742/sqft |
Source: LVR #2748271 Report a problem | ||
| 3/13/2026 | Price change | $1,724,000-0.1%$742/sqft |
Source: LVR #2748271 Report a problem | ||
| 1/15/2026 | Listed for sale | $1,725,000$742/sqft |
Source: LVR #2748271 Report a problem | ||
| 8/6/2025 | Listing removed | $1,725,000$742/sqft |
Source: LVR #2683957 Report a problem | ||
| 5/16/2025 | Listed for sale | $1,725,000$742/sqft |
Source: LVR #2683957 Report a problem | ||
| 5/10/2025 | Listing removed | $1,725,000$742/sqft |
Source: LVR #2664171 Report a problem | ||
| 4/8/2025 | Listed for sale | $1,725,000$742/sqft |
Source: LVR #2664171 Report a problem | ||
| 3/29/2025 | Pending sale | $1,725,000$742/sqft |
Source: LVR #2664171 Report a problem | ||
| 3/15/2025 | Listed for sale | $1,725,000+144.7%$742/sqft |
Source: LVR #2664171 Report a problem | ||
| 7/10/2020 | Sold | $705,000+14.6%$303/sqft |
Source: Public Record Report a problem | ||
| 12/1/2016 | Sold | $615,000-0.8%$265/sqft |
Source: LVR #1838621 Report a problem | ||
| 10/1/2016 | Price change | $619,900-0.8%$267/sqft |
Source: Urban Nest Realty #1833621 Report a problem | ||
| 9/14/2016 | Price change | $625,000-2.3%$269/sqft |
Source: Urban Nest Realty #1833621 Report a problem | ||
| 9/1/2016 | Price change | $639,900-0.7%$275/sqft |
Source: Urban Nest Realty #1631304 Report a problem | ||
| 8/9/2016 | Price change | $644,500-0.8%$277/sqft |
Source: Urban Nest Realty #1631304 Report a problem | ||
| 8/4/2016 | Price change | $649,500-0.1%$279/sqft |
Source: Urban Nest Realty #1631304 Report a problem | ||
| 7/21/2016 | Price change | $650,000-1.2%$280/sqft |
Source: Urban Nest Realty #1631304 Report a problem | ||
| 7/5/2016 | Listed for sale | $657,900$283/sqft |
Source: Urban Nest Realty #1631304 Report a problem | ||
| 7/1/2016 | Pending sale | $657,900$283/sqft |
Source: Urban Nest Realty #1631304 Report a problem | ||
| 6/24/2016 | Price change | $657,900+20.7%$283/sqft |
Source: Urban Nest Realty #1631304 Report a problem | ||
| 2/28/2014 | Sold | $545,000+19.8%$234/sqft |
Source: LVR #1416390 Report a problem | ||
| 5/15/2012 | Sold | $455,000-14.2%$196/sqft |
Source: LVR #1204858 Report a problem | ||
| 7/14/2008 | Sold | $530,000-14.5%$228/sqft |
Source: Public Record Report a problem | ||
| 4/30/2004 | Sold | $620,000+58.6%$267/sqft |
Source: Public Record Report a problem | ||
| 10/14/2003 | Sold | $390,806$168/sqft |
Source: Public Record Report a problem | ||
Public tax history
| Year | Property taxes | Tax assessment |
|---|---|---|
| 2026 | $3,530 +3% | $296,163 +1.1% |
| 2025 | $3,426 +3% | $292,796 +26.5% |
| 2024 | $3,327 +1.9% | $231,439 -4.4% |
| 2023 | $3,266 +22.2% | $242,071 +32.3% |
| 2022 | $2,674 -16.9% | $182,915 +4.5% |
| 2021 | $3,219 -4.9% | $175,098 +12.3% |
| 2020 | $3,384 +11.5% | $155,866 +4.9% |
| 2019 | $3,034 +5.7% | $148,555 |
| 2018 | $2,871 | $148,555 -12.7% |
| 2017 | $2,871 | $170,237 +16.9% |
| 2016 | $2,871 -2.5% | $145,685 +19.9% |
| 2015 | $2,944 +2.9% | $121,494 -0.1% |
| 2014 | $2,860 | $121,582 |
| 2013 | -- | $121,582 +36.5% |
| 2012 | -- | $89,059 -31.3% |
| 2011 | -- | $129,657 +9.4% |
| 2010 | -- | $118,471 -29.3% |
| 2009 | -- | $167,594 |
| 2008 | -- | $167,594 -28.2% |
| 2007 | -- | $233,385 +1.8% |
| 2006 | -- | $229,296 +40.4% |
| 2005 | -- | $163,282 +28.6% |
| 2004 | -- | $126,980 |
Find assessor info on the county website
Monthly payment
Est. payment
Payment breakdown
Explore the cost of this home by adjusting the details. Changes won't be saved.Climate risks
Neighborhood: Summerlin South
Nearby schools
GreatSchools rating
- 9/10Judy & John L Goolsby Elementary SchoolGrades: PK-5Distance: 0.5 mi
- 7/10Victoria Fertitta Middle SchoolGrades: 6-8Distance: 3.5 mi
- 8/10Palo Verde High SchoolGrades: 9-12Distance: 2.9 mi
Schools provided by the listing agent
- Elementary: Goolsby, Judy & John,Goolsby, Judy & John
- Middle: Fertitta Frank & Victoria
- High: Palo Verde
Source: LVR. This data may not be complete. We recommend contacting the local school district to confirm school assignments for this home.
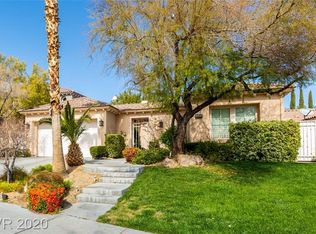
- $1,750,0003 bd3 ba2.3k sqft11548 Snow Creek Ave, Las Vegas, NV 89135Sold
- $2,016,3553 bd3 ba2.3k sqft11540 Snow Creek Ave, Las Vegas, NV 89135Sold

- $1,972,6003 bd4 ba3.4k sqft11562 Snow Creek Ave, Las Vegas, NV 89135Off Market
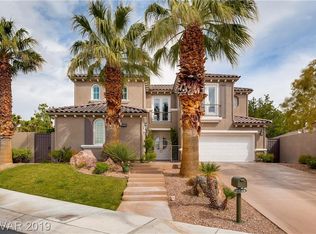
- $2,144,3003 bd4 ba3.4k sqft11562 W Snow Creek Ave, Las Vegas, NV 89135Off Market

- $1,222,0003 bd3 ba2.3k sqft11532 Snow Creek Ave, Las Vegas, NV 89135Off Market
- $2,875,0004 bd5 ba4.4k sqft11545 Snow Creek Ave, Las Vegas, NV 89135Sold
- $1,738,2003 bd2 ba2.6k sqft11549 Snow Creek Ave, Las Vegas, NV 89135Off Market
- $551,1263 bd4 ba2.5k sqft11537 Snow Creek Ave, Las Vegas, NV 89135Off Market
A local agent can set up tours, give advice and negotiate with sellers.
Similar homes
- $1,299,0003 bd3 ba2.1k sqft3042 Soft Horizon Way, Las Vegas, NV 89135For Sale
 MLS ID #2800882, John Diaz, IS Luxury. LVR
 - $1,649,0003 bd3 ba2.5k sqft2142 Country Cove Ct, Las Vegas, NV 89135For Sale
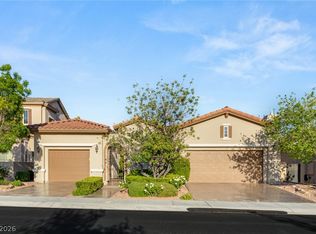 MLS ID #2771349, Evangelina Duke-Petroni, IS Luxury. LVR
 - $1,679,9383 bd3 ba2.7k sqft5015 Rivedro St, Las Vegas, NV 89135For Sale
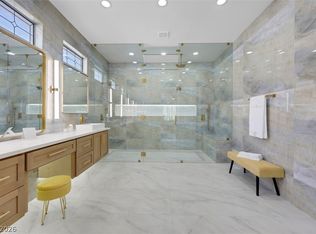 MLS ID #2787970, Krisztian Rozsa, King Realty Group. LVR
 - $1,799,9004 bd5 ba3.4k sqft3309 Mission Creek Ct, Las Vegas, NV 89135For Sale
 MLS ID #2779692, Lester R. Madsen III, IS Luxury. LVR
 - $2,270,0003 bd3 ba2.3k sqft11259 Parleys Cone Ct, Las Vegas, NV 89135For SaleMLS ID #2800257, Adrienne Terry, Key Realty Southwest LLC. LVR
- $1,798,8883 bd3 ba2.7k sqft10248 Andante Ct, Las Vegas, NV 89135For SaleMLS ID #2797684, Joseph Debenedetto, Boeckle & Co.. LVR
- $1,748,0003 bd3 ba3.2k sqft4574 Fiore Bella Blvd, Summerlin, NV 89135For SaleMLS ID #2796421, Man S. Wong, Love Las Vegas Realty. LVR
- $1,599,0004 bd3 ba2.3k sqft4874 Denaro Dr, Las Vegas, NV 89135For SaleMLS ID #2785201, Clayton Hurst, Havenhurst Realty & Prop Mgmt. LVR
- $2,189,0003 bd4 ba3.4k sqft2486 Grassy Spring Pl, Las Vegas, NV 89135For SaleMLS ID #2731894, Ruth E. Ahlbrand, Love Las Vegas Realty. LVR
- $1,175,0003 bd3 ba1.9k sqft11280 Granite Ridge Dr Unit 1044, Las Vegas, NV 89135For SaleMLS ID #2801859, Ivan G. Sher, IS Luxury. LVR
- $2,000,0004 bd5 ba3.4k sqft2451 Hollow Rock Ct, Las Vegas, NV 89135For SaleMLS ID #2758420, Melanie A. VanBurch, ERA Brokers Consolidated. LVR
- $1,599,9993 bd3 ba2.8k sqft787 Willits St, Las Vegas, NV 89138For SaleMLS ID #2799926, Xiaojie Liu, The Zhu Realty Group, LLC. LVR
- $1,850,0003 bd3 ba3.1k sqft6782 Double Star St, Summerlin, NV 89135For SaleMLS ID #2786311, Nancy A. Freed, Luxury Estates International. LVR
- $1,698,8884 bd4 ba3.2k sqft8800 Lusso Ct, Las Vegas, NV 89134For SaleMLS ID #2797675, Joseph Debenedetto, Boeckle & Co.. LVR
- $1,225,0002 bd2 ba2.1k sqft4618 Atlantico St, Las Vegas, NV 89135For SaleMLS ID #2796463, Laura Ben-Shimon, Titon Realty. LVR
- $864,7992 bd3 ba2k sqft10551 Mandarino Ave, Las Vegas, NV 89135For SaleMLS ID #2800288, Aaron S. Bostic, Simply Vegas. LVR
- $1,695,0002 bd3 ba2.8k sqft2548 Faiss Dr, Las Vegas, NV 89134For SaleMLS ID #2791245, Mark E. Rowley, John Griffith Realty. LVR
- $1,875,0004 bd4 ba2.8k sqft277 Lindura Ct, Las Vegas, NV 89138For SaleMLS ID #2773085, Jeanne Frederick, Coldwell Banker Premier. LVR
- $1,398,8884 bd3 ba2.8k sqft65 Twilight Rose St, Las Vegas, NV 89138For SaleMLS ID #2791514, Jennifer L. Littlefield, Serhant. LVR
- $1,598,8884 bd3 ba2.8k sqft413 Vista Sunset Ave, Las Vegas, NV 89138For SaleMLS ID #2793937, Madison Blau, IS Luxury. LVR
