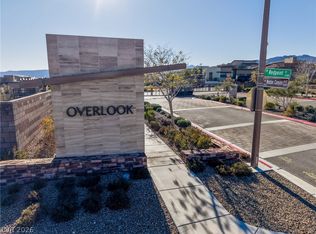
Situated in Overlook at Redpoint, this thoughtfully designed single-story home offers 3 bedrooms, a dedicated office, and seamless indoor-outdoor living. The open-concept floor plan is enhanced by warm wood cabinetry, quartz countertops, a built-in wet bar, and a striking fireplace feature wall. Expansive sliding glass doors open to one of the home's most impressive features—an oversized backyard with a private sport court configured for basketball and pickleball, generous patio space, and room to create your ideal outdoor retreat. Located in the heart of Summerlin West, just moments from Red Rock Canyon, Downtown Summerlin, parks, trails, and premier dining and entertainment.
Active
$1,598,888
413 Vista Sunset Ave, Las Vegas, NV 89138
4beds
2,826sqft
:
Get pre-qualified$9,848/mo
Single Family Residence
Built in 2023
10,454 Square Feet Lot
$1,531,900 Zestimate®
$566/sqft
$175/mo HOA
What's special
Thoughtfully designed single-story homeQuartz countertopsDedicated officeBuilt-in wet barExpansive sliding glass doorsOversized backyardGenerous patio space
- 48 days |
- 461 |
- 27 |
Zillow last checked:
Listing updated:
Listed by:
Madison Blau BS.0145133 702-862-0154,
IS Luxury
Source: LVR,MLS#: 2793937 Originating MLS: Greater Las Vegas Association of Realtors Inc
Originating MLS: Greater Las Vegas Association of Realtors IncFacts & features
Interior
Bedrooms & bathrooms
- Bedrooms: 4
- Bathrooms: 3
- Full bathrooms: 2
- 1/2 bathrooms: 1
Primary bedroom
- Description: Downstairs,Walk-In Closet(s)
- Dimensions: 17x15
Bedroom 2
- Description: Closet,Downstairs
- Dimensions: 12x12
Bedroom 3
- Description: Closet,Downstairs
- Dimensions: 12x11
Bedroom 4
- Description: No Closet
- Dimensions: 15x12
Primary bathroom
- Description: Double Sink,Separate Shower,Separate Tub
Dining room
- Description: Dining Area
- Dimensions: 15x15
Great room
- Description: Downstairs
- Dimensions: 24x20
Kitchen
- Description: Breakfast Bar/Counter,Island,Lighting Recessed,Stainless Steel Appliances,Walk-in Pantry
Heating
- Central, Gas
Cooling
- Central Air, Electric
Appliances
- Included: Built-In Electric Oven, Double Oven, Dishwasher, Gas Cooktop, Disposal, Microwave
- Laundry: Electric Dryer Hookup, Main Level, Laundry Room
Features
- Bedroom on Main Level, Primary Downstairs
- Flooring: Carpet, Laminate, Tile
- Windows: Double Pane Windows, Low-Emissivity Windows
- Number of fireplaces: 1
- Fireplace features: Electric, Great Room
Interior area
- Total structure area: 2,826
- Total interior livable area: 2,826 sqft
Video & virtual tour
Property
Parking
- Total spaces: 2
- Parking features: Attached, Garage, Garage Door Opener, Inside Entrance, Private
- Attached garage spaces: 2
Features
- Stories: 1
- Patio & porch: Covered, Patio
- Exterior features: Patio, Private Yard, Sprinkler/Irrigation
- Fencing: Block,Back Yard
Lot
- Size: 10,454 Square Feet
- Features: 1/4 to 1 Acre Lot, Drip Irrigation/Bubblers, Desert Landscaping, Landscaped, Rocks
Details
- Parcel number: 13727112054
- Zoning description: Single Family
- Horse amenities: None
Construction
Type & style
- Home type: SingleFamily
- Architectural style: One Story
- Property subtype: Single Family Residence
Materials
- Drywall
- Roof: Tile
Condition
- Resale
- Year built: 2023
Utilities & green energy
- Electric: Photovoltaics None
- Sewer: Public Sewer
- Water: Public
- Utilities for property: Underground Utilities
Green energy
- Energy efficient items: Windows
Community & HOA
Community
- Subdivision: Summerlin Village 25 - Parcel C
HOA
- Has HOA: Yes
- Services included: Association Management
- HOA fee: $106 monthly
- HOA name: Overlook
- HOA phone: 702-645-1210
- Second HOA fee: $69 monthly
Location
- Region: Las Vegas
Financial & listing details
- Price per square foot: $566/sqft
- Tax assessed value: $1,178,783
- Annual tax amount: $11,240
- Date on market: 6/23/2026
- Listing agreement: Exclusive Right To Sell
- Listing terms: Cash,Conventional,VA Loan
Estimated market value
$1,531,900
$1.46M - $1.61M
$4,506/mo
Price history
| Date | Event | Price |
|---|---|---|
| 6/23/2026 | Listed for sale | $1,598,888+14.8%$566/sqft |
Source:  LVR #2793937 Report a problem LVR #2793937 Report a problem | ||
| 3/31/2023 | Sold | $1,392,999$493/sqft |
Source: Public Record Report a problem | ||
Public tax history
| Year | Property taxes | Tax assessment |
|---|---|---|
| 2026 | $11,242 +3% | $412,574 +3.9% |
| 2025 | $10,915 +3.1% | $397,009 +326.3% |
| 2024 | $10,589 +319% | $93,128 +20.9% |
| 2023 | $2,527 +0% | $77,000 |
| 2022 | $2,527 | $77,000 |
Find assessor info on the county website
Monthly payment
Est. payment
Payment breakdown
Explore the cost of this home by adjusting the details. Changes won't be saved.Climate risks
Neighborhood: Summerlin North
Nearby schools
GreatSchools rating
- 8/10Linda Rankin Givens Elementary SchoolGrades: PK-5Distance: 1.7 mi
- 6/10Ernest Becker Middle SchoolGrades: 6-8Distance: 3.9 mi
- 8/10Palo Verde High SchoolGrades: 9-12Distance: 2 mi
Schools provided by the listing agent
- Elementary: Givens, Linda Rankin,Givens, Linda Rankin
- Middle: Becker
- High: Palo Verde
Source: LVR. This data may not be complete. We recommend contacting the local school district to confirm school assignments for this home.
- $1,594,6004 bd3 ba3k sqft429 Vista Sunset Ave, Las Vegas, NV 89138Off Market
- $2,500,0004 bd5 ba3.2k sqft397 Vista Sunset Ave, Las Vegas, NV 89138For Sale

- $1,732,3003 bd2 ba2.7k sqft444 Cliff Terrace Ave, Las Vegas, NV 89138Off Market
- $1,762,2004 bd3 ba3.2k sqft428 Cliff Terrace Ave, Las Vegas, NV 89138Off Market
- $1,824,8004 bd5 ba3.2k sqft445 Vista Sunset Ave, Las Vegas, NV 89138Off Market
- $1,772,9004 bd3 ba3.2k sqft460 Cliff Terrace Ave, Las Vegas, NV 89138Off Market
- $1,809,1004 bd3 ba3.2k sqft12086 Canyon Sunset St, Las Vegas, NV 89138Off Market
- $1,417,5764 bd4 ba3k sqft12102 Canyon Sunset St, Las Vegas, NV 89138Sold
A local agent can set up tours, give advice and negotiate with sellers.
Similar homes
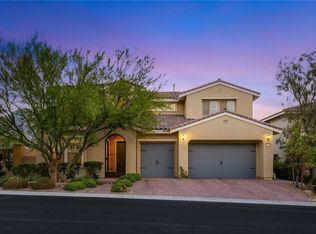
- $1,625,0004 bd4 ba3k sqft477 Highview Ridge Ave, Las Vegas, NV 89138For Sale
 MLS ID #2785875, Dong Shin, Century 21 1st Priority Realty. LVR
 - $1,380,0004 bd3 ba2.8k sqft65 Twilight Rose St, Las Vegas, NV 89138For Sale
 MLS ID #2807045, Jennifer L. Littlefield, Serhant. LVR
 - $1,225,0004 bd4 ba2.5k sqft373 Jackalberry St, Las Vegas, NV 89138For Sale
 MLS ID #2807399, Yvonne Hunter, Real Broker LLC. LVR
 - $1,495,0004 bd5 ba3.6k sqft12118 Paseo Terraza Ln, Las Vegas, NV 89138For Sale
 MLS ID #2805544, Belen Clark, Engel & Volkers Las Vegas. LVR
 - $1,498,0005 bd5 ba3.6k sqft11966 Rockview Point St, Las Vegas, NV 89138For SaleMLS ID #2786695, Kaori Nagao-Chiti, Las Vegas Sotheby's Int'l. LVR
- $1,599,9993 bd3 ba2.8k sqft787 Willits St, Las Vegas, NV 89138For SaleMLS ID #2799926, Xiaojie Liu, The Zhu Realty Group, LLC. LVR
- $1,325,0004 bd4 ba3.3k sqft260 Tarragona Breeze Ave, Las Vegas, NV 89138For SaleMLS ID #2804530, Tonya Mack, Simply Vegas. LVR
- $1,825,0005 bd5 ba3.8k sqft12137 Sage Thunder Ave, Las Vegas, NV 89138For SaleMLS ID #2798220, Donna M. Lefever, Realty ONE Group, Inc. LVR
- $1,875,0004 bd4 ba2.8k sqft277 Lindura Ct, Las Vegas, NV 89138For SaleMLS ID #2773085, Jeanne Frederick, Coldwell Banker Premier. LVR
- $1,650,0005 bd4 ba3k sqft266 Malpaso St, Las Vegas, NV 89138For SaleMLS ID #2796066, Paul S. Caruso, Keller Williams MarketPlace. LVR
- $1,200,0004 bd3 ba2.2k sqft108 Agnew St, Las Vegas, NV 89138For SaleMLS ID #2797922, Jessie Sorani, Coldwell Banker Premier. LVR
- $1,999,0004 bd5 ba3.5k sqft83 Basque Coast St, Las Vegas, NV 89138For SaleMLS ID #2771082, Brendan J. King III, Real Broker LLC. LVR
- $1,090,0003 bd3 ba2.2k sqft128 Springbough Ln, Las Vegas, NV 89138For SaleMLS ID #2806453, Angela K. Tina, Real Broker LLC. LVR
- $1,135,0003 bd3 ba2.5k sqft12060 Besito Ave, Las Vegas, NV 89138For SaleMLS ID #2787906, William O'Keefe, eXp Realty. LVR
- $2,199,0003 bd3 ba2.8k sqft508 Vista Sunset Ave, Las Vegas, NV 89138For SaleMLS ID #2792753, Karen E. Pohl, Huntington & Ellis, A Real Est. LVR
- $1,199,0005 bd4 ba3.2k sqft12118 Cabo Rojo Ave, Las Vegas, NV 89138For SaleMLS ID #2798904, Brent M. Stewart, Douglas Elliman of Nevada LLC. LVR
- $1,249,0004 bd3 ba3.6k sqft12438 Sunset Sage Ave, Las Vegas, NV 89138For SaleMLS ID #2788638, Angela Reed, Signature Real Estate Group. LVR
- $935,0004 bd3 ba2.2k sqft11605 Falcon Gorge Ave, Las Vegas, NV 89138For SaleMLS ID #2804320, Amanda L. Romero, Las Vegas Sotheby's Int'l. LVR
- $1,500,0003 bd3 ba2.5k sqft12596 Heritage Heights Dr, Las Vegas, NV 89138For SaleMLS ID #2766715, Denise E. Reichartz, IS Luxury. LVR
- $1,270,0003 bd3 ba2.1k sqft11713 Hatchling Ave, Las Vegas, NV 89138For SaleMLS ID #2804719, Blake J. Tomkowiak, Keller Williams Realty Las Veg. LVR
