Located in the highly sought-after Overlook community in Summerlin West, this exceptional single-story Plan 3 is situated on an ultra-private nearly one-third-acre homesite and offers a rare combination of luxury, recreation, and resort-style living. Showcasing over $440,000 in backyard enhancements, the outdoor experience rivals a private resort, featuring a maximum-sized custom pool and spa, NBA-style sport court, custom cabana, fully equipped outdoor kitchen and BBQ, expansive putting green, and multiple areas designed for entertaining, relaxation, and year-round enjoyment.
Inside, the highly upgraded open-concept floor plan blends sophistication with functionality. The chef's kitchen serves as the centerpiece of the home, featuring dual oversized islands, a commercial-style range and hood, premium Monogram appliances, an oversized built-in refrigerator, extensive custom cabinetry, and abundant prep and storage space. The kitchen seamlessly opens to the dining area, wet bar, and expansive great room highlighted by dramatic wood-plank ceilings and designer finishes throughout.
The luxurious primary retreat has been thoughtfully enhanced with a custom-designed walk-in closet and refined finishes, creating a true sanctuary. Additional custom touches throughout the den and living spaces, soaring ceilings, and three oversized pocket sliding doors create a seamless indoor-outdoor connection rarely found in today's market.
This property offers an extraordinary lifestyle opportunity where entertaining, recreation, and luxury living come together in one remarkable residence.
Active under contract
$2,500,000
397 Vista Sunset Ave, Las Vegas, NV 89138
4beds
3,254sqft
Single Family Residence
Built in 2023
0.29 Acres Lot
$2,381,300 Zestimate®
$768/sqft
$175/mo HOA
What's special
Refined finishesDesigner finishes throughoutCustom-designed walk-in closetNba-style sport courtCommercial-style range and hoodUltra-private nearly one-third-acre homesiteOversized built-in refrigerator
- 52 days |
- 998 |
- 47 |
Likely to sell faster than
Zillow last checked:
Listing updated:
Listed by:
Shaun Miki S.0200249 808-469-7898,
IS Luxury
Source: LVR,MLS#: 2793940 Originating MLS: Greater Las Vegas Association of Realtors Inc
Originating MLS: Greater Las Vegas Association of Realtors IncFacts & features
Interior
Bedrooms & bathrooms
- Bedrooms: 4
- Bathrooms: 5
- Full bathrooms: 4
- 1/2 bathrooms: 1
Primary bedroom
- Description: Ceiling Fan,Ceiling Light,Custom Closet,Downstairs,Walk-In Closet(s)
- Dimensions: 20x15
Bedroom 2
- Description: Ceiling Fan,Ceiling Light,Custom Closet,Walk-In Closet(s)
- Dimensions: 15x13
Bedroom 3
- Description: Ceiling Fan,Ceiling Light,Custom Closet,Walk-In Closet(s)
- Dimensions: 15X11
Bedroom 4
- Description: Ceiling Fan,Ceiling Light,Custom Closet,Downstairs,With Bath
- Dimensions: 12x12
Primary bathroom
- Description: Double Sink,Separate Shower,Separate Tub
Den
- Description: Ceiling Fan,Other
- Dimensions: 12x12
Dining room
- Description: Dining Area
- Dimensions: 20x19
Great room
- Description: Downstairs
- Dimensions: 20x24
Kitchen
- Description: Breakfast Bar/Counter,Custom Cabinets
Heating
- Central, Gas, Multiple Heating Units
Cooling
- Central Air, Electric, 2 Units
Appliances
- Included: Built-In Electric Oven, Double Oven, Dishwasher, Gas Cooktop, Disposal, Microwave
- Laundry: Electric Dryer Hookup, Gas Dryer Hookup, Main Level, Laundry Room
Features
- Bedroom on Main Level, Primary Downstairs, Window Treatments
- Flooring: Carpet, Tile
- Windows: Blinds, Double Pane Windows, Low-Emissivity Windows
- Has fireplace: No
Interior area
- Total structure area: 3,254
- Total interior livable area: 3,254 sqft
Video & virtual tour
Property
Parking
- Total spaces: 3
- Parking features: Attached, Garage, Garage Door Opener, Inside Entrance, Private
- Attached garage spaces: 3
Features
- Stories: 1
- Patio & porch: Covered, Patio
- Exterior features: Patio, Private Yard
- Has private pool: Yes
- Pool features: Heated, In Ground, Private
- Has spa: Yes
- Fencing: Block,Back Yard
Lot
- Size: 0.29 Acres
- Features: 1/4 to 1 Acre Lot, Desert Landscaping, Landscaped, Rocks
Details
- Parcel number: 13727112053
- Zoning description: Single Family
- Horse amenities: None
Construction
Type & style
- Home type: SingleFamily
- Architectural style: One Story
- Property subtype: Single Family Residence
Materials
- Drywall
- Roof: Tile
Condition
- Resale
- Year built: 2023
Utilities & green energy
- Electric: Photovoltaics None
- Sewer: Public Sewer
- Water: Public
- Utilities for property: Underground Utilities
Green energy
- Energy efficient items: Windows
Community & HOA
Community
- Subdivision: Summerlin Village 25 - Parcel C
HOA
- Has HOA: Yes
- Services included: Association Management, Security
- HOA fee: $106 monthly
- HOA name: Overlook
- HOA phone: 702-645-1210
- Second HOA fee: $69 monthly
Location
- Region: Las Vegas
Financial & listing details
- Price per square foot: $768/sqft
- Tax assessed value: $1,427,937
- Annual tax amount: $14,861
- Date on market: 6/25/2026
- Listing agreement: Exclusive Right To Sell
- Listing terms: Cash,Conventional,VA Loan
Estimated market value
$2,381,300
$2.26M - $2.50M
$7,710/mo
Price history
| Date | Event | Price |
|---|---|---|
| 7/28/2026 | Contingent | $2,500,000$768/sqft |
Source:  LVR #2793940 Report a problem LVR #2793940 Report a problem | ||
| 6/25/2026 | Listed for sale | $2,500,000-3.8%$768/sqft |
Source: LVR #2793940 Report a problem | ||
| 5/29/2026 | Listing removed | $2,599,000$799/sqft |
Source: LVR #2771329 Report a problem | ||
| 4/9/2026 | Listed for sale | $2,599,000+63.5%$799/sqft |
Source: LVR #2771329 Report a problem | ||
| 3/23/2023 | Sold | $1,589,393$488/sqft |
Source: Public Record Report a problem | ||
Public tax history
| Year | Property taxes | Tax assessment |
|---|---|---|
| 2026 | $15,525 +17.4% | $499,778 +12% |
| 2025 | $13,226 +8.1% | $446,278 +379.2% |
| 2024 | $12,239 +384.3% | $93,128 +20.9% |
| 2023 | $2,527 +0% | $77,000 |
| 2022 | $2,527 | $77,000 |
Find assessor info on the county website
Monthly payment
Est. payment
Payment breakdown
Explore the cost of this home by adjusting the details. Changes won't be saved.Climate risks
Neighborhood: Summerlin North
Nearby schools
GreatSchools rating
- 8/10Linda Rankin Givens Elementary SchoolGrades: PK-5Distance: 1.7 mi
- 6/10Ernest Becker Middle SchoolGrades: 6-8Distance: 3.9 mi
- 8/10Palo Verde High SchoolGrades: 9-12Distance: 2 mi
Schools provided by the listing agent
- Elementary: Givens, Linda Rankin,Givens, Linda Rankin
- Middle: Becker
- High: Palo Verde
Source: LVR. This data may not be complete. We recommend contacting the local school district to confirm school assignments for this home.
- $1,598,8884 bd3 ba2.8k sqft413 Vista Sunset Ave, Las Vegas, NV 89138For Sale

- $1,809,1004 bd3 ba3.2k sqft12086 Canyon Sunset St, Las Vegas, NV 89138Off Market
- $1,417,5764 bd4 ba3k sqft12102 Canyon Sunset St, Las Vegas, NV 89138Sold

- $1,774,9004 bd3 ba3.2k sqft428 Cliff Terrace Ave, Las Vegas, NV 89138Off Market
- $1,594,6004 bd3 ba3k sqft429 Vista Sunset Ave, Las Vegas, NV 89138Off Market
- $1,772,6003 bd2 ba2.7k sqft412 Cliff Terrace Ave, Las Vegas, NV 89138Off Market
- $1,736,5003 bd2 ba2.7k sqft444 Cliff Terrace Ave, Las Vegas, NV 89138Off Market
- $1,927,8004 bd3 ba3k sqft396 Vista Sunset Ave, Las Vegas, NV 89138Off Market
A local agent can set up tours, give advice and negotiate with sellers.
Similar homes
- $2,395,0003 bd3 ba2.8k sqft556 Vista Sunset Ave, Las Vegas, NV 89138For Sale
 MLS ID #2807787, David A. Brownell, Real Broker LLC. LVR
 - $2,589,0003 bd4 ba3k sqft446 Highview Ridge Ave, Las Vegas, NV 89138For Sale
 MLS ID #2797281, Konrad W. Sychowicz, Realty ONE Group, Inc. LVR
 - $2,650,0004 bd4 ba3.6k sqft2680 Nevada Agave Ln, Las Vegas, NV 89138For Sale
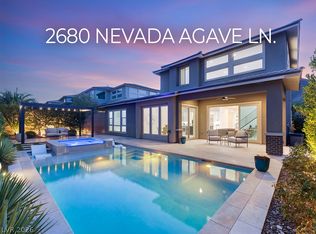 MLS ID #2803402, Mahsheed Parsons, Mahsheed Real Estate LLC. LVR
 - $2,339,0003 bd4 ba2.8k sqft274 Evante St, Las Vegas, NV 89138For Sale
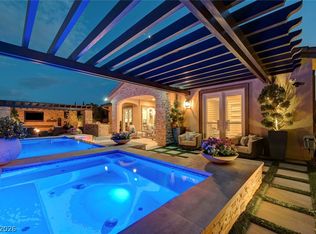 MLS ID #2801646, Kevin Cotton, LPT Realty, LLC. LVR
 - $2,199,0003 bd3 ba2.8k sqft508 Vista Sunset Ave, Las Vegas, NV 89138For SaleMLS ID #2792753, Karen E. Pohl, Huntington & Ellis, A Real Est. LVR
- $2,650,0004 bd5 ba4.2k sqft3071 Conservation Ct, Las Vegas, NV 89138For SaleMLS ID #2795117, Arthur Ramirez, Zahler Properties LLC. LVR
- $1,999,0004 bd5 ba3.5k sqft83 Basque Coast St, Las Vegas, NV 89138For SaleMLS ID #2771082, Brendan J. King III, Real Broker LLC. LVR
- $1,950,0004 bd5 ba3.1k sqft12132 Dorada Coast Ave, Las Vegas, NV 89138For SaleMLS ID #2732771, Amritraj Singh, Wardley Real Estate. LVR
- $2,400,0003 bd4 ba3.2k sqft795 Keyland St, Las Vegas, NV 89138For SaleMLS ID #2754610, Kyle C. Simmons, LPT Realty LLC. LVR
- $1,259,9904 bd4 ba3k sqft11955 Rockview Point St, Las Vegas, NV 89138For SaleMLS ID #2806059, Melissa F. Clagg, Serhant. LVR
- $1,899,9995 bd6 ba4.6k sqft237 Wilson Ridge St, Las Vegas, NV 89138For SaleMLS ID #2800938, Karen E. Pohl, Huntington & Ellis, A Real Est. LVR
- $1,825,0005 bd5 ba3.8k sqft12137 Sage Thunder Ave, Las Vegas, NV 89138For SaleMLS ID #2798220, Donna M. Lefever, Realty ONE Group, Inc. LVR
- $2,900,0004 bd4 ba3.9k sqft3084 The Peaks Ln, Las Vegas, NV 89138For SaleMLS ID #2804248, Amanda L. Romero, Las Vegas Sotheby's Int'l. LVR
- $1,598,8884 bd3 ba2.8k sqft413 Vista Sunset Ave, Las Vegas, NV 89138For SaleMLS ID #2793937, Madison Blau, IS Luxury. LVR
- $2,825,0004 bd4 ba3.2k sqft779 Bolide St, Las Vegas, NV 89138For SaleMLS ID #2776022, Peter J. Arroyo, SMG Realty. LVR
- $1,599,9995 bd5 ba3.6k sqft424 Crown Mesa Ave, Las Vegas, NV 89138For SaleMLS ID #2802825, Karen E. Pohl, Huntington & Ellis, A Real Est. LVR
- $2,274,9005 bd6 ba4.5k sqft194 Harris Peak St, Las Vegas, NV 89138For SaleMLS ID #2779527, Craig Tann, Huntington & Ellis, A Real Est. LVR
- $1,875,0004 bd4 ba2.8k sqft277 Lindura Ct, Las Vegas, NV 89138For SaleMLS ID #2773085, Jeanne Frederick, Coldwell Banker Premier. LVR
- $1,380,0004 bd3 ba2.8k sqft65 Twilight Rose St, Las Vegas, NV 89138For SaleMLS ID #2807045, Jennifer L. Littlefield, Serhant. LVR
- $1,498,0005 bd5 ba3.6k sqft11966 Rockview Point St, Las Vegas, NV 89138For SaleMLS ID #2786695, Kaori Nagao-Chiti, Las Vegas Sotheby's Int'l. LVR
