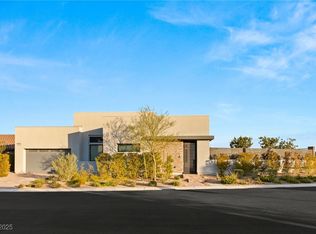
Built in 2022 and thoughtfully upgraded throughout, this Summerlin West residence pairs contemporary design with effortless indoor-outdoor living. An open floor plan flows into a gourmet kitchen appointed with premium stainless steel appliances, quartz countertops, and custom cabinetry, designed equally for everyday ease and elevated entertaining. Three bedrooms and two and a half baths offer comfort and privacy, highlighted by a primary suite with a spa-inspired bath featuring a soaking tub, separate shower, and dual vanities. Step outside to a professionally landscaped backyard oasis with a covered patio, sparkling pool, and spa, an inviting setting for both quiet evenings and gatherings. Fully owned solar panels deliver meaningful energy savings with no lease to assume, and a Tesla charger in the garage is included. Set within a vibrant community near parks, trails, and schools, this home offers the best of Summerlin living.
Active
$1,850,000
412 Cliff Terrace Ave, Las Vegas, NV 89138
3beds
2,722sqft
Single Family Residence
Built in 2022
9,583 Square Feet Lot
$1,763,700 Zestimate®
$680/sqft
$171/mo HOA
What's special
Sparkling poolContemporary designProfessionally landscaped backyard oasisQuartz countertopsDual vanitiesCovered patioPremium stainless steel appliances
- 5 days
- 247
- 25
Likely to sell faster than
Zillow last checked:
Listing updated:
Listed by:
Samuel L. Coleman S.0180534 702-883-7845,
IS Luxury
Source: LVR,MLS#: 2827154 Originating MLS: Greater Las Vegas Association of Realtors Inc
Originating MLS: Greater Las Vegas Association of Realtors IncFacts & features
Interior
Bedrooms & bathrooms
- Bedrooms: 3
- Bathrooms: 3
- Full bathrooms: 2
- 1/2 bathrooms: 1
Primary bedroom
- Description: Closet
- Dimensions: 17x15
Bedroom 2
- Description: Closet
- Dimensions: 13x13
Bedroom 3
- Description: Closet
- Dimensions: 12x12
Kitchen
- Description: Island,Pantry,Solid Surface Countertops
Heating
- Central, Gas
Cooling
- Central Air, Electric
Appliances
- Included: Built-In Gas Oven, Double Oven, Dishwasher, Disposal, Gas Range, Microwave, Refrigerator
- Laundry: Gas Dryer Hookup, Main Level
Features
- Bedroom on Main Level, Primary Downstairs
- Flooring: Hardwood, Tile
- Windows: Double Pane Windows
- Number of fireplaces: 1
- Fireplace features: Gas, Living Room
Interior area
- Total structure area: 2,722
- Total interior livable area: 2,722 sqft
Video & virtual tour
Property
Parking
- Total spaces: 2
- Parking features: Attached, Garage, Garage Door Opener, Private
- Attached garage spaces: 2
Features
- Stories: 1
- Exterior features: Private Yard
- Has private pool: Yes
- Pool features: In Ground, Private
- Has spa: Yes
- Spa features: In Ground
- Fencing: Block,Back Yard
- Has view: Yes
- View description: Mountain(s)
Lot
- Size: 9,583 Square Feet
- Features: Desert Landscaping, Landscaped, < 1/4 Acre
Details
- Parcel number: 13727112049
- Zoning description: Single Family
- Horse amenities: None
Construction
Type & style
- Home type: SingleFamily
- Architectural style: One Story
- Property subtype: Single Family Residence
Materials
- Drywall
- Roof: Tile
Condition
- Resale
- Year built: 2022
Utilities & green energy
- Electric: Photovoltaics Seller Owned
- Sewer: Public Sewer
- Water: Public
- Utilities for property: Underground Utilities
Green energy
- Energy efficient items: Windows
Community & HOA
Community
- Security: Gated Community
- Subdivision: Summerlin Village 25 - Parcel C
HOA
- Has HOA: Yes
- Amenities included: Gated
- Services included: Association Management, Maintenance Grounds
- HOA fee: $65 monthly
- HOA name: Summerlin
- HOA phone: 702-361-6640
- Second HOA fee: $106 monthly
Location
- Region: Las Vegas
Financial & listing details
- Price per square foot: $680/sqft
- Tax assessed value: $1,545,369
- Annual tax amount: $13,876
- Date on market: 10/16/2026
- Listing agreement: Exclusive Right To Sell
- Listing terms: Cash,Conventional,VA Loan
Estimated market value
$1,763,700
$1.68M - $1.85M
$4,726/mo
Price history
| Date | Event | Price |
|---|---|---|
| 10/16/2026 | Listed for sale | $1,850,000+4.1%$680/sqft |
Source:  LVR #2827154 Report a problem LVR #2827154 Report a problem | ||
| 8/7/2024 | Listing removed | $1,777,777$653/sqft |
Source: LVR #2603639 Report a problem | ||
| 8/1/2024 | Price change | $1,777,777+1.6%$653/sqft |
Source: LVR #2603639 Report a problem | ||
| 7/28/2024 | Listed for sale | $1,749,999+38.7%$643/sqft |
Source: LVR #2603639 Report a problem | ||
| 10/26/2022 | Sold | $1,261,387$463/sqft |
Source: Public Record Report a problem | ||
Public tax history
| Year | Property taxes | Tax assessment |
|---|---|---|
| 2026 | $14,093 +9.7% | $540,879 +2.4% |
| 2025 | $12,851 +17.7% | $527,984 +5.3% |
| 2024 | $10,920 +332.1% | $501,214 +550.9% |
| 2023 | $2,527 +0% | $77,000 |
| 2022 | $2,527 | $77,000 |
Find assessor info on the county website
Monthly payment
Est. payment
Payment breakdown
Explore the cost of this home by adjusting the details. Changes won't be saved.Climate risks
Neighborhood: Summerlin North
Nearby schools
Schools provided by the listing agent
- Elementary: Givens, Linda Rankin,Givens, Linda Rankin
- Middle: Becker
- High: Palo Verde
Source: LVR. This data may not be complete. We recommend contacting the local school district to confirm school assignments for this home.


Similar homes
- $1,899,0004 bd4 ba3k sqft477 Vista Sunset Ave, Las Vegas, NV 89138For Sale
 MLS ID #2818682, Yolanda Sarabia, Century 21 Americana. LVR
 - $1,875,0003 bd4 ba3k sqft12217 Tempestad Ave, Las Vegas, NV 89138For Sale
 MLS ID #2788712, Katherine Mae Clemmons, eXp Realty. LVR
 - $1,799,5004 bd4 ba2.8k sqft12230 Tempestad Ave, Las Vegas, NV 89138For Sale
 MLS ID #2810167, Brian Mercado, Huntington & Ellis, A Real Est. LVR
 - $1,875,0004 bd4 ba2.8k sqft277 Lindura Ct, Las Vegas, NV 89138For Sale
 MLS ID #2773085, Jeanne Frederick, Coldwell Banker Premier. LVR
