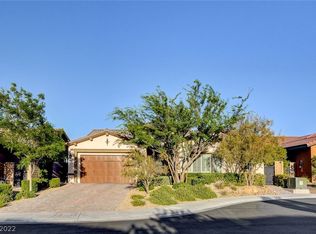
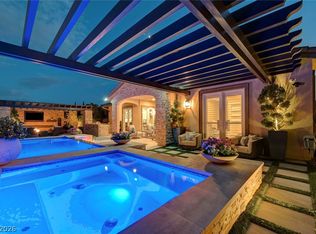
ELEVATED SUMMERLIN LIVING END OF THE STREET NEAR CUL-DE -SAC CREATES FULL PRIVACY WITH SWEEPING LAS VEGAS STRIP AND MOUNTAIN VIEWS! THIS EXCEPTIONAL TOLL BROTHERS SINGLE-STORY HOME IN GATED MONTECITO OFFERS 2,935 SQ FT, 4 BEDROOMS AND 3.5 BATHS WITH AN INCREDIBLE INDOOR-OUTDOOR LIFESTYLE. ENTER THROUGH A PRIVATE GATED COURTYARD HIGHLIGHTED BY A STACKED-STONE FIREPLACE, WITH A SEPARATE ENTRANCE TO THE GUEST/CASITA SUITE AND FRENCH DOUBLE DOORS OPENING FROM AN ADDITIONAL BEDROOM. STEP INSIDE TO AN IMPRESSIVE OPEN-CONCEPT FLOOR PLAN WHERE THE KITCHEN, DINING AND GREAT ROOM FLOW SEAMLESSLY TOGETHER, WITH EXPANSIVE SIGHTLINES LEADING STRAIGHT TO THE BACKYARD, POOL AND VIEWS. THREE IMPRESSIVE 12-FT SLIDING GLASS DOORS WITH REMOTE-CONTROLLED BLINDS FILL THE SPACE WITH NATURAL LIGHT AND CREATE A SEAMLESS CONNECTION TO THE OUTDOORS. THE CHEF’S KITCHEN CENTERS AROUND AN OVERSIZED MACAUBAS WHITE QUARTZITE WATERFALL ISLAND, CUSTOM CABINETRY AND BUILT-IN APPLIANCES. A CUSTOM WET BAR WITH WINE REFRIGERATOR ENHANCES THE ENTERTAINING SPACE, WHILE THE GREAT ROOM IS ANCHORED BY A STRIKING TILED FIREPLACE. THE SPACIOUS PRIMARY SUITE IS A TRUE RETREAT, FEATURING A LARGE SLIDING GLASS DOOR OPENING DIRECTLY TO THE BACKYARD AND SHOWCASING THE POOL, SPA AND EXPANSIVE VIEWS. A CUSTOM WALK-IN CLOSET AND SPA-INSPIRED PRIMARY BATH WITH KOHLER SOAKING TUB, OVERSIZED RAIN SHOWER, BODY SPRAYS AND SKYLIGHT COMPLETE THE SUITE. THE PRIVATE-ENTRY GUEST/CASITA SUITE WITH FULL BATH, CURRENTLY USED AS AN OFFICE, OFFERS EXCEPTIONAL FLEXIBILITY FOR GUESTS, WORK-FROM-HOME OR MULTIGENERATIONAL LIVING. OUTSIDE, THE RESORT-STYLE BACKYARD TAKES CENTER STAGE WITH A SPARKLING SALTWATER POOL, ELEVATED WATERFALL SPA, COVERED PATIO, CUSTOM PERGOLA AND BUILT-IN GAS FIRE PIT—ALL SET AGAINST SPECTACULAR STRIP AND MOUNTAIN VIEWS.
Active
$2,150,000
286 Besame Ct, Las Vegas, NV 89138
4beds
2,935sqft
Single Family Residence
Built in 2016
8,712 Square Feet Lot
$2,038,300 Zestimate®
$733/sqft
$177/mo HOA
What's special
Resort-style backyardSparkling saltwater poolCovered patioBuilt-in gas fire pitCustom pergolaImpressive open-concept floor planCustom cabinetry
- 24 days
- 637
- 45
Zillow last checked:
Listing updated:
Listed by:
Tammy Eden S.0173463 (702)513-1300,
BHHS Nevada Properties
Source: LVR,MLS#: 2822047 Originating MLS: Greater Las Vegas Association of Realtors Inc
Facts & features
Interior
Bedrooms & bathrooms
- Bedrooms: 4
- Bathrooms: 4
- Full bathrooms: 3
- 1/2 bathrooms: 1
Primary bedroom
- Description: Walk-In Closet(s)
- Dimensions: 18x25
Bedroom 2
- Description: Closet,With Bath
- Dimensions: 13x11
Bedroom 3
- Description: Closet,With Bath
- Dimensions: 12x16
Primary bathroom
- Description: Make Up Table,Separate Shower,Separate Tub
Dining room
- Description: Dining Area
- Dimensions: 14x16
Family room
- Description: Ceiling Fan,Wet Bar
- Dimensions: 17x28
Kitchen
- Description: Island,Quartz Countertops
- Dimensions: 16x18
Living room
- Description: Formal,Front
- Dimensions: 16x10
Heating
- Central, Gas, High Efficiency, Multiple Heating Units
Cooling
- Central Air, Electric, High Efficiency, 2 Units
Appliances
- Included: Built-In Gas Oven, Double Oven, Dryer, Dishwasher, Gas Cooktop, Disposal, Microwave, Refrigerator, Washer
- Laundry: Cabinets, Gas Dryer Hookup, Main Level, Laundry Room, Sink
Features
- Bathroom on Main Level, Bedroom on Main Level, Ceiling Fan(s), Primary Downstairs, Window Treatments, Programmable Thermostat
- Flooring: Tile
- Windows: Double Pane Windows, Low-Emissivity Windows, Plantation Shutters, Tinted Windows
- Number of fireplaces: 2
- Fireplace features: Family Room, Gas, Outside
Interior area
- Total structure area: 2,935
- Total interior livable area: 2,935 sqft
Video & virtual tour
Property
Parking
- Total spaces: 2
- Parking features: Attached, Exterior Access Door, Epoxy Flooring, Finished Garage, Garage, Garage Door Opener, Inside Entrance, Private
- Attached garage spaces: 2
Features
- Stories: 1
- Patio & porch: Covered, Patio
- Exterior features: Courtyard, Patio, Sprinkler/Irrigation
- Has private pool: Yes
- Pool features: Heated, In Ground, Private, Salt Water
- Has spa: Yes
- Spa features: In Ground, Outdoor Hot Tub
- Fencing: Back Yard,Wrought Iron
- Has view: Yes
- View description: Mountain(s), Strip View
Lot
- Size: 8,712 Square Feet
- Features: Drip Irrigation/Bubblers, Synthetic Grass, < 1/4 Acre
Details
- Parcel number: 13727317005
- Zoning description: Single Family
- Horse amenities: None
Construction
Type & style
- Home type: SingleFamily
- Architectural style: One Story
- Property subtype: Single Family Residence
Materials
- Roof: Pitched,Tile
Condition
- Resale
- Year built: 2016
Details
- Builder model: Messina
- Builder name: Toll Bros
Utilities & green energy
- Electric: Photovoltaics None, 220 Volts in Garage
- Sewer: Public Sewer
- Water: Public
Green energy
- Energy efficient items: Windows, HVAC
Community & HOA
Community
- Security: Gated Community
- Subdivision: Montecito At Summerlin Village 23B Amd
HOA
- Has HOA: Yes
- Amenities included: Gated
- Services included: Security
- HOA fee: $69 monthly
- HOA name: Summerlin West
- HOA phone: 702-791-4600
- Second HOA fee: $108 monthly
Location
- Region: Las Vegas
Financial & listing details
- Price per square foot: $733/sqft
- Tax assessed value: $1,188,411
- Annual tax amount: $11,554
- Date on market: 9/27/2026
- Listing agreement: Exclusive Right To Sell
- Listing terms: Cash,Conventional,VA Loan
Estimated market value
$2,038,300
$1.94M - $2.14M
$4,366/mo
Price history
| Date | Event | Price |
|---|---|---|
| 9/27/2026 | Listed for sale | $2,150,000+80.9%$733/sqft |
Source:  LVR #2822047 Report a problem | ||
| 3/5/2025 | Sold | $1,188,411-32.9%$405/sqft |
Source: Public Record Report a problem | ||
| 5/15/2023 | Sold | $1,770,000-6.6%$603/sqft |
Source: LVR #2484711 Report a problem | ||
| 4/21/2023 | Pending sale | $1,895,000$646/sqft |
Source: LVR #2484711 Report a problem | ||
| 4/1/2023 | Listed for sale | $1,895,000+126.9%$646/sqft |
Source: LVR #2484711 Report a problem | ||
| 1/14/2019 | Sold | $835,000-4.9%$284/sqft |
Source: LVR #2050201 Report a problem | ||
| 12/4/2018 | Pending sale | $877,750$299/sqft |
Source: Berkshire Hathaway HomeServices Nevada Properties #2050201 Report a problem | ||
| 11/20/2018 | Listed for sale | $877,750+2.6%$299/sqft |
Source: BHHS Nevada Properties #2050201 Report a problem | ||
| 11/13/2015 | Sold | $855,819$292/sqft |
Source: Public Record Report a problem | ||
Public tax history
| Year | Property taxes | Tax assessment |
|---|---|---|
| 2026 | $11,557 +8% | $415,944 +3.5% |
| 2025 | $10,701 +8% | $401,932 +16.1% |
| 2024 | $9,909 +8% | $346,182 +13.4% |
| 2023 | $9,175 +13.3% | $305,382 +18.9% |
| 2022 | $8,098 +3% | $256,856 +2% |
| 2021 | $7,861 +2.2% | $251,842 +7.4% |
| 2020 | $7,691 +3.9% | $234,558 +3.9% |
| 2019 | $7,403 +3.3% | $225,770 |
| 2018 | $7,166 | $225,770 -0.4% |
| 2017 | $7,166 | $226,609 +547.5% |
| 2016 | $7,166 | $35,000 |
| 2015 | -- | -- |
Find assessor info on the county website
Monthly payment
Est. payment
Payment breakdown
Explore the cost of this home by adjusting the details. Changes won't be saved.Climate risks
Neighborhood: Summerlin North
Nearby schools
Schools provided by the listing agent
- Elementary: Vassiliadis, Billy & Rosemary,Vassiliadis, Billy &
- Middle: Rogich Sig
- High: Palo Verde
Source: LVR. This data may not be complete. We recommend contacting the local school district to confirm school assignments for this home.


Similar homes
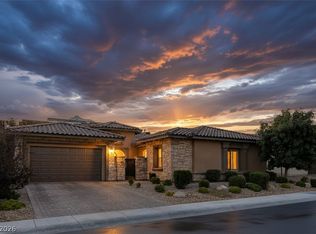
- $2,250,0004 bd4 ba2.8k sqft274 Evante St, Las Vegas, NV 89138For Sale
 MLS ID #2801646, Kevin Cotton, LPT Realty, LLC. LVR
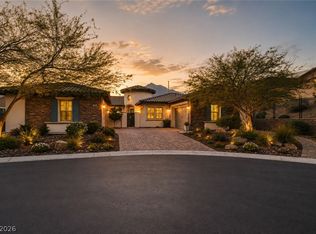
- $1,999,0004 bd5 ba3.5k sqft83 Basque Coast St, Las Vegas, NV 89138For Sale
 MLS ID #2810678, Brendan J. King III, Real Broker LLC. LVR
- $2,368,8884 bd4 ba2.8k sqft270 Besame Ct, Las Vegas, NV 89138For Sale
 MLS ID #2804563, Joshua F. Galindo, Galindo Group Real Estate. LVR
- $1,999,9004 bd4 ba3.8k sqft81 Navarra Canyon Ct, Las Vegas, NV 89138For Sale
 MLS ID #2808374, Angela K. Tina, Real Broker LLC. LVR
