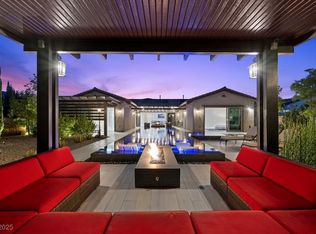
Experience elevated Las Vegas luxury in this exceptional single-story residence offering 2,863 sq ft of beautifully designed living space on an elevated 0.21-acre lot with breathtaking mountain and city views. The thoughtfully designed floor plan features 3 spacious bedrooms, each with a private en-suite bath, dedicated office, versatile flex room that can serve as a nonconforming 4th bedroom, Hand-scraped hardwood floors flow with no carpet.The chef’s kitchen is designed to impress with premium Sub-Zero and Wolf appliances, including a professional refrigerator, wine refrigerator, Wolf range and oven, drawer microwave, Waterstone faucet, custom soft-close cabinetry with illuminated glass display panels, and oversized island. The luxurious primary suite offers a steam shower, Toto bidet, and a hidden custom-built safe room with Liberty safe and secured access. Designed for exceptional indoor-outdoor living, the backyard represents over $250k in investment and creates a private resort experience. Enjoy an infinity-edge heated pool and spa, 3 gas fire features, custom outdoor kitchen / built-in barbecue, spacious lounge areas with large outdoor TV, pet splash pad, sun deck, covered patio, dedicated dog run, and convenient backyard access.Energy efficiency is exceptional with a fully owned $125k Tesla solar system featuring 52 rooftop panels and 4 Tesla Powerwalls, with average power bills of approximately $20. Additional upgrades include over $100k invested in custom California closets and LED gas fireplace, tankless water heater, Energy Star appliances, owned water conditioning system, security alarm, plantation shutters, custom blinds, ceiling fans, and a private home gym with dedicated HVAC. Move-in ready and meticulously maintained, this remarkable residence combines luxury, privacy, resort-style amenities, energy efficiency, advanced Smart Home technology, and everyday comfort in one exceptional property. Offering Closing Cost and or rate Buydown!
Active
Price cut: $49K (9/22)
$2,250,000
274 Evante St, Las Vegas, NV 89138
3beds
2,863sqft
Single Family Residence
Built in 2017
9,147 Square Feet Lot
$2,146,200 Zestimate®
$786/sqft
$177/mo HOA
What's special
Toto bidetPet splash padDedicated dog runWaterstone faucetDedicated officeProfessional refrigeratorCovered patio
- 85 days
- 525
- 50
Zillow last checked:
Listing updated:
Listed by:
Kevin Cotton S.0051923 702-525-0101,
LPT Realty, LLC
Source: LVR,MLS#: 2801646 Originating MLS: Greater Las Vegas Association of Realtors Inc
Originating MLS: Greater Las Vegas Association of Realtors IncFacts & features
Interior
Bedrooms & bathrooms
- Bedrooms: 3
- Bathrooms: 4
- Full bathrooms: 2
- 3/4 bathrooms: 1
- 1/2 bathrooms: 1
Primary bedroom
- Description: Bedroom With Bath Downstairs,Ceiling Fan,Ceiling Light,Closet,Custom Closet,Downstairs,Pbr Separate From Other,Walk-In Closet(s)
- Dimensions: 17x18
Bedroom 2
- Description: Built In Shelves,Ceiling Fan,Ceiling Light,Custom Closet,Downstairs,TV/ Cable,With Bath
- Dimensions: 12x12
Bedroom 3
- Description: Built In Shelves,Ceiling Fan,Ceiling Light,Closet,Custom Closet,Downstairs,TV/ Cable,With Bath
- Dimensions: 12x12
Primary bathroom
- Description: Double Sink,Dual Flush Toilet,Make Up Table,Separate Shower,Separate Tub,Steam Shower,Tub
Den
- Description: Ceiling Fan,Ceiling Light
- Dimensions: 13x12
Dining room
- Description: Formal Dining Room
- Dimensions: 13x17
Kitchen
- Description: Breakfast Bar/Counter,Breakfast Nook/Eating Area,Custom Cabinets,Hardwood Flooring,Island,Lighting Recessed,Quartz Countertops,Stainless Steel Appliances,Walk-in Pantry
- Dimensions: 12x18
Living room
- Description: Built-in Bookcases,Built-In Entertainment Center,Media Center,Rear,Surround Sound
- Dimensions: 17x20
Heating
- Central, Gas, Multiple Heating Units, Zoned
Cooling
- Central Air, Electric, High Efficiency, 2 Units
Appliances
- Included: Built-In Electric Oven, Double Oven, Dryer, Dishwasher, Disposal, Gas Range, Gas Water Heater, Hot Water Circulator, Microwave, Refrigerator, Water Softener Owned, Tankless Water Heater, Wine Refrigerator, Washer
- Laundry: Cabinets, Gas Dryer Hookup, Main Level, Laundry Room, Sink
Features
- Bedroom on Main Level, Ceiling Fan(s), Full Bath on Main Level, Primary Downstairs, Window Treatments, Programmable Thermostat
- Flooring: Hardwood, Tile
- Windows: Blinds, Double Pane Windows, Low-Emissivity Windows, Plantation Shutters, Window Treatments
- Number of fireplaces: 1
- Fireplace features: Electric, Living Room
Interior area
- Total structure area: 2,863
- Total interior livable area: 2,863 sqft
Video & virtual tour
Property
Parking
- Total spaces: 3
- Parking features: Air Conditioned Garage, Attached, Garage, Garage Door Opener, Inside Entrance, Open, Private, Tandem
- Attached garage spaces: 3
- Has uncovered spaces: Yes
Features
- Stories: 1
- Patio & porch: Covered, Patio
- Exterior features: Built-in Barbecue, Barbecue, Dog Run, Patio, Private Yard, Irrigation Sprinklers, Water Feature
- Has private pool: Yes
- Pool features: Heated, In Ground, Private, Pool/Spa Combo, Waterfall
- Has spa: Yes
- Spa features: In Ground, Outdoor Hot Tub
- Fencing: Block,Back Yard,Wrought Iron
- Has view: Yes
- View description: City, Mountain(s), Strip View
Lot
- Size: 9,147 Square Feet
- Features: Drip Irrigation/Bubblers, Desert Landscaping, Landscaped, Rocks, Synthetic Grass, Trees, < 1/4 Acre
Details
- Parcel number: 13727315006
- Zoning description: Single Family
- Horse amenities: None
Construction
Type & style
- Home type: SingleFamily
- Architectural style: One Story
- Property subtype: Single Family Residence
Materials
- Frame, Stucco
- Roof: Tile
Condition
- Resale
- Year built: 2017
Details
- Builder model: Trapani
- Builder name: Toll Bros
Utilities & green energy
- Electric: Photovoltaics Seller Owned
- Sewer: Public Sewer
- Water: Public
- Utilities for property: Cable Available, Underground Utilities
Green energy
- Energy efficient items: Windows, Solar Panel(s)
Community & HOA
Community
- Security: Security System Owned, Controlled Access, Gated Community
- Subdivision: Montecito At Summerlin Village 23B
HOA
- Has HOA: Yes
- Amenities included: Dog Park, Gated
- Services included: Association Management, Common Areas, Security, Taxes
- HOA fee: $108 monthly
- HOA name: Montecito Sub
- HOA phone: 702-531-3382
- Second HOA fee: $69 monthly
Location
- Region: Las Vegas
Financial & listing details
- Price per square foot: $786/sqft
- Tax assessed value: $1,260,326
- Annual tax amount: $10,402
- Date on market: 7/22/2026
- Listing agreement: Exclusive Right To Sell
- Listing terms: Cash,Conventional,VA Loan
- Ownership: Single Family Residential
Estimated market value
$2,146,200
$2.04M - $2.25M
$5,461/mo
Price history
| Date | Event | Price |
|---|---|---|
| 9/22/2026 | Price change | $2,250,000-2.1%$786/sqft |
Source:  LVR #2801646 Report a problem LVR #2801646 Report a problem | ||
| 8/24/2026 | Price change | $2,299,000-1.7%$803/sqft |
Source: LVR #2801646 Report a problem | ||
| 8/9/2026 | Price change | $2,339,000-1.3%$817/sqft |
Source: LVR #2801646 Report a problem | ||
| 7/24/2026 | Listed for sale | $2,369,000+12.8%$827/sqft |
Source: LVR #2801646 Report a problem | ||
| 7/11/2024 | Sold | $2,100,000-4.5%$733/sqft |
Source: LVR #2589089 Report a problem | ||
| 6/9/2024 | Contingent | $2,200,000$768/sqft |
Source: LVR #2589089 Report a problem | ||
| 6/5/2024 | Listed for sale | $2,200,000+144.7%$768/sqft |
Source: LVR #2589089 Report a problem | ||
| 12/21/2018 | Sold | $899,000$314/sqft |
Source: LVR #2034291 Report a problem | ||
| 11/21/2018 | Pending sale | $899,000$314/sqft |
Source: Coldwell Banker Premier Realty #2034291 Report a problem | ||
| 11/10/2018 | Price change | $899,000-10%$314/sqft |
Source: Coldwell Banker Premier Realty #2034291 Report a problem | ||
| 9/28/2018 | Listed for sale | $999,000+4.5%$349/sqft |
Source: Coldwell Banker Premier #2034291 Report a problem | ||
| 5/18/2017 | Sold | $955,539$334/sqft |
Source: Public Record Report a problem | ||
Public tax history
| Year | Property taxes | Tax assessment |
|---|---|---|
| 2026 | $10,405 +3% | $441,114 +3.4% |
| 2025 | $10,101 +3% | $426,757 +15.6% |
| 2024 | $9,808 +3% | $369,278 +12.9% |
| 2023 | $9,522 +3% | $327,166 +19.2% |
| 2022 | $9,243 +13.9% | $274,417 +2.1% |
| 2021 | $8,115 +3% | $268,887 +7% |
| 2020 | $7,877 +3.1% | $251,390 +3.8% |
| 2019 | $7,642 +723.9% | $242,118 |
| 2018 | $928 | $242,118 +335.1% |
| 2017 | $928 | $55,650 +59% |
| 2016 | $928 -19.2% | $35,000 |
| 2015 | $1,147 | $35,000 |
Find assessor info on the county website
Monthly payment
Est. payment
Payment breakdown
Explore the cost of this home by adjusting the details. Changes won't be saved.Climate risks
Neighborhood: Summerlin North
Nearby schools
Schools provided by the listing agent
- Elementary: Vassiliadis, Billy & Rosemary,Vassiliadis, Billy &
- Middle: Rogich Sig
- High: Palo Verde
Source: LVR. This data may not be complete. We recommend contacting the local school district to confirm school assignments for this home.

Similar homes
- $1,999,9004 bd4 ba3.8k sqft81 Navarra Canyon Ct, Las Vegas, NV 89138For Sale
 MLS ID #2808374, Angela K. Tina, Real Broker LLC. LVR
 - $1,875,0003 bd4 ba3k sqft12217 Tempestad Ave, Las Vegas, NV 89138For Sale
 MLS ID #2788712, Katherine Mae Clemmons, eXp Realty. LVR
 - $1,999,0004 bd5 ba3.5k sqft83 Basque Coast St, Las Vegas, NV 89138For Sale
 MLS ID #2810678, Brendan J. King III, Real Broker LLC. LVR
 - $1,875,0004 bd4 ba2.8k sqft277 Lindura Ct, Las Vegas, NV 89138For Sale
 MLS ID #2773085, Jeanne Frederick, Coldwell Banker Premier. LVR
