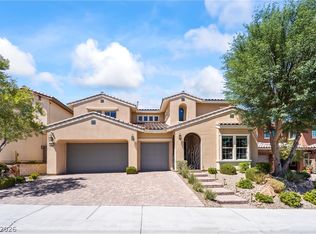
Welcome home! This highly sought-after virtual guard gated Belmonte community in Summerlin, where comfort, elegance, & versatility come together includes one exceptional residence. Beautifully maintained & thoughtfully designed, this home features four spacious bedrooms plus an expansive flex room that can easily function as a fifth bedroom, executive office, fitness studio, media room, game room, or playroom—offering flexibility to suit today's evolving lifestyle. A generous upstairs loft provides additional living space, ideal for a family retreat, study area, or secondary entertainment lounge. The luxurious primary suite serves as a private sanctuary, complete with walk-out balcony providing breathtaking mountain views & Las Vegas sunsets. The suite is further enhanced by a spa-inspired bath featuring a freestanding soaking tub & a custom walk-in closet. Designed for both relaxation & entertaining, the backyard offers a covered patio w/charming gas fireplace, creating the perfect setting for outdoor dining, romantic evenings, or gathering w/family & friends. Mature landscaping, lush synthetic turf, & the privacy afforded by a desirable corner lot create an inviting outdoor oasis. At the heart of the home, the open-concept kitchen seamlessly connects to the spacious family room, providing an ideal environment for everyday living and effortless entertaining. Whether hosting holiday celebrations, special occasions, or casual get-togethers, this welcoming space accommodates family and guests with ease. Ideally situated near parks, highly rated schools, shopping, dining, & convenient freeway access, this exceptional property is just minutes from Red Rock Canyon National Conservation Area, Downtown Summerlin, Boca Park, Las Vegas Ballpark®, City National Arena (Vegas Golden Knights Practice Facility), Whole Foods Market, Red Rock Casino Resort & Spa, Suncoast Hotel & Casino, The Resort at Summerlin, TPC Las Vegas, & Summerlin Hospital Medical Center.
Active
Price cut: $43K (7/10)
$1,199,000
12118 Cabo Rojo Ave, Las Vegas, NV 89138
5beds
3,203sqft
:
Get pre-qualified$7,500/mo
Single Family Residence
Built in 2017
8,276 Square Feet Lot
$-- Zestimate®
$374/sqft
$166/mo HOA
What's special
Spa-inspired bathGenerous upstairs loftMature landscapingExpansive flex roomFour spacious bedroomsCustom walk-in closetFreestanding soaking tub
- 32 days |
- 659 |
- 23 |
Likely to sell faster than
Zillow last checked:
Listing updated:
Listed by:
Brent M. Stewart S.0171875 (702)592-1079,
Douglas Elliman of Nevada LLC
Source: LVR,MLS#: 2798904 Originating MLS: Greater Las Vegas Association of Realtors Inc
Originating MLS: Greater Las Vegas Association of Realtors IncFacts & features
Interior
Bedrooms & bathrooms
- Bedrooms: 5
- Bathrooms: 4
- Full bathrooms: 3
- 1/2 bathrooms: 1
Primary bedroom
- Description: Balcony,Ceiling Fan,Custom Closet,Pbr Separate From Other,Upstairs,Walk-In Closet(s)
- Dimensions: 17x15
Bedroom 2
- Description: Ceiling Fan,Closet,TV/ Cable,Upstairs
- Dimensions: 13x11
Bedroom 3
- Description: Ceiling Fan,Closet,TV/ Cable,Upstairs
- Dimensions: 14x13
Bedroom 4
- Description: Ceiling Fan,Closet,TV/ Cable,Upstairs
- Dimensions: 11x10
Bedroom 5
- Description: Ceiling Fan,Downstairs
- Dimensions: 23x23
Primary bathroom
- Description: Double Sink,Make Up Table,Separate Shower,Separate Tub
Den
- Description: Ceiling Fan,Upstairs
- Dimensions: 15x13
Dining room
- Description: Dining Area
- Dimensions: 14x13
Great room
- Description: Downstairs,Vaulted Ceiling
- Dimensions: 17x16
Kitchen
- Description: Breakfast Bar/Counter,Custom Cabinets,Granite Countertops,Island,Pantry,Stainless Steel Appliances,Tile Flooring
- Dimensions: 14x18
Heating
- Gas, High Efficiency, Multiple Heating Units
Cooling
- Central Air, Electric, 2 Units
Appliances
- Included: Built-In Electric Oven, Dryer, Dishwasher, Disposal, Microwave, Refrigerator, Washer
- Laundry: Cabinets, Gas Dryer Hookup, Laundry Room, Sink, Upper Level
Features
- Ceiling Fan(s), Window Treatments, Programmable Thermostat
- Flooring: Carpet, Tile
- Windows: Double Pane Windows, Insulated Windows, Plantation Shutters
- Number of fireplaces: 1
- Fireplace features: Gas, Outside
Interior area
- Total structure area: 3,203
- Total interior livable area: 3,203 sqft
Video & virtual tour
Property
Parking
- Total spaces: 3
- Parking features: Attached, Garage, Private, Storage
- Attached garage spaces: 3
Features
- Stories: 2
- Patio & porch: Balcony, Covered, Deck, Patio, Porch
- Exterior features: Balcony, Deck, Porch, Patio, Private Yard, Sprinkler/Irrigation
- Fencing: Block,Back Yard,Wrought Iron
- Has view: Yes
- View description: Mountain(s)
Lot
- Size: 8,276 Square Feet
- Features: Corner Lot, Drip Irrigation/Bubblers, Landscaped, Synthetic Grass, < 1/4 Acre
Details
- Parcel number: 13734113047
- Zoning description: Single Family
- Horse amenities: None
Construction
Type & style
- Home type: SingleFamily
- Architectural style: Two Story
- Property subtype: Single Family Residence
Materials
- Drywall
- Roof: Tile
Condition
- Resale
- Year built: 2017
Utilities & green energy
- Electric: Photovoltaics None
- Sewer: Public Sewer
- Water: Public
- Utilities for property: Cable Available
Green energy
- Energy efficient items: Windows, HVAC
Community & HOA
Community
- Security: Gated Community
- Subdivision: Belmonte Phase 1
HOA
- Has HOA: Yes
- Amenities included: Dog Park, Gated, Park
- Services included: Maintenance Grounds
- HOA fee: $69 monthly
- HOA name: Summerlin West
- HOA phone: 702-791-4800
- Second HOA fee: $97 monthly
Location
- Region: Las Vegas
Financial & listing details
- Price per square foot: $374/sqft
- Tax assessed value: $1,081,454
- Annual tax amount: $8,431
- Date on market: 7/10/2026
- Listing agreement: Exclusive Right To Sell
- Listing terms: Cash,Conventional,VA Loan
- Ownership: Single Family Residential
Estimated market value
Not available
Estimated sales range
Not available
Not available
Price history
| Date | Event | Price |
|---|---|---|
| 7/10/2026 | Price change | $1,199,000-3.5%$374/sqft |
Source:  LVR #2798904 Report a problem LVR #2798904 Report a problem | ||
| 6/24/2026 | Price change | $1,242,000-4.4%$388/sqft |
Source: LVR #2787035 Report a problem | ||
| 6/15/2026 | Listed for sale | $1,299,000+79.1%$406/sqft |
Source: LVR #2787035 Report a problem | ||
| 9/15/2017 | Sold | $725,116$226/sqft |
Source: Public Record Report a problem | ||
Public tax history
| Year | Property taxes | Tax assessment |
|---|---|---|
| 2026 | $8,434 +3% | $378,509 +6% |
| 2025 | $8,188 +3% | $357,138 +13.9% |
| 2024 | $7,950 +3% | $313,686 +16.5% |
| 2023 | $7,719 +3% | $269,286 +6.8% |
| 2022 | $7,492 +3% | $252,192 +3.6% |
| 2021 | $7,274 +1.3% | $243,448 +9.5% |
| 2020 | $7,183 +4.8% | $222,416 +1% |
| 2019 | $6,852 +638.7% | $220,128 |
| 2018 | $928 | $220,128 +442.2% |
| 2017 | $928 | $40,600 +16% |
| 2016 | $928 -19.2% | $35,000 |
| 2015 | $1,147 | $35,000 |
Find assessor info on the county website
Monthly payment
Est. payment
Payment breakdown
Explore the cost of this home by adjusting the details. Changes won't be saved.Climate risks
Neighborhood: Summerlin North
Nearby schools
GreatSchools rating
- 9/10Billy and Rosemary Vassiliadis Elementary SchoolGrades: PK-5Distance: 0.3 mi
- 9/10Sig Rogich Middle SchoolGrades: 6-8Distance: 1.5 mi
- 8/10Palo Verde High SchoolGrades: 9-12Distance: 1.7 mi
Schools provided by the listing agent
- Elementary: Vassiliadis, Billy & Rosemary,Vassiliadis, Billy &
- Middle: Rogich Sig
- High: Palo Verde
Source: LVR. This data may not be complete. We recommend contacting the local school district to confirm school assignments for this home.
- $1,300,2004 bd4 ba3.6k sqft12114 Cabo Rojo Ave, Las Vegas, NV 89138Off Market
- $1,625,0005 bd5 ba3.9k sqft450 Beautiful Hill Ct, Las Vegas, NV 89138Sold

- $1,364,5005 bd4 ba3.2k sqft12126 Cabo Rojo Ave, Las Vegas, NV 89138Off Market
- $1,366,8005 bd5 ba3.2k sqft12110 Cabo Rojo Ave, Las Vegas, NV 89138Off Market
- $1,430,2004 bd5 ba3.6k sqft446 Beautiful Hill Ct, Las Vegas, NV 89138Off Market
- $1,462,3006 bd5 ba3.9k sqft449 Beautiful Hill Ct, Las Vegas, NV 89138Off Market
- $1,314,3005 bd4 ba3.2k sqft12117 Cabo Rojo Ave, Las Vegas, NV 89138Off Market
- $1,443,1005 bd5 ba3.9k sqft449 Rosina Vista St, Las Vegas, NV 89138Off Market
A local agent can set up tours, give advice and negotiate with sellers.
Similar homes
- $1,295,0004 bd4 ba3.6k sqft12118 Rojo Roma Ave, Las Vegas, NV 89138For Sale
 MLS ID #2797544, Michelle Murdock, Smith Bros Realty. LVR
 - $1,380,0004 bd4 ba3.3k sqft306 Rezzo St, Las Vegas, NV 89138For Sale
 MLS ID #2804286, Jessica Cory, Simply Vegas. LVR
 - $1,200,0004 bd3 ba2.2k sqft108 Agnew St, Las Vegas, NV 89138For Sale
 MLS ID #2797922, Jessie Sorani, Coldwell Banker Premier. LVR
 - $1,295,0004 bd3 ba2.8k sqft12344 Notch Trail Ave, Las Vegas, NV 89138For Sale
 MLS ID #2793661, Roger L. Stein, Hudson Real Estate. LVR
 - $1,059,5004 bd3 ba2.8k sqft204 Popolo Dr, Las Vegas, NV 89138For SaleMLS ID #2798356, Jeffrey Zicker, The Agency Las Vegas. LVR
- $1,455,8886 bd5 ba3.9k sqft449 Paso De Montana St, Las Vegas, NV 89138For SaleMLS ID #2781663, Blake L. Bonvicin, LPT Realty, LLC. LVR
- $865,0004 bd4 ba2.5k sqft12225 Los Mares Ln, Las Vegas, NV 89138For SaleMLS ID #2791287, Denise E. Reichartz, IS Luxury. LVR
- $1,199,0005 bd3 ba3.1k sqft5851 Glory Heights Dr, Las Vegas, NV 89135For SaleMLS ID #2806200, Alexandra Jones, Simply Vegas. LVR
- $1,599,9006 bd5 ba3.9k sqft497 Paso De Montana St, Las Vegas, NV 89138For SaleMLS ID #2770630, Jessie Sorani, Coldwell Banker Premier. LVR
- $1,699,9995 bd7 ba4k sqft480 Bosco Di Fiore St, Las Vegas, NV 89138For SaleMLS ID #2792768, Gianni Sammarco, Huntington & Ellis, A Real Est. LVR
- $1,135,0003 bd3 ba2.5k sqft12060 Besito Ave, Las Vegas, NV 89138For SaleMLS ID #2787906, William O'Keefe, eXp Realty. LVR
- $1,675,0005 bd5 ba3.8k sqft12439 Iron Bluff Ave, Las Vegas, NV 89138For SaleMLS ID #2802429, Ryan D. Lynch, Sphere Real Estate. LVR
- $1,580,0004 bd5 ba4k sqft11958 Girasole Ave, Las Vegas, NV 89138For SaleMLS ID #2749076, Justin Miller, Keller Williams MarketPlace. LVR
- $1,325,0003 bd3 ba2.4k sqft10960 Ansel Dr, Las Vegas, NV 89138For SaleMLS ID #2804358, Aaron Taylor, eXp Realty. LVR
- $990,0005 bd3 ba3.2k sqft1413 Splendido Dr, Las Vegas, NV 89117For SaleMLS ID #2806280, Avik A. Pilafjyan, Vegas Realty Experts. LVR
- $750,0004 bd3 ba2.5k sqft12012 Prada Verde Dr, Las Vegas, NV 89138For SaleMLS ID #2797995, Jessie Sorani, Coldwell Banker Premier. LVR
- $1,290,0003 bd3 ba2.1k sqft3010 Full Lotus Dr, Las Vegas, NV 89138For SaleMLS ID #2775468, Donald Romero, Listing Haven. LVR
- $1,020,0004 bd3 ba2.7k sqft2909 Sterling Cove Dr, Las Vegas, NV 89128For SaleMLS ID #2807467, Tilman Otto, Gibraltar Real Estate Group. LVR
- $1,175,0004 bd3 ba4.2k sqft8361 Jeeves Cir, Las Vegas, NV 89149For SaleMLS ID #2796429, Kristen Routh Silberman, Douglas Elliman of Nevada LLC. LVR
- $1,027,5004 bd3 ba2.4k sqft5757 Ireland Ridge Ct, Las Vegas, NV 89149SoldMLS ID #2578232, Liliana Ruiz, Monticello Realty LLC. LVR
