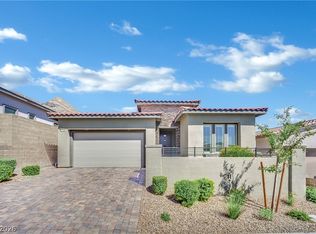
VIEWS!! Stunning single-story home in a gated Summerlin community with breathtaking Strip and city views from the living room! This open-concept floor plan features a gorgeous kitchen with custom cabinetry, an oversized island, built-in oven, cooktop and a walk-in pantry with a custom California Closets organization system. The spacious living area is designed to showcase the incredible views.
The luxurious primary suite offers direct backyard access, a huge walk-in shower, separate vanities and an oversized walk-in closet with a custom California Closets system. All closets throughout the home feature custom California Closets organizers. New carpet has been installed in all bedrooms, and the entire interior has been freshly painted.
Additional upgrades include a climate-controlled 3-car garage with epoxy floors and overhead storage shelves, a tankless water heater, reverse osmosis system, custom California Closets built-in desk and shelving, paved driveway and a private courtyard.
Step outside to the low-maintenance backyard and enjoy the sprawling Strip and city views. Conveniently located near shopping, parks and highly rated schools, this exceptional Summerlin home offers luxury living at its finest.
Active
Price cut: $100K (10/17)
$1,000,000
108 Agnew St, Las Vegas, NV 89138
4beds
2,290sqft
Single Family Residence
Built in 2022
5,662 Square Feet Lot
$975,100 Zestimate®
$437/sqft
$239/mo HOA
What's special
Low-maintenance backyardPrivate courtyardBuilt-in ovenPaved drivewayOpen-concept floor planOversized islandHuge walk-in shower
- 103 days
- 923
- 33
Zillow last checked:
Listing updated:
Listed by:
Jessie Sorani S.0068184 (702)481-5673,
Coldwell Banker Premier
Source: LVR,MLS#: 2797922 Originating MLS: Greater Las Vegas Association of Realtors Inc
Originating MLS: Greater Las Vegas Association of Realtors IncFacts & features
Interior
Bedrooms & bathrooms
- Bedrooms: 4
- Bathrooms: 3
- Full bathrooms: 2
- 3/4 bathrooms: 1
Primary bedroom
- Description: Closet
- Dimensions: 20x14
Bedroom 2
- Description: Closet
- Dimensions: 11x11
Bedroom 3
- Description: Closet
- Dimensions: 11x11
Bedroom 4
- Description: Closet
- Dimensions: 11x11
Primary bathroom
- Description: Double Sink
Dining room
- Description: Dining Area
- Dimensions: 11x14
Kitchen
- Description: Custom Cabinets,Island,Quartz Countertops,Vaulted Ceiling,Walk-in Pantry
Heating
- Central, Gas
Cooling
- Central Air, Electric
Appliances
- Included: Dryer, Dishwasher, Gas Cooktop, Disposal, Refrigerator, Tankless Water Heater, Washer
- Laundry: Gas Dryer Hookup, Main Level
Features
- Bathroom on Main Level, Bedroom on Main Level, Full Bath on Main Level, Primary Downstairs, None
- Flooring: Carpet, Tile
- Has fireplace: No
Interior area
- Total structure area: 2,290
- Total interior livable area: 2,290 sqft
Property
Parking
- Total spaces: 3
- Parking features: Air Conditioned Garage, Attached, Exterior Access Door, Epoxy Flooring, Garage, Garage Door Opener, Inside Entrance, Private, Storage
- Attached garage spaces: 3
Features
- Stories: 1
- Exterior features: Private Yard
- Fencing: Block,Back Yard,Wrought Iron
- Has view: Yes
- View description: City, Mountain(s), Strip View
Lot
- Size: 5,662 Square Feet
- Features: Desert Landscaping, Landscaped, < 1/4 Acre
Details
- Parcel number: 13727620052
- Zoning description: Single Family
- Horse amenities: None
Construction
Type & style
- Home type: SingleFamily
- Architectural style: One Story
- Property subtype: Single Family Residence
Materials
- Roof: Tile
Condition
- Resale
- Year built: 2022
Utilities & green energy
- Electric: Photovoltaics None
- Sewer: Public Sewer
- Water: Public
- Utilities for property: Cable Available
Community & HOA
Community
- Security: Gated Community
- Subdivision: Savannah
HOA
- Has HOA: Yes
- Services included: Association Management
- HOA fee: $85 monthly
- HOA name: Savannah
- HOA phone: 702-767-9993
- Second HOA fee: $154 monthly
Location
- Region: Las Vegas
Financial & listing details
- Price per square foot: $437/sqft
- Tax assessed value: $723,077
- Annual tax amount: $7,667
- Date on market: 7/11/2026
- Listing agreement: Exclusive Right To Sell
- Listing terms: Assumable,Cash,Conventional,FHA,VA Loan
Estimated market value
$975,100
$926,000 - $1.02M
$3,206/mo
Price history
| Date | Event | Price |
|---|---|---|
| 10/17/2026 | Price change | $1,000,000-9.1%$437/sqft |
Source:  LVR #2797922 Report a problem LVR #2797922 Report a problem | ||
| 9/13/2026 | Price change | $1,100,000-4.3%$480/sqft |
Source: LVR #2797922 Report a problem | ||
| 9/1/2026 | Price change | $1,150,000-4.2%$502/sqft |
Source: LVR #2797922 Report a problem | ||
| 7/30/2026 | Listed for sale | $1,200,000$524/sqft |
Source: LVR #2797922 Report a problem | ||
| 7/23/2026 | Pending sale | $1,200,000$524/sqft |
Source: LVR #2797922 Report a problem | ||
| 7/11/2026 | Listed for sale | $1,200,000+27.2%$524/sqft |
Source: LVR #2797922 Report a problem | ||
| 6/2/2022 | Sold | $943,288$412/sqft |
Source: Public Record Report a problem | ||
Public tax history
| Year | Property taxes | Tax assessment |
|---|---|---|
| 2026 | $7,670 +3% | $253,077 -0.6% |
| 2025 | $7,446 +1.5% | $254,504 +11.3% |
| 2024 | $7,340 +8% | $228,684 +264.3% |
| 2023 | $6,795 +294.1% | $62,778 +19.6% |
| 2022 | $1,724 | $52,500 |
Find assessor info on the county website
Monthly payment
Est. payment
Payment breakdown
Explore the cost of this home by adjusting the details. Changes won't be saved.Climate risks
Neighborhood: Summerlin North
Nearby schools
Schools provided by the listing agent
- Elementary: Givens, Linda Rankin,Givens, Linda Rankin
- Middle: Becker
- High: Palo Verde
Source: LVR. This data may not be complete. We recommend contacting the local school district to confirm school assignments for this home.
Similar homes
- $1,099,0004 bd4 ba2.5k sqft373 Jackalberry St, Las Vegas, NV 89138For Sale
 MLS ID #2807399, Yvonne Hunter, Real Broker LLC. LVR
 - $899,0003 bd4 ba1.8k sqft382 Nine Mile Creek Dr, Las Vegas, NV 89138For Sale
 MLS ID #2804127, Susan M. Absher, Real Broker LLC. LVR
 - $979,9003 bd3 ba2.1k sqft11724 Hatchling Ave, Las Vegas, NV 89138For Sale
 MLS ID #2818907, Brian Mercado, Huntington & Ellis, A Real Est. LVR
 - $900,0004 bd3 ba2.2k sqft11605 Falcon Gorge Ave, Las Vegas, NV 89138For Sale
 MLS ID #2804320, Amanda L. Romero, Las Vegas Sotheby's Int'l. LVR
