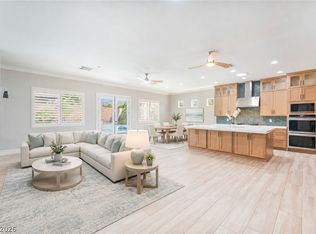
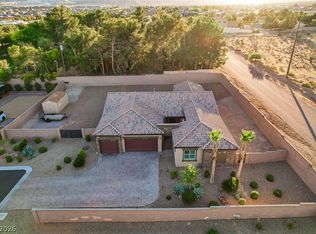
This exceрtіοnal singlе-ѕtory residencе, offеrs 4 bedrooms, 3.5 baths, dual primary suites, and anoversized RV garage. Thoughtfully designed for both everyday comfort and elevated entertaining, theopen-concept layout centers on a gourmet chef's kitchen appointed with premium designer stainless-steelappliances, an expansive island, custom cabinetry, gleaming quartz countertops, and a generous walk-inpantry. The kitchen flows seamlessly into a light-filled great room where soaring ceilings and abundantnatural light create an atmosphere of effortless elegance. Oversized sliding doors dissolve the line betweeninside and out, opening to a private resort-style backyard built for year-round enjoyment — a sparklingpool and spa, covered patio, and beautifully landscaped grounds framed by the rare privacy of noneighbors behind. Inside, refined finishes continue throughout, including modern tile flooring, energy-efficient design, owned solar power, and integrated smart home technology that brings comfort andconvenience to your fingertips. The dual primary suites offer exceptional flexibility for multigenerationalliving, guests, or a private retreat, while the oversized RV garage features dual electric vehicle chargingstations and delivers the space and versatility today's buyers demand. The seller has invested thousands inmeaningful upgrades, including a new pool, additional solar, professional landscaping, a custom entrydoor, and much more — a home that has been cared for and elevated at every turn. Ideally located nearparks, trails, shopping, dining, and convenient freeway access, this residence captures luxury, privacy, andthe very best of the Las Vegas lifestyle. Priced at current appraised value, this is a must-see home thattruly stands apart. Priced to sell below current appraisal.
Active
$999,900
5241 Brayden Ct, Las Vegas, NV 89131
4beds
3,172sqft
Single Family Residence
Built in 2021
10,018 Square Feet Lot
$983,300 Zestimate®
$315/sqft
$62/mo HOA
What's special
Sparkling pool and spaModern tile flooringEnergy-efficient designOpen-concept layoutPrivate resort-style backyardOversized rv garageOversized sliding doors
- 20 hours
- 272
- 18
Zillow last checked:
Listing updated:
Listed by:
Harsha Sarma BS.0009517 702-838-5100,
The Tom Love Group LLC
Source: LVR,MLS#: 2816542 Originating MLS: Greater Las Vegas Association of Realtors Inc
Originating MLS: Greater Las Vegas Association of Realtors IncFacts & features
Interior
Bedrooms & bathrooms
- Bedrooms: 4
- Bathrooms: 4
- Full bathrooms: 2
- 3/4 bathrooms: 1
- 1/2 bathrooms: 1
Primary bedroom
- Description: 2 Pbr's,Bedroom With Bath Downstairs,Ceiling Fan,Ceiling Light,Closet,Pbr Separate From Other,Walk-In Closet(s)
- Dimensions: 22x18
Bedroom 2
- Description: Ceiling Fan,Ceiling Light,Downstairs,Walk-In Closet(s),With Bath
- Dimensions: 18x12
Bedroom 3
- Description: Ceiling Fan,Ceiling Light,Closet,Downstairs
- Dimensions: 18x12
Bedroom 4
- Description: Ceiling Fan,Ceiling Light,Closet,With Bath
- Dimensions: 20x19
Primary bathroom
- Description: Double Sink,Separate Shower,Separate Tub
- Dimensions: 15x12
Dining room
- Description: Family Room/Dining Combo
- Dimensions: 17x14
Family room
- Description: Ceiling Fan,Downstairs
- Dimensions: 17x16
Kitchen
- Description: Breakfast Bar/Counter,Breakfast Nook/Eating Area,Custom Cabinets,Island,Lighting Recessed,Man Made Woodor Laminate Flooring,Quartz Countertops,Stainless Steel Appliances,Walk-in Pantry
- Dimensions: 20x11
Heating
- Central, Gas, Multiple Heating Units
Cooling
- Central Air, Electric, 2 Units
Appliances
- Included: Built-In Gas Oven, Convection Oven, Dishwasher, Gas Cooktop, Disposal, Gas Water Heater, Water Heater, Water Purifier
- Laundry: Cabinets, Gas Dryer Hookup, Main Level, Laundry Room, Sink
Features
- BathroomonMainLevel, Bedroom on Main Level, Ceiling Fan(s), Full Bath on Main Level, Primary Downstairs, Window Treatments, Programmable Thermostat
- Flooring: Carpet, Laminate, Other
- Windows: Blinds, Double Pane Windows, Low-Emissivity Windows
- Has fireplace: No
Interior area
- Total structure area: 3,172
- Total interior livable area: 3,172 sqft
Video & virtual tour
Property
Parking
- Total spaces: 6
- Parking features: Attached, Electric Vehicle Charging Station(s), Garage, Garage Door Opener, Inside Entrance, Private, RV Garage, RV Hook-Ups, RV Potential, RV Access/Parking, Tandem
- Attached garage spaces: 6
Features
- Stories: 1
- Patio & porch: Covered, Patio
- Exterior features: Dog Run, Patio, Private Yard, Sprinkler/Irrigation
- Has private pool: Yes
- Pool features: In Ground, Private, Solar Heat, Pool/Spa Combo, Waterfall
- Has spa: Yes
- Spa features: In Ground
- Fencing: Block,Back Yard,Wrought Iron
- Has view: Yes
- View description: Mountain(s)
Lot
- Size: 10,018 Square Feet
- Features: Drip Irrigation/Bubblers, Desert Landscaping, Landscaped, Synthetic Grass, < 1/4 Acre
Details
- Parcel number: 12524812023
- Zoning description: Single Family
- Horse amenities: None
Construction
Type & style
- Home type: SingleFamily
- Architectural style: One Story
- Property subtype: Single Family Residence
Materials
- Frame, Stucco, Drywall
- Roof: Pitched,Tile
Condition
- Resale
- Year built: 2021
Details
- Builder model: Harrison
- Builder name: Lennar
Utilities & green energy
- Electric: Photovoltaics Third-Party Owned, 220 Volts in Garage
- Sewer: Public Sewer
- Water: Public
- Utilities for property: Cable Available, Underground Utilities
Green energy
- Energy efficient items: Windows, Solar Panel(s)
- Energy generation: Solar
Community & HOA
Community
- Security: Security System Owned
- Subdivision: Bradley & 215
HOA
- Has HOA: Yes
- Services included: Association Management
- HOA fee: $62 monthly
- HOA name: BradleyEstates
- HOA phone: 702-362-6262
Location
- Region: Las Vegas
Financial & listing details
- Price per square foot: $315/sqft
- Tax assessed value: $848,743
- Annual tax amount: $9,299
- Date on market: 9/10/2026
- Listing agreement: Exclusive Right To Sell
- Listing terms: Cash,Conventional
- Ownership: Single Family Residential
- Road surface type: Paved
Estimated market value
$983,300
$934,000 - $1.03M
$3,861/mo
Price history
| Date | Event | Price |
|---|---|---|
| 9/9/2026 | Listed for sale | $999,900-2.4%$315/sqft |
Source:  LVR #2816542 Report a problem LVR #2816542 Report a problem | ||
| 9/9/2026 | Listing removed | $1,024,900$323/sqft |
Source: LVR #2804712 Report a problem | ||
| 7/31/2026 | Listed for sale | $1,024,900+2.5%$323/sqft |
Source: LVR #2804712 Report a problem | ||
| 7/8/2026 | Listing removed | $999,999$315/sqft |
Source: LVR #2762877 Report a problem | ||
| 5/15/2026 | Price change | $999,999-9.1%$315/sqft |
Source: LVR #2762877 Report a problem | ||
| 3/20/2026 | Listed for sale | $1,099,900+33%$347/sqft |
Source: LVR #2762877 Report a problem | ||
| 9/28/2021 | Sold | $827,283$261/sqft |
Source: Public Record Report a problem | ||
Public tax history
| Year | Property taxes | Tax assessment |
|---|---|---|
| 2026 | $9,302 +3% | $297,060 +3.3% |
| 2025 | $9,031 +3% | $287,581 -6.2% |
| 2024 | $8,769 +3% | $306,635 +424.6% |
| 2023 | $8,513 +530% | $58,450 +42.1% |
| 2022 | $1,351 +0.2% | $41,125 |
| 2021 | $1,348 | $41,125 |
Find assessor info on the county website
Monthly payment
Est. payment
Payment breakdown
Explore the cost of this home by adjusting the details. Changes won't be saved.Climate risks
Neighborhood: Sheep Mountain
Nearby schools
Schools provided by the listing agent
- Elementary: Carl, Kay,Carl, Kay
- Middle: Saville Anthony
- High: Shadow Ridge
Source: LVR. This data may not be complete. We recommend contacting the local school district to confirm school assignments for this home.
Similar homes
- $939,0004 bd4 ba3.4k sqft5527 Breecher Ave, Las Vegas, NV 89131For Sale
 MLS ID #2807424, Melissa L. Zimbelman, LUXE International Realty. LVR
 - $990,0005 bd5 ba3.5k sqft7087 April Wind Ave, Las Vegas, NV 89131For Sale
 MLS ID #2794605, Mandie C. Medford, Keller Williams MarketPlace. LVR
 - $849,9003 bd3 ba2.5k sqft7310 Fruitful Harvest Ave, Las Vegas, NV 89131For Sale
 MLS ID #2812909, Joseph Tinnel, LPT Realty, LLC. LVR
 - $974,9005 bd4 ba2.7k sqft5675 Willow Canyon St, Las Vegas, NV 89149For Sale
 MLS ID #2792082, Jesse Vargas Jr., Real Broker LLC. LVR
