Reimagined Glenbrook at Summerlin residence offering 5 bedrooms, 3.5 baths and 3,320 sq. ft. of bright, open living space. The versatile floorplan includes a first-floor primary suite, an upstairs loft and abundant natural light throughout. The designer kitchen features expansive quartz counters, a large center island, white cabinetry, premium built-in appliances and a striking tile backsplash with upgraded lighting. The main-floor primary suite offers dual vanities, matte-black fixtures, custom tile, a frameless glass shower and a walk-in closet. Upstairs includes four bedrooms, two baths and a spacious loft. Recent upgrades include dual HVAC systems (2023), a new water heater and Halo 5 water conditioner (2025), plus shades throughout, including electronic shades in the primary suite, main floor and loft. A three-car garage and low-maintenance yard complete this beautifully appointed Summerlin home.
Active
$1,050,000
3096 Lenoir St, Las Vegas, NV 89135
5beds
3,320sqft
Single Family Residence
Built in 2001
6,098 Square Feet Lot
$1,000,900 Zestimate®
$316/sqft
$76/mo HOA
What's special
Three-car garageUpstairs loftFirst-floor primary suiteExpansive quartz countersPremium built-in appliancesAbundant natural light throughoutDesigner kitchen
- 72 days
- 358
- 10
Zillow last checked:
Listing updated:
Listed by:
Reginald Tiglao S.0198851 (815)603-1713,
Fathom Realty
Source: LVR,MLS#: 2788923 Originating MLS: Greater Las Vegas Association of Realtors Inc
Originating MLS: Greater Las Vegas Association of Realtors IncFacts & features
Interior
Bedrooms & bathrooms
- Bedrooms: 5
- Bathrooms: 4
- Full bathrooms: 1
- 3/4 bathrooms: 2
- 1/2 bathrooms: 1
Primary bedroom
- Description: Bedroom With Bath Downstairs,Ceiling Fan,Ceiling Light,Walk-In Closet(s)
- Dimensions: 18X24
Bedroom 2
- Description: Ceiling Fan,Ceiling Light,Closet
- Dimensions: 12x16
Primary bathroom
- Description: Double Sink,Shower Only
- Dimensions: 17X9
Kitchen
- Description: Island,Pantry,Quartz Countertops,Stainless Steel Appliances
- Dimensions: 13X17
Heating
- Central, Gas
Cooling
- Central Air, Electric, 2 Units
Appliances
- Included: Convection Oven, Dryer, Dishwasher, Disposal, Gas Range, Microwave, Refrigerator, Water Softener Owned, Washer
- Laundry: Cabinets, Gas Dryer Hookup, Main Level, Laundry Room, Sink
Features
- Ceiling Fan(s), Primary Downstairs, Window Treatments, Programmable Thermostat
- Flooring: Carpet, Linoleum, Tile, Vinyl
- Windows: Window Treatments
- Number of fireplaces: 1
- Fireplace features: Gas, Living Room
Interior area
- Total structure area: 3,320
- Total interior livable area: 3,320 sqft
Video & virtual tour
Property
Parking
- Total spaces: 3
- Parking features: Attached, Epoxy Flooring, Garage, Garage Door Opener, Inside Entrance, Private
- Attached garage spaces: 3
Features
- Stories: 2
- Exterior features: Barbecue, Private Yard
- Fencing: Full,Metal
Lot
- Size: 6,098 Square Feet
- Features: Back Yard, Desert Landscaping, Front Yard, Landscaped, < 1/4 Acre
Details
- Parcel number: 16411716028
- Zoning description: Single Family
- Horse amenities: None
Construction
Type & style
- Home type: SingleFamily
- Architectural style: Two Story
- Property subtype: Single Family Residence
Materials
- Roof: Tile
Condition
- Resale
- Year built: 2001
Utilities & green energy
- Electric: Photovoltaics None
- Sewer: Public Sewer
- Water: Public
- Utilities for property: Underground Utilities
Community & HOA
Community
- Subdivision: Glenbrook At Summerlin-Phase 2
HOA
- Has HOA: Yes
- Amenities included: None
- Services included: None
- HOA fee: $76 monthly
- HOA name: Summerlin South
- HOA phone: 702-791-4623
Location
- Region: Las Vegas
Financial & listing details
- Price per square foot: $316/sqft
- Tax assessed value: $532,940
- Annual tax amount: $5,121
- Date on market: 6/28/2026
- Listing agreement: Exclusive Right To Sell
- Listing terms: Cash,Conventional,FHA,VA Loan
- Ownership: Single Family Residential
Estimated market value
$1,000,900
$951,000 - $1.05M
$3,549/mo
Price history
| Date | Event | Price |
|---|---|---|
| 6/28/2026 | Listed for sale | $1,050,000+25%$316/sqft |
Source:  LVR #2788923 Report a problem LVR #2788923 Report a problem | ||
| 4/7/2022 | Sold | $840,000-1.2%$253/sqft |
Source: LVR #2372136 Report a problem | ||
| 3/16/2022 | Contingent | $849,900$256/sqft |
Source: LVR #2372136 Report a problem | ||
| 2/19/2022 | Listed for sale | $849,900+44.1%$256/sqft |
Source: LVR #2372136 Report a problem | ||
| 11/10/2021 | Sold | $590,000-3.3%$178/sqft |
Source: LVR #2344272 Report a problem | ||
| 10/26/2021 | Pending sale | $610,000$184/sqft |
Source: LVR #2344272 Report a problem | ||
| 10/23/2021 | Listed for sale | $610,000+60.9%$184/sqft |
Source: LVR #2344272 Report a problem | ||
| 8/3/2016 | Listing removed | $379,000$114/sqft |
Source: Platinum R.E. Professionals #1611143 Report a problem | ||
| 6/21/2016 | Price change | $379,000-2.8%$114/sqft |
Source: Platinum R.E. Professionals #1611143 Report a problem | ||
| 5/21/2016 | Price change | $389,888-2.3%$117/sqft |
Source: Platinum R.E. Professionals #1611143 Report a problem | ||
| 5/6/2016 | Price change | $398,888-0.3%$120/sqft |
Source: Platinum R.E. Professionals #1611143 Report a problem | ||
| 4/30/2016 | Price change | $399,888-1.2%$120/sqft |
Source: Platinum R.E. Professionals #1611143 Report a problem | ||
| 3/19/2016 | Price change | $404,888-2.6%$122/sqft |
Source: Platinum R.E. Professionals #1611143 Report a problem | ||
| 2/27/2016 | Listed for sale | $415,888+64.3%$125/sqft |
Source: Platinum R.E. Professionals #1611143 Report a problem | ||
| 2/27/2016 | Listing removed | $1,995$1/sqft |
Source: iHOUSEweb, Inc. #1591280 Report a problem | ||
| 2/16/2016 | Price change | $1,995-4.8%$1/sqft |
Source: Signature Real Estate Group #1591280 Report a problem | ||
| 2/5/2016 | Price change | $2,095-4.8%$1/sqft |
Source: The Home Zone Report a problem | ||
| 12/1/2015 | Listed for rent | $2,200$1/sqft |
Source: Signature Real Estate Group #1591280 Report a problem | ||
| 10/31/2001 | Sold | $253,100$76/sqft |
Source: Public Record Report a problem | ||
Public tax history
| Year | Property taxes | Tax assessment |
|---|---|---|
| 2026 | $5,124 +8% | $186,529 +0.9% |
| 2025 | $4,744 +8% | $184,817 +17.5% |
| 2024 | $4,393 +8% | $157,230 +13.4% |
| 2023 | $4,068 +6.5% | $138,606 +6.5% |
| 2022 | $3,820 +5.5% | $130,134 +1.4% |
| 2021 | $3,621 +6.7% | $128,344 +2.2% |
| 2020 | $3,393 +4.8% | $125,595 +8.9% |
| 2019 | $3,238 +6.9% | $115,355 |
| 2018 | $3,029 | $115,355 +3% |
| 2017 | $3,029 | $112,008 +2.3% |
| 2016 | $3,029 +0.2% | $109,452 +7.9% |
| 2015 | $3,023 +3.2% | $101,427 +1.6% |
| 2014 | $2,929 | $99,856 |
| 2013 | -- | $99,856 +7.6% |
| 2012 | -- | $92,774 -0.1% |
| 2011 | -- | $92,871 +11% |
| 2010 | -- | $83,637 -28.6% |
| 2009 | -- | $117,137 |
| 2008 | -- | $117,137 -36.9% |
| 2007 | -- | $185,673 +4.8% |
| 2006 | -- | $177,197 +36.3% |
| 2005 | -- | $130,046 +44.2% |
| 2004 | -- | $90,157 +3.2% |
| 2003 | -- | $87,395 +3.4% |
| 2002 | -- | $84,500 |
Find assessor info on the county website
Monthly payment
Est. payment
Payment breakdown
Explore the cost of this home by adjusting the details. Changes won't be saved.Climate risks
Neighborhood: Summerlin South
Nearby schools
Schools provided by the listing agent
- Elementary: Goolsby, Judy & John,Goolsby, Judy & John
- Middle: Fertitta Frank & Victoria
- High: Palo Verde
Source: LVR. This data may not be complete. We recommend contacting the local school district to confirm school assignments for this home.

Similar homes
- $835,0004 bd3 ba2.4k sqft620 Wandering Violets Way, Las Vegas, NV 89138For Sale
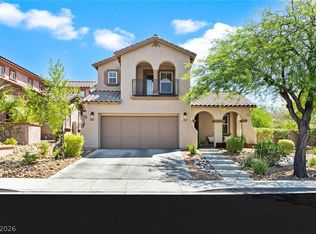 MLS ID #2816073, Craig Tann, Huntington & Ellis, A Real Est. LVR
 - $1,299,9005 bd4 ba3.4k sqft10578 Golden Light Way, Las Vegas, NV 89135For Sale
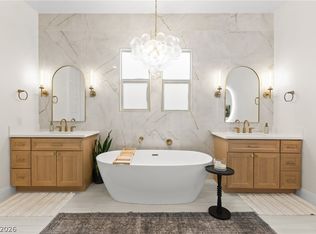 MLS ID #2803735, Craig Tann, Huntington & Ellis, A Real Est. LVR
 - $874,8886 bd3 ba2.7k sqft9725 Cascade Falls Ave, Las Vegas, NV 89117For Sale
 MLS ID #2810300, Ryan Crighton, Rothwell Gornt Companies. LVR
 - $1,049,9005 bd4 ba3.2k sqft502 Park Way W, Las Vegas, NV 89106For Sale
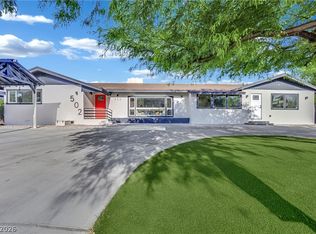 MLS ID #2804547, Niall M. Crossan, Vice Realty. LVR
