This beautifully upgraded residence welcomes you with a charming gated front courtyard and thoughtfullydesigned living spaces throughout. The stylish gourmet kitchen features stainless steel appliances, granitecountertops, and a custom stone backsplash, blending elegance with everyday functionality. Step outsideto a private backyard retreat complete with pavers, lush synthetic turf, and a covered patio ideal forentertaining or relaxing year-round. Upstairs, enjoy a peaceful private balcony retreat, while the interior isenhanced with elegant Norman plantation shutters, upgraded baseboards, and refined finishes throughout.Ideally located just moments from the community pool, park, and all that Summerlin has to offer, thisexceptional home combines comfort, style, and convenience in one of Las Vegas’ most sought-aftermaster-planned communities. Buyer and buyer’s agent to verify all information.
Active
$553,482
5555 Alden Bend Dr, Las Vegas, NV 89135
3beds
1,964sqft
:
Get pre-qualified$3,764/mo
Single Family Residence
Built in 2013
3,920 Square Feet Lot
$540,400 Zestimate®
$282/sqft
$86/mo HOA
What's special
Gated front courtyardRefined finishes throughoutStylish gourmet kitchenElegant norman plantation shuttersPrivate backyard retreatStainless steel appliancesCustom stone backsplash
- 5 days |
- 361 |
- 10 |
Likely to sell faster than
Zillow last checked:
Listing updated:
Listed by:
Harsha Sarma BS.0009517 702-838-5100,
The Tom Love Group LLC
Source: LVR,MLS#: 2806763 Originating MLS: Greater Las Vegas Association of Realtors Inc
Originating MLS: Greater Las Vegas Association of Realtors IncFacts & features
Interior
Bedrooms & bathrooms
- Bedrooms: 3
- Bathrooms: 3
- Full bathrooms: 2
- 1/2 bathrooms: 1
Primary bedroom
- Description: Closet,Upstairs,Walk-In Closet(s)
- Dimensions: 14x14
Bedroom 2
- Description: Closet,Upstairs
- Dimensions: 12x11
Bedroom 3
- Description: Closet,Upstairs
- Dimensions: 12x10
Primary bathroom
- Description: Double Sink,Separate Shower,Shower Only
- Dimensions: 13x12
Dining room
- Description: Family Room/Dining Combo
- Dimensions: 12x12
Family room
- Description: Separate Family Room
- Dimensions: 16x16
Kitchen
- Description: Breakfast Nook/Eating Area,Custom Cabinets,Granite Countertops,Lighting Recessed,Tile Flooring
- Dimensions: 16x10
Loft
- Description: Family Room
- Dimensions: 17x14
Heating
- Central, Gas
Cooling
- Central Air, Electric
Appliances
- Included: Convection Oven, Dishwasher, Gas Cooktop, Disposal, Gas Water Heater, Microwave, Tankless Water Heater
- Laundry: Gas Dryer Hookup, Laundry Room, Upper Level
Features
- Flooring: Carpet, Ceramic Tile, Tile
- Windows: Double Pane Windows
- Has fireplace: No
Interior area
- Total structure area: 1,964
- Total interior livable area: 1,964 sqft
Video & virtual tour
Property
Parking
- Total spaces: 2
- Parking features: Attached, Finished Garage, Garage, Garage Door Opener, Private
- Attached garage spaces: 2
Features
- Stories: 2
- Patio & porch: Balcony, Covered, Patio
- Exterior features: Balcony, Barbecue, Courtyard, Patio, Private Yard, Sprinkler/Irrigation
- Pool features: Community
- Fencing: Brick,Back Yard,Wrought Iron
- Has view: Yes
- View description: Mountain(s)
Lot
- Size: 3,920 Square Feet
- Features: Drip Irrigation/Bubblers, Fruit Trees, Landscaped, Rocks, Synthetic Grass, < 1/4 Acre
Details
- Parcel number: 16425410092
- Zoning description: Single Family
- Special conditions: In Foreclosure,Short Sale
- Horse amenities: None
Construction
Type & style
- Home type: SingleFamily
- Architectural style: Two Story
- Property subtype: Single Family Residence
Materials
- Frame, Stucco
- Roof: Pitched,Tile
Condition
- Resale
- Year built: 2013
Details
- Builder model: Sage
- Builder name: Pulte
Utilities & green energy
- Electric: Photovoltaics None
- Sewer: Public Sewer
- Water: Public
- Utilities for property: Cable Available, Underground Utilities
Green energy
- Energy efficient items: Windows
Community & HOA
Community
- Features: Pool
- Security: Security System Owned
- Subdivision: Summerlin Village 16 Parcel E J K & E S - 1
HOA
- Has HOA: Yes
- Amenities included: Playground, Pool
- Services included: Association Management, Common Areas, Recreation Facilities, Reserve Fund, Taxes
- HOA fee: $86 monthly
- HOA name: Amado
- HOA phone: 702-791-4600
Location
- Region: Las Vegas
Financial & listing details
- Price per square foot: $282/sqft
- Tax assessed value: $513,791
- Annual tax amount: $4,860
- Date on market: 8/6/2026
- Listing agreement: Exclusive Right To Sell
- Listing terms: Cash,Conventional,FHA,VA Loan
- Ownership: Single Family Residential
Estimated market value
$540,400
$513,000 - $567,000
$2,502/mo
Price history
| Date | Event | Price |
|---|---|---|
| 4/14/2026 | Listing removed | $599,000$305/sqft |
Source:  LVR #2715426 Report a problem LVR #2715426 Report a problem | ||
| 10/24/2025 | Price change | $599,000-1.8%$305/sqft |
Source: LVR #2715426 Report a problem | ||
| 10/8/2025 | Price change | $610,000-6.1%$311/sqft |
Source: LVR #2715426 Report a problem | ||
| 9/3/2025 | Listed for sale | $649,900+58.5%$331/sqft |
Source: LVR #2715426 Report a problem | ||
| 6/17/2020 | Listing removed | $410,000$209/sqft |
Source: American Realty Properties LLC #2197613 Report a problem | ||
| 6/8/2020 | Price change | $410,000-1.2%$209/sqft |
Source: American Realty Properties LLC #2197613 Report a problem | ||
| 5/18/2020 | Listed for sale | $415,000+63.7%$211/sqft |
Source: American Realty Properties LLC #2197613 Report a problem | ||
| 11/19/2012 | Sold | $253,468$129/sqft |
Source: Public Record Report a problem | ||
Public tax history
| Year | Property taxes | Tax assessment |
|---|---|---|
| 2026 | $5,172 +14.9% | $179,827 +1.7% |
| 2025 | $4,503 +8% | $176,824 +17.4% |
| 2024 | $4,170 +8% | $150,678 +14.5% |
| 2023 | $3,862 +7.1% | $131,561 +7.1% |
| 2022 | $3,605 +6.5% | $122,828 +9.9% |
| 2021 | $3,387 +16.3% | $111,798 +3.3% |
| 2020 | $2,912 +4.8% | $108,210 +10.4% |
| 2019 | $2,779 +6.9% | $98,055 |
| 2018 | $2,599 | $98,055 -0.4% |
| 2017 | $2,599 | $98,405 +3.6% |
| 2016 | $2,599 +3.4% | $94,957 +4.1% |
| 2015 | $2,513 | $91,228 +479.2% |
| 2014 | $2,513 | $15,750 |
Find assessor info on the county website
Monthly payment
Est. payment
Payment breakdown
Explore the cost of this home by adjusting the details. Changes won't be saved.Climate risks
Neighborhood: Summerlin South
Nearby schools
GreatSchools rating
- 7/10Kathy L. Batterman Elementary SchoolGrades: PK-5Distance: 0.9 mi
- 7/10Victoria Fertitta Middle SchoolGrades: 6-8Distance: 1 mi
- 3/10Durango High SchoolGrades: 9-12Distance: 4.5 mi
Schools provided by the listing agent
- Elementary: Batterman, Kathy,Batterman, Kathy
- Middle: Fertitta Frank & Victoria
- High: Durango
Source: LVR. This data may not be complete. We recommend contacting the local school district to confirm school assignments for this home.
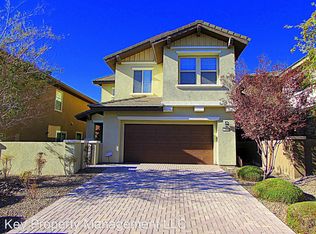
- $609,1003 bd2 ba2k sqft5549 Alden Bend Dr, Las Vegas, NV 89135Off Market
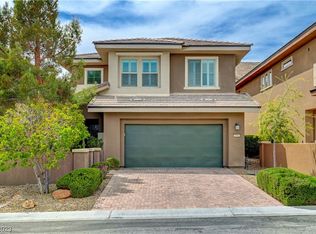
- $599,1003 bd3 ba1.8k sqft5561 Alden Bend Dr, Las Vegas, NV 89135Off Market
- $588,9003 bd2 ba2k sqft5567 Alden Bend Dr, Las Vegas, NV 89135Off Market
- $592,5003 bd2 ba2k sqft5543 Alden Bend Dr, Las Vegas, NV 89135Off Market
- $849,9003 bd2 ba1.9k sqft5564 Bethany Bend Dr, Las Vegas, NV 89135For Sale
- $803,8005 bd3 ba2.7k sqft5572 Bethany Bend Dr, Las Vegas, NV 89135Off Market
- $779,3004 bd3 ba2.7k sqft5556 Bethany Bend Dr, Las Vegas, NV 89135Off Market
- $572,2003 bd2 ba1.8k sqft10691 Country Knoll Way, Las Vegas, NV 89135Off Market
A local agent can set up tours, give advice and negotiate with sellers.
Similar homes
- $529,9003 bd3 ba1.7k sqft10322 Blue Claws Ln, Las Vegas, NV 89135For Sale
 MLS ID #2791433, Fram Saad, USA Realty. LVR
 - $599,0002 bd2 ba1.8k sqft3744 Fading Sun St, Las Vegas, NV 89135For Sale
 MLS ID #2711939, Annie Ynigues, Realty ONE Group, Inc. LVR
 - $519,5004 bd3 ba1.7k sqft7618 Red Plumeria Ave, Las Vegas, NV 89113For Sale
 MLS ID #2805883, Emily Yu, RE/MAX United. LVR
 - $650,0003 bd2 ba1.9k sqft809 Royal Plum Ln, Las Vegas, NV 89144For Sale
 MLS ID #2806568, Ted Morrison, Realty ONE Group, Inc. LVR
 - $559,0004 bd2 ba1.8k sqft7622 W Diablo Dr, Las Vegas, NV 89113For SaleMLS ID #2798597, Renee Yang, Vertex Realty & Property Manag. LVR
- $563,0004 bd3 ba2.6k sqft7379 Glorious Sun Dr, Las Vegas, NV 89178For SaleMLS ID #2805332, Rebecca Wagner, Realty ONE Group, Inc. LVR
- $550,0004 bd3 ba2.3k sqft8458 Lambert Dr, Las Vegas, NV 89147For SaleMLS ID #2774341, Zhigang Yu, ADG Realty. LVR
- $570,0004 bd3 ba2.2k sqft4732 Illustrious St, Las Vegas, NV 89147For SaleMLS ID #2785713, Yan Kun Zhang, A-Me Realty & Property Mgmt. LVR
- $518,0004 bd3 ba1.9k sqft8994 Sky Lux Pl, Spring Valley, NV 89148For SaleMLS ID #2790096, Amy Yu, Nevada Real Estate Corp. LVR
- $549,0004 bd2 ba1.9k sqft10109 Snow Crest Pl, Las Vegas, NV 89134For SaleMLS ID #2797368, Holly Dexter Sasaki, Realty ONE Group, Inc. LVR
- $570,0003 bd3 ba2.6k sqft7225 Fern Meadow St, Las Vegas, NV 89149For SaleMLS ID #2787140, Ramon C. Wu, O'Harmony Realty LLC. LVR
- $535,0004 bd3 ba2.3k sqft2630 Infinity Bay Ct, Las Vegas, NV 89146For SaleMLS ID #2800169, Huong Dam-Nardelli, Keller Williams MarketPlace. LVR
- $580,0003 bd3 ba2.3k sqft2604 Courgette Way, Henderson, NV 89044For SaleMLS ID #2806044, Edwin M. Enrile, Sphere Real Estate. LVR
- $439,6003 bd3 ba1.8k sqft6789 Gold Yarrow St, Las Vegas, NV 89148For SaleMLS ID #2776655, Renee Yang, Vertex Realty & Property Manag. LVR
- $495,0003 bd3 ba2.4k sqft644 Newberry Springs Dr, Las Vegas, NV 89148For SaleMLS ID #2754005, Jessica Djadavjee, Realty ONE Group, Inc. LVR
- $444,9004 bd3 ba1.8k sqft3549 April Springs St, Las Vegas, NV 89147For SaleMLS ID #2799523, Anush Sargsyan, Love Las Vegas Realty. LVR
- $525,0003 bd2 ba1.8k sqft2324 Heather Valley Dr, Las Vegas, NV 89134For SaleMLS ID #2784461, Minhe Zhu, City Villa Realty & Management. LVR
- $434,9982 bd2 ba1.2k sqft4554 Regalo Bello St, Las Vegas, NV 89135For SaleMLS ID #2795440, Leila W. Mingarelli, Simply Vegas. LVR
- $529,8005 bd3 ba2.4k sqft7003 W Ford Ave, Las Vegas, NV 89113For SaleMLS ID #2788502, Wing Ho Kong, All Vegas Properties. LVR
- $444,9003 bd3 ba1.5k sqft7068 Ipe Wood Rd, Las Vegas, NV 89148For SaleMLS ID #2779598, Fram Saad, USA Realty. LVR
