Welcome to resort-style living in the prestigious Siena Golf Club community, one of Las Vegas premier 55+ guard gated neighborhoods. This beautifully maintained single-story townhouse offers 2 bedrooms, 2 bathrooms and has been refreshed with fresh interior pain and new carpet, creating a bright, clean, move-in-ready living space. Siena residents enjoy exceptional lifestyle with an abundance of amenities, including a stunning clubhouse, indoor and outdoor swimming pools, spa, state of the art fitness center, tennis courts, pickleball courts, walking trails, social clubs and a championship golf course. Conveniently located near shopping, dining, entertainment, medical facilities, and major freeway access, this home offers the perfect blend of comfort, convenience, and recreation. Whether you're looking for a full-time residence or a seasonal retreat, this property provides an outstanding opportunity to enjoy the vibrant Siena lifestyle.
Active
$434,998
4554 Regalo Bello St, Las Vegas, NV 89135
2beds
1,288sqft
:
Get pre-qualified$3,133/mo
Townhouse
Built in 2002
3,920 Square Feet Lot
$420,800 Zestimate®
$338/sqft
$331/mo HOA
What's special
Single-story townhouse
- 40 days |
- 372 |
- 4 |
Zillow last checked:
Listing updated:
Listed by:
Leila W. Mingarelli S.0175424 (702)445-1943,
Simply Vegas
Source: LVR,MLS#: 2795440 Originating MLS: Greater Las Vegas Association of Realtors Inc
Originating MLS: Greater Las Vegas Association of Realtors IncFacts & features
Interior
Bedrooms & bathrooms
- Bedrooms: 2
- Bathrooms: 2
- Full bathrooms: 1
- 3/4 bathrooms: 1
Primary bedroom
- Description: Ceiling Fan,Ceiling Light,Walk-In Closet(s)
- Dimensions: 13x12
Bedroom 2
- Description: Ceiling Fan,Ceiling Light,Closet
- Dimensions: 12x11
Primary bathroom
- Description: Double Sink,Shower Only
Dining room
- Description: Breakfast Nook/Eating Area,Family Room/Dining Combo
- Dimensions: 13X10
Great room
- Description: None
- Dimensions: 20x13
Kitchen
- Description: Breakfast Bar/Counter,Breakfast Nook/Eating Area,Marble/Stone Countertops,Pantry
Heating
- Central, Gas
Cooling
- Central Air, Electric
Appliances
- Included: Dryer, Disposal, Gas Range, Microwave, Refrigerator, Washer
- Laundry: Gas Dryer Hookup, Main Level, Laundry Room
Features
- Ceiling Fan(s), Primary Downstairs, Window Treatments
- Flooring: Carpet, Tile
- Windows: Window Treatments
- Has fireplace: No
Interior area
- Total structure area: 1,288
- Total interior livable area: 1,288 sqft
Video & virtual tour
Property
Parking
- Total spaces: 1
- Parking features: Attached, Garage, Private
- Attached garage spaces: 1
Features
- Stories: 1
- Exterior features: Private Yard
- Pool features: Association, Community
- Fencing: Block,Back Yard,Wrought Iron
Lot
- Size: 3,920 Square Feet
- Features: Desert Landscaping, Landscaped, Rocks, < 1/4 Acre
Details
- Parcel number: 16424720056
- Zoning description: Single Family
- Horse amenities: None
Construction
Type & style
- Home type: Townhouse
- Architectural style: One Story
- Property subtype: Townhouse
- Attached to another structure: Yes
Materials
- Roof: Tile
Condition
- Resale
- Year built: 2002
Utilities & green energy
- Electric: Photovoltaics None
- Sewer: Public Sewer
- Water: Public
- Utilities for property: Underground Utilities
Community & HOA
Community
- Features: Pool
- Security: Gated Community
- Senior community: Yes
- Subdivision: Sun Colony At Summerlin
HOA
- Has HOA: Yes
- Amenities included: Business Center, Country Club, Clubhouse, Dog Park, Fitness Center, Golf Course, Gated, Indoor Pool, Pickleball, Pool, Recreation Room, Guard, Spa/Hot Tub, Security, Tennis Court(s)
- Services included: Association Management, Common Areas, Maintenance Grounds, Recreation Facilities, Reserve Fund, Security, Taxes
- HOA fee: $331 monthly
- HOA name: Siena
- HOA phone: 702-258-2500
Location
- Region: Las Vegas
Financial & listing details
- Price per square foot: $338/sqft
- Tax assessed value: $297,511
- Annual tax amount: $1,891
- Date on market: 7/1/2026
- Listing agreement: Exclusive Right To Sell
- Listing terms: Cash,Conventional,FHA,VA Loan
- Ownership: Townhouse
Estimated market value
$420,800
$400,000 - $442,000
$2,066/mo
Price history
| Date | Event | Price |
|---|---|---|
| 7/1/2026 | Listed for sale | $434,998+137.5%$338/sqft |
Source:  LVR #2795440 Report a problem LVR #2795440 Report a problem | ||
| 7/18/2002 | Sold | $183,189$142/sqft |
Source: Public Record Report a problem | ||
Public tax history
| Year | Property taxes | Tax assessment |
|---|---|---|
| 2026 | $1,894 +8% | $104,129 -0.3% |
| 2025 | $1,753 +8% | $104,433 +21% |
| 2024 | $1,624 +3% | $86,305 +6.2% |
| 2023 | $1,577 +3% | $81,230 +14.3% |
| 2022 | $1,531 +3% | $71,068 +1.3% |
| 2021 | $1,486 +3% | $70,167 +5.9% |
| 2020 | $1,442 +3% | $66,285 +6.8% |
| 2019 | $1,400 +5.7% | $62,045 |
| 2018 | $1,325 | $62,045 +6% |
| 2017 | $1,325 | $58,524 +5.2% |
| 2016 | $1,325 +0.3% | $55,656 +5.6% |
| 2015 | $1,322 +3% | $52,729 +9% |
| 2014 | $1,283 | $48,384 |
| 2013 | -- | $48,384 +21.6% |
| 2012 | -- | $39,783 -17.7% |
| 2011 | -- | $48,339 -13.1% |
| 2010 | -- | $55,639 -22.2% |
| 2009 | -- | $71,531 |
| 2008 | -- | $71,531 -27.4% |
| 2007 | -- | $98,480 -1.6% |
| 2006 | -- | $100,071 +34.4% |
| 2005 | -- | $74,477 +27.3% |
| 2004 | -- | $58,517 +5.4% |
| 2003 | -- | $55,524 |
Find assessor info on the county website
Monthly payment
Est. payment
Payment breakdown
Explore the cost of this home by adjusting the details. Changes won't be saved.Climate risks
Neighborhood: Summerlin South
Nearby schools
GreatSchools rating
- 6/10Abston Sandra B Elementary SchoolGrades: PK-5Distance: 0.4 mi
- 7/10Victoria Fertitta Middle SchoolGrades: 6-8Distance: 1.2 mi
- 3/10Durango High SchoolGrades: 9-12Distance: 4.1 mi
Schools provided by the listing agent
- Elementary: Abston, Sandra B,Abston, Sandra B
- Middle: Fertitta Frank & Victoria
- High: Durango
Source: LVR. This data may not be complete. We recommend contacting the local school district to confirm school assignments for this home.
- $360,9001 bd2 ba1.1k sqft4550 Regalo Bello St, Las Vegas, NV 89135Off Market
- $386,4002 bd2 ba1.2k sqft4558 Regalo Bello St, Las Vegas, NV 89135Off Market
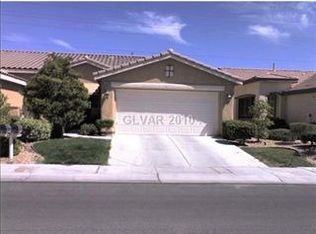
- $452,5002 bd2 ba1.2k sqft4546 Regalo Bello St, Las Vegas, NV 89135Sold
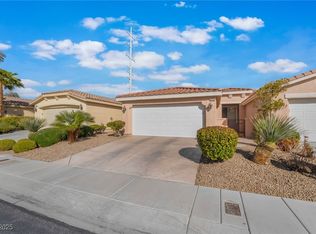
- $377,9002 bd2 ba1.1k sqft4562 Regalo Bello St, Las Vegas, NV 89135Off Market

- $363,1001 bd2 ba1.1k sqft4562 Regalo Bello St #0, Las Vegas, NV 89135Off Market
- $323,6001 bd2 ba1k sqft4542 Regalo Bello St, Las Vegas, NV 89135Off Market
- $342,5002 bd2 ba1.1k sqft4566 Regalo Bello St, Las Vegas, NV 89135Sold
- $399,2002 bd2 ba1.3k sqft4538 Regalo Bello St, Las Vegas, NV 89135Off Market
A local agent can set up tours, give advice and negotiate with sellers.
Similar homes
- $469,9003 bd3 ba1.6k sqft11478 Ogden Mills Dr Unit 104, Las Vegas, NV 89135For Sale
 MLS ID #2807283, Angel Bothof, Angel Bothof. LVR
 - $434,9992 bd2 ba1.3k sqft9024 Villa Ridge Dr, Las Vegas, NV 89134For Sale
 MLS ID #2798385, Aaron S. Bostic, Simply Vegas. LVR
 - $378,0002 bd2 ba1.1k sqft3313 Sonterra Cir, Las Vegas, NV 89117For Sale
 MLS ID #2807418, Qinghao Wang, Vertex Realty & Property Manag. LVR
 - $444,9004 bd3 ba1.8k sqft3549 April Springs St, Las Vegas, NV 89147For Sale
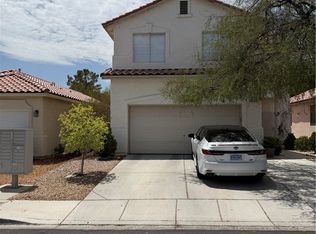 MLS ID #2799523, Anush Sargsyan, Love Las Vegas Realty. LVR
 - $438,8883 bd3 ba1.5k sqft1400 Ibizo St, Las Vegas, NV 89117For SaleMLS ID #2793073, Angeline Yeh-Chi Chen, Angeline Chen Consulting. LVR
- $304,9982 bd2 ba1k sqft2100 Jade Creek St Unit 202, Las Vegas, NV 89117For SaleMLS ID #2806465, Leila W. Mingarelli, Simply Vegas. LVR
- $418,0003 bd3 ba1.6k sqft7744 Pacemont Ct, Las Vegas, NV 89147For SaleMLS ID #2803786, Rain Yunqi Liu, New Era Realty LLC. LVR
- $529,9003 bd3 ba1.7k sqft10322 Blue Claws Ln, Las Vegas, NV 89135For SaleMLS ID #2791433, Fram Saad, USA Realty. LVR
- $363,0002 bd2 ba1.3k sqft10731 Mission Lakes Ave, Las Vegas, NV 89134For SaleMLS ID #2788698, Barry B. Guca, Anchor Realty Group. LVR
- $425,0003 bd2 ba1.5k sqft8032 Tailwind Ave, Las Vegas, NV 89131For SaleMLS ID #2805700, Rachel Griego, Opendoor Brokerage LLC. LVR
- $439,6003 bd3 ba1.8k sqft6789 Gold Yarrow St, Las Vegas, NV 89148For SaleMLS ID #2776655, Renee Yang, Vertex Realty & Property Manag. LVR
- $505,5003 bd3 ba1.7k sqft4969 Jeremy Dr, Las Vegas, NV 89113For SaleMLS ID #2779045, Nathan J. Bowen, Ideal Homes Realty LLC. LVR
- $470,0003 bd3 ba1.8k sqft9957 Biscayne Ln, Las Vegas, NV 89117For SaleMLS ID #2798513, Merry Lee, HomeSmart Encore. LVR
- $485,0003 bd3 ba1.7k sqft5833 Holbeche St, Las Vegas, NV 89113For SaleMLS ID #2806574, Yuan Liu, Leading Vegas Realty. LVR
- $388,0003 bd2 ba1.3k sqft6230 Runestone St, Las Vegas, NV 89148For SaleMLS ID #2793487, Darin C. Stratton, Platinum Real Estate Prof. LVR
- $380,0003 bd3 ba1.4k sqft7683 Hampton Park Ln, Las Vegas, NV 89113For SaleMLS ID #2806371, Erica Yip, Award Realty. LVR
- $425,0004 bd3 ba1.6k sqft8986 Ellenbrook St, Las Vegas, NV 89148For SaleMLS ID #2798248, Judy Johnson, Homers Realty LLC. LVR
- $419,0003 bd3 ba1.6k sqft422 Redruth Dr, Las Vegas, NV 89178For SaleMLS ID #2795581, Fengling Wang, BHHS Nevada Properties. LVR
- $429,9003 bd3 ba1.6k sqft4808 Diamond Estates Ct, Las Vegas, NV 89139For SaleMLS ID #2796111, Michael M Cheung, Garden Realty LLC. LVR
- $380,0002 bd2 ba1.5k sqft11830 Portina Dr Unit 2031, Las Vegas, NV 89138For SaleMLS ID #2796379, Lori L. Koentopp, BHHS Nevada Properties. LVR
