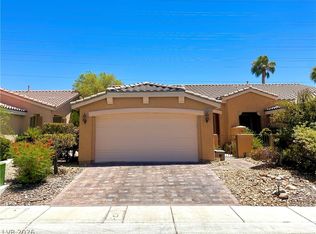
Discover unparalleled living in this charming Las Vegas residence, perfectly designed for comfort and convenience. This delightful home offers a harmonious blend of indoor and outdoor living, making it an ideal sanctuary. The thoughtfully laid-out interior boasts three spacious bedrooms and two and a half bathrooms across 2 inviting stories, providing ample space for relaxation and privacy. Natural light enhances the living areas, creating an inviting atmosphere throughout. The kitchen is equipped with a microwave, catering to modern culinary needs, and the entire home features blinds for added comfort and light control. Situated on a generous lot, the property offers a substantial living area of 1603 square feet, ensuring plenty of room for all your lifestyle needs. The exterior presents an appealing aesthetic, complementing the serene neighborhood. This address provides excellent access to local amenities and community features, enhancing the daily living experience with convenience and accessibility. Experience the ease of navigating to nearby attractions and essential services from this prime location. This home represents a fantastic opportunity to embrace a vibrant Las Vegas lifestyle, combining tranquility with urban accessibility. The expansive lot size also offers potential for various outdoor activities.
Active
$469,900
11478 Ogden Mills Dr Unit 104, Las Vegas, NV 89135
3beds
1,603sqft
Townhouse
Built in 2007
6,133 Square Feet Lot
$-- Zestimate®
$293/sqft
$137/mo HOA
What's special
Generous lotExpansive lot sizeThree spacious bedrooms
- 19 days
- 161
- 2
Zillow last checked:
Listing updated:
Listed by:
Angel Bothof B.1003332 702-209-1921,
Angel Bothof
Source: LVR,MLS#: 2807283 Originating MLS: Greater Las Vegas Association of Realtors Inc
Originating MLS: Greater Las Vegas Association of Realtors IncFacts & features
Interior
Bedrooms & bathrooms
- Bedrooms: 3
- Bathrooms: 3
- Full bathrooms: 2
- 1/2 bathrooms: 1
Primary bedroom
- Description: Closet
- Dimensions: 11x11
Bedroom 2
- Description: Closet
- Dimensions: 11x11
Primary bathroom
- Description: None
Kitchen
- Description: Other
Heating
- Central, Gas
Cooling
- Central Air, Electric
Appliances
- Included: Gas Range
- Laundry: Gas Dryer Hookup, Laundry Room
Features
- Bedroom on Main Level, None
- Flooring: Carpet, Ceramic Tile
- Has fireplace: No
Interior area
- Total structure area: 1,603
- Total interior livable area: 1,603 sqft
Video & virtual tour
Property
Parking
- Total spaces: 2
- Parking features: Attached, Garage, Private
- Attached garage spaces: 2
Features
- Stories: 2
- Exterior features: None
- Fencing: None
Lot
- Size: 6,133 Square Feet
- Features: Landscaped, < 1/4 Acre
Details
- Parcel number: 16402224144
- Zoning description: Single Family
- Horse amenities: None
Construction
Type & style
- Home type: Townhouse
- Architectural style: Two Story
- Property subtype: Townhouse
- Attached to another structure: Yes
Materials
- Roof: Tile
Condition
- Resale
- Year built: 2007
Utilities & green energy
- Electric: Photovoltaics None
- Sewer: Public Sewer
- Water: Public
- Utilities for property: Cable Available
Community & HOA
Community
- Subdivision: Summerlin Village 19 Phase 2
HOA
- Has HOA: Yes
- Services included: Association Management, Maintenance Grounds
- HOA fee: $101 monthly
- HOA name: TERRA WEST/ WEST PAR
- HOA phone: 702-856-3878
- Second HOA fee: $108 quarterly
Location
- Region: Las Vegas
Financial & listing details
- Price per square foot: $293/sqft
- Tax assessed value: $382,463
- Annual tax amount: $2,567
- Date on market: 8/10/2026
- Listing agreement: Exclusive Right To Sell
- Listing terms: Cash,Conventional,FHA,Lease Option,Owner Will Carry
- Ownership: Townhouse
Estimated market value
Not available
Estimated sales range
Not available
Not available
Price history
| Date | Event | Price |
|---|---|---|
| 8/10/2026 | Listed for sale | $469,900$293/sqft |
Source:  LVR #2807283 Report a problem LVR #2807283 Report a problem | ||
| 8/9/2026 | Listing removed | $469,900$293/sqft |
Source: LVR #2798403 Report a problem | ||
| 7/8/2026 | Listed for sale | $469,900+106.1%$293/sqft |
Source: LVR #2798403 Report a problem | ||
| 12/6/2025 | Listing removed | $1,700$1/sqft |
Source: LVR #2718281 Report a problem | ||
| 10/24/2025 | Price change | $1,700-2.9%$1/sqft |
Source: LVR #2718281 Report a problem | ||
| 10/18/2025 | Price change | $1,750-2.8%$1/sqft |
Source: LVR #2718281 Report a problem | ||
| 10/10/2025 | Price change | $1,800-2.7%$1/sqft |
Source: LVR #2718281 Report a problem | ||
| 10/3/2025 | Price change | $1,850-2.6%$1/sqft |
Source: LVR #2718281 Report a problem | ||
| 9/25/2025 | Price change | $1,900-2.6%$1/sqft |
Source: LVR #2718281 Report a problem | ||
| 9/19/2025 | Price change | $1,950-2.5%$1/sqft |
Source: LVR #2718281 Report a problem | ||
| 9/12/2025 | Listed for rent | $2,000+72.4%$1/sqft |
Source: LVR #2718281 Report a problem | ||
| 4/4/2017 | Listing removed | $1,160$1/sqft |
Source: Turn Key Property Solutions #1872021 Report a problem | ||
| 3/23/2017 | Price change | $1,160-20%$1/sqft |
Source: Turn Key Property Solutions #1872021 Report a problem | ||
| 3/10/2017 | Price change | $1,450-3.3%$1/sqft |
Source: Turn Key Property Solutions #1872021 Report a problem | ||
| 2/22/2017 | Listed for rent | $1,500$1/sqft |
Source: Turn Key Property Solutions #1872021 Report a problem | ||
| 2/1/2008 | Sold | $228,000$142/sqft |
Source: Public Record Report a problem | ||
Public tax history
| Year | Property taxes | Tax assessment |
|---|---|---|
| 2026 | $2,736 +8% | $133,862 +3.7% |
| 2025 | $2,534 +7.6% | $129,056 -5.4% |
| 2024 | $2,355 +7.6% | $136,418 +27.9% |
| 2023 | $2,188 +7.8% | $106,637 +8% |
| 2022 | $2,029 +15.7% | $98,695 -2.7% |
| 2021 | $1,754 -1.5% | $101,450 +8.1% |
| 2020 | $1,781 +4.3% | $93,834 +11.7% |
| 2019 | $1,707 +6.1% | $84,023 |
| 2018 | $1,609 | $84,023 +13.7% |
| 2017 | $1,609 | $73,908 +14.5% |
| 2016 | $1,609 +3.4% | $64,522 +13.8% |
| 2015 | $1,556 | $56,705 +21.9% |
| 2014 | $1,556 | $46,519 |
| 2013 | -- | $46,519 -6.1% |
| 2012 | -- | $49,539 -4.4% |
| 2011 | -- | $51,803 -2.1% |
| 2010 | -- | $52,901 -31.6% |
| 2009 | -- | $77,378 |
| 2008 | -- | $77,378 |
Find assessor info on the county website
Monthly payment
Est. payment
Payment breakdown
Explore the cost of this home by adjusting the details. Changes won't be saved.Climate risks
Neighborhood: Summerlin South
Nearby schools
Schools provided by the listing agent
- Elementary: Goolsby, Judy & John,Goolsby, Judy & John
- Middle: Rogich Sig
- High: Palo Verde
Source: LVR. This data may not be complete. We recommend contacting the local school district to confirm school assignments for this home.
- $460,7004 bd3 ba1.6k sqft11478 Ogden Mills Dr UNIT 105, Las Vegas, NV 89135Off Market
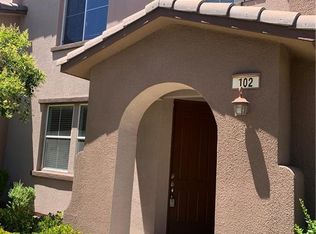
- $405,1002 bd2 ba1.6k sqft11478 Ogden Mills Dr UNIT 102, Summerlin, NV 89135Off Market
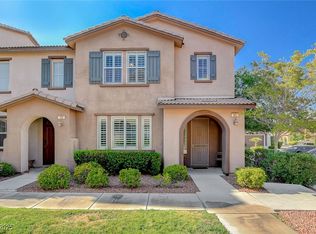
- $500,7004 bd4 ba1.9k sqft11478 Ogden Mills Dr UNIT 101, Las Vegas, NV 89135Off Market
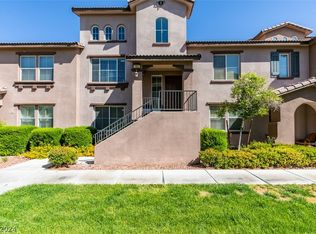
- $425,0002 bd3 ba1.4k sqft11478 Ogden Mills Dr UNIT 103, Las Vegas, NV 89135Sold
Similar homes
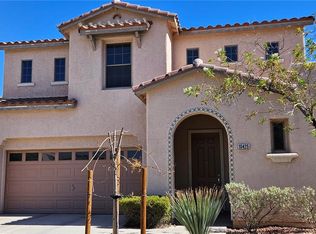
- $485,0003 bd3 ba2k sqft10425 Foggy Glen Ave, Las Vegas, NV 89135For Sale
 MLS ID #2797547, Joanne Stucky, Realty Executives of SNV. LVR
 - $499,9003 bd3 ba1.7k sqft11837 Calle De Sol Dr, Las Vegas, NV 89138For Sale
 MLS ID #2805263, Pierre A. Gendebien, Realty ONE Group, Inc. LVR
 - $434,9982 bd2 ba1.2k sqft4554 Regalo Bello St, Las Vegas, NV 89135For Sale
 MLS ID #2795440, Leila W. Mingarelli, Simply Vegas. LVR
 - $510,0003 bd3 ba1.8k sqft10185 Birch Bluff Ln, Las Vegas, NV 89145For Sale
 MLS ID #2762916, Justin R. Iwase, Easy Street Realty Las Vegas. LVR
