The perfect Summerlin location! Formal entry invites you into the spacious living room with high ceilings and a cozy fireplace. Spacious loft for work, play or relaxing. Kitchen includes a breakfast bar and ample pantry. Downstairs Primary Bedroom with large ceiling fan, walk-in closet, separate tub and shower. Good sized secondary bedrooms. Secondary bathroom includes double sink. Many rooms include ceiling fans. Walk to Downtown Summerlin and enjoy the many dining and sports amenities. Laundry room with cabinets. Storage shelves in the 2 car garage.
Active
Price cut: $40K (7/31)
$485,000
10425 Foggy Glen Ave, Las Vegas, NV 89135
3beds
2,062sqft
Single Family Residence
Built in 2004
4,791 Square Feet Lot
$476,900 Zestimate®
$235/sqft
$67/mo HOA
What's special
Downstairs primary bedroomSecondary bedroomsLarge ceiling fanFormal entryLaundry room with cabinetsCozy fireplaceAmple pantry
- 53 days
- 1,128
- 68
Zillow last checked:
Listing updated:
Listed by:
Joanne Stucky S.0053352 702-583-3343,
Realty Executives of SNV
Source: LVR,MLS#: 2797547 Originating MLS: Greater Las Vegas Association of Realtors Inc
Originating MLS: Greater Las Vegas Association of Realtors IncFacts & features
Interior
Bedrooms & bathrooms
- Bedrooms: 3
- Bathrooms: 3
- Full bathrooms: 2
- 1/2 bathrooms: 1
Primary bedroom
- Description: Ceiling Fan,Ceiling Light,Downstairs,Walk-In Closet(s)
- Dimensions: 16x13
Bedroom 2
- Description: Ceiling Fan,Upstairs
- Dimensions: 12x10
Bedroom 3
- Description: Ceiling Fan,Upstairs
- Dimensions: 12x10
Primary bathroom
- Description: Double Sink,Separate Shower,Separate Tub
Dining room
- Description: Dining Area
- Dimensions: 13x12
Kitchen
- Description: Breakfast Bar/Counter,Island,Lighting Recessed
Living room
- Description: Entry Foyer,Front
- Dimensions: 15x14
Loft
- Description: Other
- Dimensions: 14x12
Heating
- Gas, Multiple Heating Units
Cooling
- Central Air, Electric, 2 Units
Appliances
- Included: Dryer, Disposal, Gas Range, Microwave, Refrigerator, Washer
- Laundry: Gas Dryer Hookup, Main Level
Features
- Ceiling Fan(s), Primary Downstairs
- Flooring: Carpet, Tile
- Windows: Low-Emissivity Windows
- Number of fireplaces: 1
- Fireplace features: Gas, Living Room
Interior area
- Total structure area: 2,062
- Total interior livable area: 2,062 sqft
Video & virtual tour
Property
Parking
- Total spaces: 2
- Parking features: Attached, Garage, Inside Entrance, Private
- Attached garage spaces: 2
Features
- Stories: 2
- Patio & porch: Covered, Patio
- Exterior features: Patio, Sprinkler/Irrigation
- Fencing: Block,Back Yard
Lot
- Size: 4,791 Square Feet
- Features: Drip Irrigation/Bubblers, Landscaped, Rocks, < 1/4 Acre
Details
- Parcel number: 16401814029
- Zoning description: Single Family
- Horse amenities: None
Construction
Type & style
- Home type: SingleFamily
- Architectural style: Two Story
- Property subtype: Single Family Residence
Materials
- Roof: Tile
Condition
- Resale
- Year built: 2004
Utilities & green energy
- Electric: Photovoltaics None
- Sewer: Public Sewer
- Water: Public
- Utilities for property: Underground Utilities
Green energy
- Energy efficient items: Windows
Community & HOA
Community
- Subdivision: Madison Place At Summerlin
HOA
- Has HOA: Yes
- Services included: Association Management
- HOA fee: $67 monthly
- HOA name: Summerlin
- HOA phone: 702-791-4600
Location
- Region: Las Vegas
Financial & listing details
- Price per square foot: $235/sqft
- Tax assessed value: $396,749
- Annual tax amount: $3,321
- Date on market: 7/8/2026
- Listing agreement: Exclusive Right To Sell
- Listing terms: Cash,Conventional
Estimated market value
$476,900
$453,000 - $501,000
$2,427/mo
Price history
| Date | Event | Price |
|---|---|---|
| 7/31/2026 | Price change | $485,000-7.6%$235/sqft |
Source:  LVR #2797547 Report a problem LVR #2797547 Report a problem | ||
| 7/8/2026 | Listed for sale | $525,000+96.6%$255/sqft |
Source: LVR #2797547 Report a problem | ||
| 4/18/2012 | Listing removed | $1,500$1/sqft |
Source: REMAX BENCHMARK REALTY Report a problem | ||
| 3/18/2012 | Listed for rent | $1,500$1/sqft |
Source: REMAX BENCHMARK REALTY Report a problem | ||
| 11/18/2003 | Sold | $267,085$130/sqft |
Source: Public Record Report a problem | ||
Public tax history
| Year | Property taxes | Tax assessment |
|---|---|---|
| 2026 | $3,324 +8% | $138,862 +2% |
| 2025 | $3,078 +8% | $136,097 +13% |
| 2024 | $2,850 +8% | $120,444 +14.1% |
| 2023 | $2,639 +8.1% | $105,532 +6.2% |
| 2022 | $2,442 +7.7% | $99,383 +1.6% |
| 2021 | $2,267 +6.7% | $97,826 +5.3% |
| 2020 | $2,125 +4.8% | $92,868 +8% |
| 2019 | $2,027 +6.9% | $85,995 |
| 2018 | $1,896 | $85,995 +0.8% |
| 2017 | $1,896 | $85,299 +5.7% |
| 2016 | $1,896 +0.2% | $80,662 +17.8% |
| 2015 | $1,892 +3.2% | $68,489 +13.3% |
| 2014 | $1,833 | $60,441 |
| 2013 | -- | $60,441 +0.4% |
| 2012 | -- | $60,199 -7% |
| 2011 | -- | $64,703 +7.2% |
| 2010 | -- | $60,368 -33.8% |
| 2009 | -- | $91,257 |
| 2008 | -- | $91,257 -31.3% |
| 2007 | -- | $132,885 -2.1% |
| 2006 | -- | $135,796 +42.7% |
| 2005 | -- | $95,134 |
Find assessor info on the county website
Monthly payment
Est. payment
Payment breakdown
Explore the cost of this home by adjusting the details. Changes won't be saved.Climate risks
Neighborhood: Summerlin South
Nearby schools
Schools provided by the listing agent
- Elementary: Ober, D'Vorre & Hal,Ober, D'Vorre & Hal
- Middle: Rogich Sig
- High: Palo Verde
Source: LVR. This data may not be complete. We recommend contacting the local school district to confirm school assignments for this home.
- $547,6003 bd2 ba2k sqft10435 Foggy Glen Ave, Las Vegas, NV 89135Off Market
- $552,9003 bd3 ba1.9k sqft10415 Foggy Glen Ave, Las Vegas, NV 89135Off Market
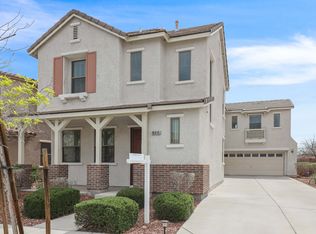
- $525,1003 bd3 ba1.9k sqft10445 Foggy Glen Ave, Las Vegas, NV 89135Off Market

- $520,9003 bd2 ba1.9k sqft10445 Foggy Glen Ave #0, Las Vegas, NV 89135Off Market

Similar homes
- $469,9003 bd3 ba1.6k sqft11478 Ogden Mills Dr Unit 104, Las Vegas, NV 89135For Sale
 MLS ID #2807283, Angel Bothof, Angel Bothof. LVR
 - $482,0004 bd3 ba1.8k sqft1420 Desert Hills Dr, Las Vegas, NV 89117For Sale
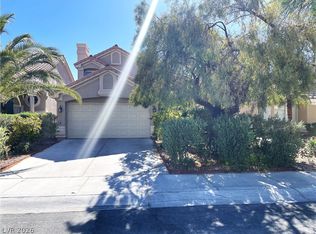 MLS ID #2781096, Eric J. Wright, Key Realty Southwest LLC. LVR
 - $524,9504 bd3 ba1.8k sqft1449 Desert Hills Dr, Las Vegas, NV 89117For Sale
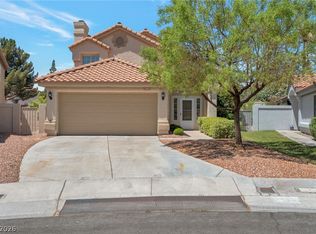 MLS ID #2753463, Michael Thomas, Landmark Properties. LVR
 - $480,0003 bd3 ba2.4k sqft8141 Backpacker Ct, Las Vegas, NV 89131For Sale
 MLS ID #2812432, Micky Mark, Sphere Real Estate. LVR
