SELLER SKY-HIGH MOTIVATED! ALL OFFERS SHALL BE EQUALLY PERUSED BASED ON CURRENT COMPARABLES. PLEASE MAKE YOUR CASE! Beautiful 3-bedroom townhouse, in a great location, in a beautiful neighborhood. A glimpse of Strip view from second floor. Newly renovated with new appliances, i.e., fridge, stove and dishwasher. New A/C installed in 2024! Seller may carry with 25% down for 3-5 years balloon payment. Potential BIG savings on mortgage-related costs and fees! ANY ERRORS ARE INADVERTENT AND SUBJECT TO CORRECTION.
Active
$358,000
3930 Starfield Ln, Las Vegas, NV 89147
3beds
1,457sqft
:
Get pre-qualified$2,471/mo
Townhouse
Built in 1999
1,742 Square Feet Lot
$352,600 Zestimate®
$246/sqft
$165/mo HOA
What's special
Newly renovated
- 32 days |
- 236 |
- 13 |
Zillow last checked:
Listing updated:
Listed by:
Manolo D. Salcedo S.0173877 702-735-4555,
Phil Am Realty
Source: LVR,MLS#: 2796968 Originating MLS: Greater Las Vegas Association of Realtors Inc
Originating MLS: Greater Las Vegas Association of Realtors IncFacts & features
Interior
Bedrooms & bathrooms
- Bedrooms: 3
- Bathrooms: 3
- Full bathrooms: 2
- 1/2 bathrooms: 1
Primary bedroom
- Description: Walk-In Closet(s)
- Dimensions: 15x11
Bedroom 2
- Description: Closet
- Dimensions: 13x11
Bedroom 3
- Description: Closet
- Dimensions: 10x9
Kitchen
- Description: Breakfast Bar/Counter
Living room
- Description: Front
- Dimensions: 16x12
Heating
- Central, Gas
Cooling
- Central Air, Electric
Appliances
- Included: Built-In Electric Oven, Disposal
- Laundry: Gas Dryer Hookup, Main Level, Laundry Room
Features
- None
- Flooring: Tile
- Number of fireplaces: 1
- Fireplace features: Gas, Living Room
Interior area
- Total structure area: 1,457
- Total interior livable area: 1,457 sqft
Video & virtual tour
Property
Parking
- Total spaces: 1
- Parking features: Attached, Garage, Open
- Attached garage spaces: 1
- Has uncovered spaces: Yes
Features
- Stories: 2
- Exterior features: None
- Fencing: Brick,Back Yard
Lot
- Size: 1,742 Square Feet
- Features: < 1/4 Acre
Details
- Parcel number: 16318812010
- Zoning description: Multi-Family
- Horse amenities: None
Construction
Type & style
- Home type: Townhouse
- Architectural style: Two Story
- Property subtype: Townhouse
- Attached to another structure: Yes
Materials
- Roof: Tile
Condition
- Resale
- Year built: 1999
Utilities & green energy
- Electric: Photovoltaics None
- Sewer: Public Sewer
- Water: Public
- Utilities for property: Underground Utilities
Community & HOA
Community
- Subdivision: Starfire 7 & 8 Twnhs
HOA
- Has HOA: Yes
- Services included: Association Management
- HOA fee: $165 monthly
- HOA name: STARFIRE
- HOA phone: 702-869-0937
Location
- Region: Las Vegas
Financial & listing details
- Price per square foot: $246/sqft
- Tax assessed value: $235,874
- Annual tax amount: $1,292
- Date on market: 7/2/2026
- Listing agreement: Exclusive Right To Sell
- Listing terms: Cash,Conventional,FHA,Owner Will Carry
Estimated market value
$352,600
$335,000 - $370,000
$2,070/mo
Price history
| Date | Event | Price |
|---|---|---|
| 7/2/2026 | Listed for sale | $358,000$246/sqft |
Source:  LVR #2796968 Report a problem LVR #2796968 Report a problem | ||
| 7/1/2026 | Listing removed | $358,000$246/sqft |
Source: LVR #2697597 Report a problem | ||
| 5/11/2026 | Price change | $358,000-1.4%$246/sqft |
Source: LVR #2697597 Report a problem | ||
| 11/10/2025 | Price change | $363,000-1.4%$249/sqft |
Source: LVR #2697597 Report a problem | ||
| 7/2/2025 | Listed for sale | $368,000+365.8%$253/sqft |
Source: LVR #2697597 Report a problem | ||
| 6/30/2010 | Sold | $79,000-65.7%$54/sqft |
Source: Public Record Report a problem | ||
| 2/25/2005 | Sold | $230,000+100%$158/sqft |
Source: Public Record Report a problem | ||
| 9/15/1998 | Sold | $115,000$79/sqft |
Source: Public Record Report a problem | ||
Public tax history
| Year | Property taxes | Tax assessment |
|---|---|---|
| 2026 | $1,396 +8% | $82,556 -2.6% |
| 2025 | $1,292 +3% | $84,771 +19.4% |
| 2024 | $1,255 +3% | $70,994 +8.4% |
| 2023 | $1,219 -1.5% | $65,471 +14.4% |
| 2022 | $1,237 +7.7% | $57,218 -2.7% |
| 2021 | $1,148 +6.8% | $58,825 +4.8% |
| 2020 | $1,075 +4.8% | $56,117 +11.6% |
| 2019 | $1,026 +5.7% | $50,274 |
| 2018 | $971 | $50,274 +4% |
| 2017 | $971 | $48,336 +8% |
| 2016 | $971 +0.3% | $44,764 +5.8% |
| 2015 | $968 +3.2% | $42,307 +38.2% |
| 2014 | $938 | $30,615 |
| 2013 | -- | $30,615 +4.9% |
| 2012 | -- | $29,189 -14.2% |
| 2011 | -- | $34,038 -14.1% |
| 2010 | -- | $39,621 -28.2% |
| 2009 | -- | $55,163 |
| 2008 | -- | $55,163 -34.5% |
| 2007 | -- | $84,275 +10.9% |
| 2006 | -- | $76,022 +45.9% |
| 2005 | -- | $52,105 +16.5% |
| 2004 | -- | $44,716 +3.2% |
| 2003 | -- | $43,316 +12.9% |
| 2002 | -- | $38,380 +3.9% |
| 2001 | -- | $36,940 |
Find assessor info on the county website
Monthly payment
Est. payment
Payment breakdown
Explore the cost of this home by adjusting the details. Changes won't be saved.Climate risks
Neighborhood: Spring Valley
Nearby schools
GreatSchools rating
- 8/10Keith C & Karen W Hayes Elementary SchoolGrades: PK-5Distance: 0.5 mi
- 7/10Victoria Fertitta Middle SchoolGrades: 6-8Distance: 2.1 mi
- 7/10Spring Valley High SchoolGrades: 9-12Distance: 2.1 mi
Schools provided by the listing agent
- Elementary: Hayes, Keith C. & Karen W.,Hayes, Keith C. & Karen
- Middle: Fertitta Frank & Victoria
- High: Spring Valley HS
Source: LVR. This data may not be complete. We recommend contacting the local school district to confirm school assignments for this home.
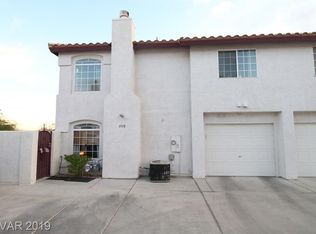
- $341,3003 bd3 ba1.4k sqft3918 Starfield Ln, Las Vegas, NV 89147Off Market
- $336,3003 bd3 ba1.4k sqft3926 Starfield Ln, Las Vegas, NV 89147Off Market
- $336,3003 bd3 ba1.4k sqft3922 Starfield Ln, Las Vegas, NV 89147Off Market
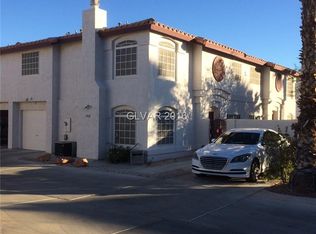
- $329,4003 bd2 ba1.3k sqft3934 Starfield Ln, Las Vegas, NV 89147Off Market
- $322,2003 bd2 ba1.3k sqft3938 Starfield Ln, Las Vegas, NV 89147Off Market
- $330,1003 bd3 ba1.3k sqft3914 Starfield Ln, Las Vegas, NV 89147Off Market
- $359,0003 bd3 ba1.3k sqft3946 Starfield Ln, Las Vegas, NV 89147Off Market
- $362,5003 bd3 ba1.3k sqft3942 Starfield Ln #0, Las Vegas, NV 89147Sold
A local agent can set up tours, give advice and negotiate with sellers.
Similar homes
- $388,8003 bd2 ba1.5k sqft4007 Spring Leaf Dr, Spring Valley, NV 89147For Sale
 MLS ID #2794572, Melissa A. Merola Egilmez, HomeSmart Encore. LVR
 - $389,9002 bd2 ba1k sqft2761 Lodestone Dr #63, Las Vegas, NV 89117For Sale
 MLS ID #2805350, Angel Bothof, Angel Bothof. LVR
 - $389,9003 bd2 ba1.4k sqft8324 W Charleston Blvd #2033, Las Vegas, NV 89145For Sale
 MLS ID #2805348, Angel Bothof, Angel Bothof. LVR
 - $409,0003 bd2 ba1.2k sqft9671 Giddings Ave, Las Vegas, NV 89148For Sale
 MLS ID #2804144, Duc M. Lu, Century 21 1st Priority Realty. LVR
 - $439,0003 bd3 ba1.5k sqft9794 Villa Lorena Ave, Las Vegas, NV 89147For SaleMLS ID #2600369, Andy Truong, Titan Real Estate & Investment. LVR
- $255,0002 bd2 ba1.2k sqft3327 Erva St Unit 123, Las Vegas, NV 89117For SaleMLS ID #2804903, Dong Shin, Century 21 1st Priority Realty. LVR
- $434,9982 bd2 ba1.2k sqft4554 Regalo Bello St, Las Vegas, NV 89135For SaleMLS ID #2795440, Leila W. Mingarelli, Simply Vegas. LVR
- $235,0003 bd2 ba1.1k sqft3173 Marsford Pl, Las Vegas, NV 89102For SaleMLS ID #2800726, Lori J. Smith, Southern Nevada Realty Group. LVR
- $385,0003 bd3 ba1.8k sqft3740 Brilliant Sunset St, Las Vegas, NV 89129For SaleMLS ID #2795463, Joy MacDaniels, Blue Diamond Realty LLC. LVR
- $362,0003 bd3 ba1.4k sqft6545 Netherseal Ave, Las Vegas, NV 89139For SaleMLS ID #2772614, Sonia A. Guerrero, United Realty Group. LVR
- $407,9003 bd3 ba1.8k sqft121 Logansberry Ln, Las Vegas, NV 89145For SaleMLS ID #2794360, Daniel J. Kereczman, Adobe Real Estate. LVR
- $362,5003 bd3 ba1.6k sqft5903 Blue Grouse Trl, Las Vegas, NV 89142For SaleMLS ID #2792394, Tina L. Wong, Realty ONE Group, Inc. LVR
- $425,0003 bd3 ba1.6k sqft7586 Mermaid Song Ct, Las Vegas, NV 89139For SaleMLS ID #2804178, Sylvia Sheng, Desert Springs Realty LTD. LVR
- $380,0002 bd2 ba1.5k sqft11830 Portina Dr Unit 2031, Las Vegas, NV 89138For SaleMLS ID #2796379, Lori L. Koentopp, BHHS Nevada Properties. LVR
- $333,0003 bd2 ba1.2k sqft104 Lucy Thompson St, Las Vegas, NV 89107For SaleMLS ID #2798992, Judy Johnson, Homers Realty LLC. LVR
- $269,9003 bd2 ba1.2k sqft4955 Lindell Rd APT 204, Spring Valley, NV 89118For SaleMLS ID #2804538, Daniel Varela, United Realty Group. LVR
- $438,8883 bd3 ba1.5k sqft1400 Ibizo St, Las Vegas, NV 89117For SaleMLS ID #2793073, Angeline Yeh-Chi Chen, Angeline Chen Consulting. LVR
- $469,9003 bd3 ba1.6k sqft11478 Ogden Mills Dr Unit 104, Las Vegas, NV 89135For SaleMLS ID #2798403, Angel Bothof, Angel Bothof. LVR
- $399,9003 bd3 ba1.5k sqft5259 Ladyhawk Way, Las Vegas, NV 89118For SaleMLS ID #2764850, Yu Mei Jiang, Seven Hills Real Estate. LVR
- $418,9003 bd2 ba1.4k sqft5724 W Viking Rd, Las Vegas, NV 89103For SaleMLS ID #2791985, Michael R. Distefano, American Realty Properties LLC. LVR
