Priced UNDER APPRAISED VALUE! Just rec'd appraisal at 370k- have instant equity- unheard of! This 3-bedroom, 2 and 3/4 bath yes! TWO FULL bathrooms upstairs and 3/4 bath downstairs with shower- home offers 1,637 square feet of living space and is ready for its next owner to make it shine. Built in 2004, the property features a functional floor plan, spacious living areas, and a low monthly HOA of just $40. Major improvements include two brand-new A/C units, both backed by 10-year warranties, providing significant value and peace of mind for years to come. A Mercury Home Warranty is also included and paid through the remainder of the year.
Whether you're an investor looking to expand your portfolio or a buyer eager to add your own personal touches, this home presents an excellent opportunity to build equity and maximize its potential. Conveniently located near shopping, dining, parks, schools, and everyday amenities, the location adds to the property's appeal. This property is a perfect opportunity for those with vision to transform it into something special. Don't miss your chance to unlock the possibilities this home has to offer!
Active
Price cut: $2.5K (7/22)
$362,500
5903 Blue Grouse Trl, Las Vegas, NV 89142
3beds
1,637sqft
:
Get pre-qualified$2,375/mo
Single Family Residence
Built in 2004
3,920 Square Feet Lot
$361,700 Zestimate®
$221/sqft
$40/mo HOA
What's special
Functional floor plan
- 40 days |
- 727 |
- 30 |
Likely to sell faster than
Zillow last checked:
Listing updated:
Listed by:
Tina L. Wong S.0071504 (702)466-8881,
Realty ONE Group, Inc
Source: LVR,MLS#: 2792394 Originating MLS: Greater Las Vegas Association of Realtors Inc
Originating MLS: Greater Las Vegas Association of Realtors IncFacts & features
Interior
Bedrooms & bathrooms
- Bedrooms: 3
- Bathrooms: 3
- Full bathrooms: 2
- 3/4 bathrooms: 1
Primary bedroom
- Description: Ceiling Fan,Upstairs,Walk-In Closet(s)
- Dimensions: 15x15
Bedroom 2
- Description: Closet,Upstairs
- Dimensions: 11x12
Bedroom 3
- Description: Ceiling Fan,Closet,Upstairs
- Dimensions: 11x11
Kitchen
- Description: Pantry,Tile Flooring
- Dimensions: 15x12
Living room
- Description: Entry Foyer,Front
- Dimensions: 14x17
Heating
- Central, Gas
Cooling
- Central Air, Electric
Appliances
- Included: Dryer, Dishwasher, Gas Cooktop, Microwave, Refrigerator, Washer
- Laundry: Gas Dryer Hookup, Main Level, Laundry Room
Features
- Ceiling Fan(s), Window Treatments
- Flooring: Carpet, Laminate, Tile
- Windows: Blinds
- Has fireplace: No
Interior area
- Total structure area: 1,637
- Total interior livable area: 1,637 sqft
Video & virtual tour
Property
Parking
- Total spaces: 2
- Parking features: Attached, Finished Garage, Garage, Garage Door Opener, Private
- Attached garage spaces: 2
Features
- Stories: 2
- Exterior features: Private Yard
- Fencing: Brick,Back Yard
- Has view: Yes
- View description: None
Lot
- Size: 3,920 Square Feet
- Features: Desert Landscaping, Landscaped, < 1/4 Acre
Details
- Parcel number: 16110111039
- Zoning description: Single Family
- Horse amenities: None
Construction
Type & style
- Home type: SingleFamily
- Architectural style: Two Story
- Property subtype: Single Family Residence
Materials
- Roof: Tile
Condition
- Resale
- Year built: 2004
Utilities & green energy
- Electric: Photovoltaics None
- Sewer: Public Sewer
- Water: Public
- Utilities for property: Cable Available
Community & HOA
Community
- Subdivision: Sunrise Meadows Phase 2
HOA
- Has HOA: Yes
- Services included: Association Management, Maintenance Grounds
- HOA fee: $40 monthly
- HOA name: Sunrise Valley
- HOA phone: 702-262-9091
Location
- Region: Las Vegas
Financial & listing details
- Price per square foot: $221/sqft
- Tax assessed value: $261,589
- Annual tax amount: $1,217
- Date on market: 6/17/2026
- Listing agreement: Exclusive Right To Sell
- Listing terms: Cash,Conventional,FHA,VA Loan
Estimated market value
$361,700
$344,000 - $380,000
$2,078/mo
Price history
| Date | Event | Price |
|---|---|---|
| 7/22/2026 | Price change | $362,500-0.7%$221/sqft |
Source:  LVR #2792394 Report a problem LVR #2792394 Report a problem | ||
| 6/17/2026 | Listed for sale | $365,000+334.5%$223/sqft |
Source: LVR #2792394 Report a problem | ||
| 8/6/2012 | Sold | $84,000+12.1%$51/sqft |
Source: LVR #1227062 Report a problem | ||
| 2/18/2012 | Listed for sale | $74,900-52.8%$46/sqft |
Source: Realty ONE Group #1227062 Report a problem | ||
| 1/27/2012 | Listing removed | $1,125$1/sqft |
Source: XPAND REALTY & PROPERTY MANAGEMENT #1167503 Report a problem | ||
| 11/6/2011 | Price change | $1,125-2.2%$1/sqft |
Source: XPAND REALTY & PROPERTY MANAGEMENT #1167503 Report a problem | ||
| 10/13/2011 | Price change | $1,150-2.1%$1/sqft |
Source: XPAND REALTY & PROPERTY MANAGEMENT #1167503 Report a problem | ||
| 8/31/2011 | Price change | $1,175-6%$1/sqft |
Source: XPAND REALTY & PROPERTY MANAGEMENT #1167503 Report a problem | ||
| 8/20/2011 | Price change | $1,250-2%$1/sqft |
Source: XPAND REALTY & PROPERTY MANAGEMENT #1167503 Report a problem | ||
| 8/2/2011 | Price change | $1,275-1.9%$1/sqft |
Source: XPAND REALTY & PROPERTY MANAGEMENT #1167503 Report a problem | ||
| 7/20/2011 | Price change | $1,300-13.3%$1/sqft |
Source: XPAND REALTY & PROPERTY MANAGEMENT #1167503 Report a problem | ||
| 7/19/2011 | Listed for rent | $1,500$1/sqft |
Source: XPAND REALTY & PROPERTY MANAGEMENT #1167503 Report a problem | ||
| 7/25/2003 | Sold | $158,800$97/sqft |
Source: Public Record Report a problem | ||
Public tax history
| Year | Property taxes | Tax assessment |
|---|---|---|
| 2026 | $1,220 +3% | $91,556 -0.4% |
| 2025 | $1,184 +3% | $91,889 +1.4% |
| 2024 | $1,150 +3% | $90,624 +11.2% |
| 2023 | $1,117 +3% | $81,531 +8.5% |
| 2022 | $1,085 +3.1% | $75,172 +0.8% |
| 2021 | $1,052 +1.3% | $74,547 +4.7% |
| 2020 | $1,039 +4.8% | $71,208 +11.9% |
| 2019 | $991 +8.1% | $63,632 |
| 2018 | $917 | $63,632 +4.4% |
| 2017 | $917 | $60,959 +25.7% |
| 2016 | $917 +0.3% | $48,483 +24.8% |
| 2015 | $914 +3% | $38,834 +32.3% |
| 2014 | $887 | $29,348 |
| 2013 | -- | $29,348 -4.1% |
| 2012 | -- | $30,612 -19% |
| 2011 | -- | $37,807 -1.5% |
| 2010 | -- | $38,402 -34% |
| 2009 | -- | $58,214 |
| 2008 | -- | $58,214 -41.8% |
| 2007 | -- | $99,991 +4.5% |
| 2006 | -- | $95,682 +38.5% |
| 2005 | -- | $69,108 |
Find assessor info on the county website
Monthly payment
Est. payment
Payment breakdown
Explore the cost of this home by adjusting the details. Changes won't be saved.Climate risks
Neighborhood: Sunrise Manor
Nearby schools
GreatSchools rating
- 5/10John F Mendoza Elementary SchoolGrades: PK-5Distance: 0.5 mi
- 4/10Duane D Keller Middle SchoolGrades: 6-8Distance: 1.6 mi
- 3/10Las Vegas High SchoolGrades: 9-12Distance: 0.8 mi
Schools provided by the listing agent
- Elementary: Mendoza, John F.,Mendoza, John F.
- Middle: Keller
- High: Las Vegas
Source: LVR. This data may not be complete. We recommend contacting the local school district to confirm school assignments for this home.
- $348,8003 bd3 ba1.3k sqft5889 Windy Point Trl, Las Vegas, NV 89142Off Market
- $345,1003 bd2 ba1.3k sqft5909 Blue Grouse Trl, Las Vegas, NV 89142Off Market
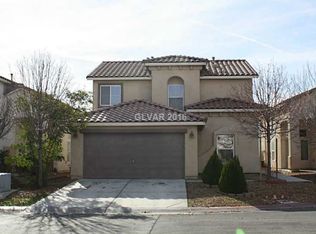
- $409,7004 bd2 ba1.5k sqft5883 Windy Point Trl, Las Vegas, NV 89142Off Market
- $372,5003 bd3 ba1.6k sqft5915 Blue Grouse Trl, Las Vegas, NV 89142Off Market

- $350,1003 bd2 ba1.3k sqft5910 Clover Canyon Ln, Las Vegas, NV 89142Off Market
- $364,4004 bd2 ba1.5k sqft5904 Clover Canyon Ln, Las Vegas, NV 89142Off Market
- $362,9003 bd2 ba1.5k sqft5892 Rainbow Bridge Dr, Las Vegas, NV 89142Off Market
- $353,0003 bd4 ba1.3k sqft5921 Blue Grouse Trl, Las Vegas, NV 89142Off Market
A local agent can set up tours, give advice and negotiate with sellers.
Similar homes
- $355,0003 bd3 ba1.5k sqft6231 Port Astoria Ct, Las Vegas, NV 89122For Sale
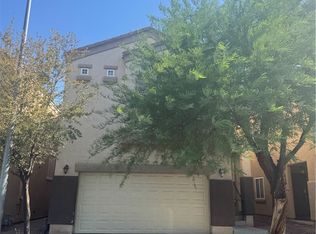 MLS ID #2798877, Ruomei Wang, Landmark Realty. LVR
 - $365,0004 bd2 ba1.3k sqft4643 Califa Dr, Las Vegas, NV 89122For Sale
 MLS ID #2799958, Yasmin E. Smith, Century 21 Americana. LVR
 - $380,7003 bd2 ba1.2k sqft5344 Dawes Ct, Las Vegas, NV 89110For Sale
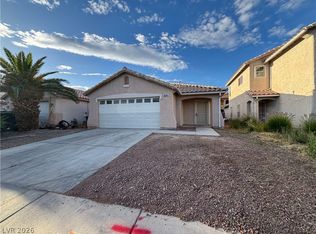 MLS ID #2799389, Rosemarie E. Evans, Homestar Realty & Management. LVR
 - $425,0003 bd2 ba1.7k sqft4044 Misty Lilac Ct, Las Vegas, NV 89122For Sale
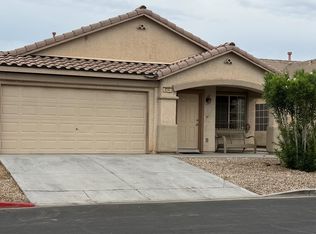 MLS ID #2801362, Alisa Geysimonyan, Compass Realty & Management. LVR
 - $369,5003 bd3 ba1.6k sqft4186 Jacqueline Way, Las Vegas, NV 89115For SaleMLS ID #2796344, Warren Chaney Jr., Compass Realty & Management. LVR
- $360,0003 bd2 ba1.4k sqft3744 Fawn Creek Dr, Las Vegas, NV 89115For SaleMLS ID #2797327, Mary Bernadette Consengco, Creative Real Estate Assoc. LVR
- $341,9003 bd2 ba1.3k sqft1814 Henson Ln, Las Vegas, NV 89156For SaleMLS ID #2750906, Humberto T. Aguayo, Desert Vision Realty. LVR
- $415,0003 bd2 ba1.9k sqft3562 Driving Range St, Las Vegas, NV 89122For SaleMLS ID #2733157, Rosaliza Ongtengco, Compass Realty & Management. LVR
- $400,0003 bd3 ba1.6k sqft2769 Desert Stream Ct, Las Vegas, NV 89156For SaleMLS ID #2769001, Jillian M. Batchelor, Real Broker LLC. LVR
- $370,0003 bd3 ba1.5k sqft1713 Ronzard Ave, North Las Vegas, NV 89032For SaleMLS ID #2798946, Ann Chiong, ACRES. LVR
- $362,0003 bd3 ba1.4k sqft6545 Netherseal Ave, Las Vegas, NV 89139For SaleMLS ID #2772614, Sonia A. Guerrero, United Realty Group. LVR
- $380,0003 bd3 ba1.7k sqft7274 Pine Barrens St, Las Vegas, NV 89148For SaleMLS ID #2779146, Tara F. Jones, Opendoor Brokerage LLC. LVR
- $418,0003 bd2 ba1.3k sqft7873 Blue Brook Dr, Las Vegas, NV 89147For SaleMLS ID #2796656, Wing Sin Yu, Nevada Real Estate Corp. LVR
- $332,4003 bd3 ba1.3k sqft10026 Crisp Clover St, Las Vegas, NV 89183For SaleMLS ID #2773646, Gurdev Kular, HomeSmart Encore. LVR
- $429,8003 bd3 ba1.5k sqft7940 Cherry River Dr, Las Vegas, NV 89145For SaleMLS ID #2793633, Annie Y. On, Landmark Realty. LVR
- $384,0184 bd3 ba1.8k sqft8953 Tamar Sage Ct, Las Vegas, NV 89149For SaleMLS ID #2775455, Edwin N. Riley, Gavish Real Estate and PM. LVR
- $375,0002 bd3 ba1.3k sqft9144 Starling Wing Pl, Las Vegas, NV 89143For SaleMLS ID #2794317, Ronald H. Brown, Simply Vegas. LVR
- $428,9003 bd3 ba1.7k sqft8473 Barossa Ct, Las Vegas, NV 89117For SaleMLS ID #2795603, Rian Watson, Solutions. LVR
- $378,0184 bd3 ba1.8k sqft4146 Admiration Ct, North Las Vegas, NV 89032For SaleMLS ID #2775445, Edwin N. Riley, Gavish Real Estate and PM. LVR
- $385,0003 bd3 ba1.3k sqft510 Eresma St, Henderson, NV 89015For SaleMLS ID #2779541, Christian Cox, Realty ONE Group, Inc. LVR
