Priced to sell! Rеmаrkаble home wіth golf сourse view and loсatеd in the Enclave subdivision in the exclusive Stallion Mountain. Featuring 1,923sf of living space with 3 bedrooms, a spacious den, and 2 full baths! Primary bedroom is huge and located in separate area from other bedrooms. Open layout with kitchen open to the living room and dining room. All appliances are included. Crown molding through out the house and solar shades in all windows. No carpet, all bedrooms have wood floors and tile in wet areas. Finished 2 car garage with cabinets for extra storage. Backyard with covered patio with open space, great for relaxing, entertaining or simply just to enjoy the breathtaking view of the golf course! Furnishings are available but owners can also remove all before closing.
Pending
$415,000
3562 Driving Range St, Las Vegas, NV 89122
3beds
1,923sqft
Single Family Residence
Built in 2002
5,662 Square Feet Lot
$409,200 Zestimate®
$216/sqft
$130/mo HOA
What's special
- 345 days
- 25
- 0
Zillow last checked:
Listing updated:
Listed by:
Rosaliza Ongtengco S.0051194 (702)525-2028,
Compass Realty & Management
Source: LVR,MLS#: 2733157 Originating MLS: Greater Las Vegas Association of Realtors Inc
Originating MLS: Greater Las Vegas Association of Realtors IncFacts & features
Interior
Bedrooms & bathrooms
- Bedrooms: 3
- Bathrooms: 2
- Full bathrooms: 2
Primary bedroom
- Description: Bedroom With Bath Downstairs,Ceiling Fan,Ceiling Light,Downstairs,Pbr Separate From Other,Walk-In Closet(s)
- Dimensions: 18x15
Bedroom 2
- Description: Ceiling Fan,Closet,Downstairs,Mirrored Door,TV/ Cable
- Dimensions: 11x10
Bedroom 3
- Description: Ceiling Fan,Closet,Downstairs,Mirrored Door,TV/ Cable
- Dimensions: 11x10
Primary bathroom
- Description: Double Sink,Separate Shower,Separate Tub
Den
- Description: Ceiling Fan,Ceiling Light,Downstairs
- Dimensions: 13x10
Dining room
- Description: Living Room/Dining Combo
- Dimensions: 12x12
Kitchen
- Description: Breakfast Bar/Counter,Granite Countertops,Island,Lighting Recessed,Pantry,Tile Flooring
Living room
- Description: Rear
- Dimensions: 12x17
Heating
- Central, Gas
Cooling
- Central Air, Electric
Appliances
- Included: Dryer, Disposal, Gas Range, Microwave, Refrigerator, Water Softener Owned, Water Purifier, Washer
- Laundry: Gas Dryer Hookup, Main Level
Features
- Bathroom on Main Level, Bedroom on Main Level, Ceiling Fan(s), Primary Downstairs, Window Treatments
- Flooring: Carpet, Ceramic Tile
- Windows: Blinds, Double Pane Windows, Window Treatments
- Number of fireplaces: 1
- Fireplace features: Gas, Living Room
Interior area
- Total structure area: 1,923
- Total interior livable area: 1,923 sqft
Video & virtual tour
Property
Parking
- Total spaces: 2
- Parking features: Attached, Finished Garage, Garage, Garage Door Opener, Inside Entrance, Private, Shelves
- Attached garage spaces: 2
Features
- Stories: 1
- Patio & porch: Covered, Patio
- Exterior features: Barbecue, Courtyard, Patio, Private Yard, Sprinkler/Irrigation
- Fencing: Block,Back Yard,Wrought Iron
- Has view: Yes
- View description: Golf Course, Mountain(s)
Lot
- Size: 5,662 Square Feet
- Features: Drip Irrigation/Bubblers, Desert Landscaping, Landscaped, Rocks, Synthetic Grass, < 1/4 Acre
Details
- Parcel number: 16115210019
- Zoning description: Single Family
- Horse amenities: None
Construction
Type & style
- Home type: SingleFamily
- Architectural style: One Story
- Property subtype: Single Family Residence
Materials
- Roof: Pitched,Tile
Condition
- Resale
- Year built: 2002
Utilities & green energy
- Electric: Photovoltaics None
- Sewer: Public Sewer
- Water: Public
- Utilities for property: Underground Utilities
Green energy
- Energy efficient items: Windows, Solar Screens
Community & HOA
Community
- Security: Prewired, Security System Owned
- Subdivision: Enclave At Stallion Mountain
HOA
- Has HOA: Yes
- Amenities included: Golf Course, Gated, Park, Guard, Security
- Services included: Association Management, Security
- HOA fee: $130 monthly
- HOA name: Stallion Mountain HO
- HOA phone: 702-869-0937
Location
- Region: Las Vegas
Financial & listing details
- Price per square foot: $216/sqft
- Tax assessed value: $321,803
- Annual tax amount: $2,223
- Date on market: 11/6/2025
- Listing agreement: Exclusive Right To Sell
- Listing terms: Cash,Conventional,FHA,VA Loan
- Ownership: Single Family Residential
Estimated market value
$409,200
$389,000 - $430,000
$2,122/mo
Price history
| Date | Event | Price |
|---|---|---|
| 9/16/2026 | Pending sale | $415,000$216/sqft |
Source:  LVR #2733157 Report a problem LVR #2733157 Report a problem | ||
| 2/10/2026 | Price change | $415,000-2.4%$216/sqft |
Source: LVR #2733157 Report a problem | ||
| 11/6/2025 | Price change | $425,000-2.3%$221/sqft |
Source: LVR #2733157 Report a problem | ||
| 5/27/2025 | Price change | $435,000-3.3%$226/sqft |
Source: LVR #2680438 Report a problem | ||
| 5/20/2025 | Price change | $450,000-5.3%$234/sqft |
Source: LVR #2680438 Report a problem | ||
| 5/5/2025 | Listed for sale | $475,000+106.6%$247/sqft |
Source: LVR #2680438 Report a problem | ||
| 4/6/2015 | Sold | $229,900$120/sqft |
Source: LVR #1501698 Report a problem | ||
| 3/6/2015 | Pending sale | $229,900$120/sqft |
Source: Realty ONE Group, Inc #1501698 Report a problem | ||
| 12/13/2014 | Listed for sale | $229,900+4.5%$120/sqft |
Source: Realty ONE Group, Inc #1501698 Report a problem | ||
| 9/26/2013 | Listing removed | $1,250$1/sqft |
Source: Greater Las Vegas Property Management Report a problem | ||
| 8/30/2013 | Price change | $1,250-3.5%$1/sqft |
Source: Greater Las Vegas Property Management Report a problem | ||
| 8/10/2013 | Price change | $1,295+3.6%$1/sqft |
Source: Greater Las Vegas Property Management Report a problem | ||
| 8/8/2013 | Listed for rent | $1,250$1/sqft |
Source: Greater Las Vegas Property Management Report a problem | ||
| 10/3/2009 | Listing removed | $219,900$114/sqft |
Source: Prudential Americana Group #942621 Report a problem | ||
| 8/1/2009 | Price change | $219,900-12%$114/sqft |
Source: Prudential Americana Group #942621 Report a problem | ||
| 6/10/2009 | Listed for sale | $249,900+26.6%$130/sqft |
Source: Prudential Americana Group #942621 Report a problem | ||
| 7/23/2002 | Sold | $197,336$103/sqft |
Source: Public Record Report a problem | ||
Public tax history
| Year | Property taxes | Tax assessment |
|---|---|---|
| 2026 | $2,290 +3% | $112,631 -3.7% |
| 2025 | $2,223 +3% | $116,906 +6.8% |
| 2024 | $2,159 -1.8% | $109,432 +11.7% |
| 2023 | $2,198 +8% | $97,936 +5.4% |
| 2022 | $2,035 +7.7% | $92,959 +3.8% |
| 2021 | $1,889 +6.7% | $89,578 +1.1% |
| 2020 | $1,770 +4.8% | $88,608 +11.9% |
| 2019 | $1,689 +6.9% | $79,186 |
| 2018 | $1,580 | $79,186 -0.3% |
| 2017 | $1,580 | $79,388 +14% |
| 2016 | $1,580 +0.2% | $69,649 +15.5% |
| 2015 | $1,577 +3% | $60,286 +19.5% |
| 2014 | $1,531 | $50,457 |
| 2013 | -- | $50,457 -3.6% |
| 2012 | -- | $52,338 +5.3% |
| 2011 | -- | $49,713 +1.1% |
| 2010 | -- | $49,167 -37.6% |
| 2009 | -- | $78,765 |
| 2008 | -- | $78,765 -29.8% |
| 2007 | -- | $112,202 +0.4% |
| 2006 | -- | $111,791 +30% |
| 2005 | -- | $85,992 +31.9% |
| 2004 | -- | $65,184 +1.7% |
| 2003 | -- | $64,085 |
Find assessor info on the county website
Monthly payment
Est. payment
Payment breakdown
Explore the cost of this home by adjusting the details. Changes won't be saved.Climate risks
Neighborhood: Whitney
Nearby schools
Schools provided by the listing agent
- Elementary: Cunnngham,Cunnngham
- Middle: Harney Kathleen & Tim
- High: Chaparral
Source: LVR. This data may not be complete. We recommend contacting the local school district to confirm school assignments for this home.
- $385,8003 bd2 ba1.6k sqft3554 Driving Range St, Las Vegas, NV 89122Off Market
- $386,7003 bd2 ba1.6k sqft3570 Driving Range St, Las Vegas, NV 89122Off Market
- $394,9003 bd2 ba1.6k sqft3546 Driving Range St, Las Vegas, NV 89122Off Market
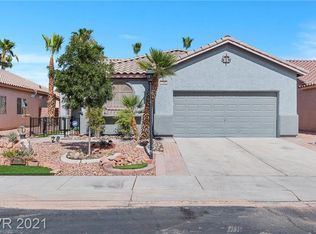
- $385,3003 bd2 ba1.6k sqft3578 Driving Range St, Las Vegas, NV 89122Off Market
Similar homes
- $325,0003 bd2 ba1.1k sqft4937 Secret Rock St, Las Vegas, NV 89122For Sale
 MLS ID #2827519, Cheuk Ying Cheung, NVWM Realty. LVR
 - $415,0004 bd3 ba1.6k sqft2212 Crowley Way, Las Vegas, NV 89142For Sale
 MLS ID #2824307, Susana R. Reyes-Loera, Sphere Real Estate. LVR
 - $495,0004 bd2 ba2k sqft5599 River Highlands Pl, Las Vegas, NV 89122For Sale
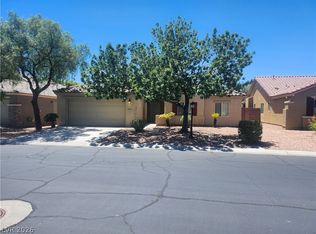 MLS ID #2793669, Warren Chaney Jr., Compass Realty & Management. LVR
 - $329,9003 bd3 ba1.6k sqft3992 Gray Aster Dr, Las Vegas, NV 89122For Sale
 MLS ID #2820167, Charles Vongoerken, J E T Real Estate Group. LVR
