Charming single-story home in a sought-after gated Henderson community! This 3 bed, 2 bath, 2 car
garage home is tucked away on a cul-de-sac and faces east for cooler afternoons. No stairs, a smart layout,
and low HOA make living easy. The open floor plan is bright and inviting, featuring granite countertops,
stainless steel appliances, and a Samsung washer and dryer (2022). Home comes with warranty. Step
outside to a cozy backyard with artificial turf, perfect for playtime, entertaining, or relaxing in the shade,
plus a private park and scenic walking trail. Community amenities include picnic benches, BBQ area, and
playground, making it easy to enjoy weekends outdoors without the hassle of upkeep. Ideally located near
Sunset Station, Henderson Hospital, Cowabunga Bay, Costco, Galleria Mall, and The District at Green Valley
Ranch, with easy access to I-11, 215, and 515. This home has the space, features, and location you’ve been
searching for. Schedule your private tour today!
Active
Price cut: $3.1K (9/1)
$389,900
696 Yew Barrow Ct, Henderson, NV 89011
3beds
1,273sqft
Single Family Residence
Built in 2011
3,920 Square Feet Lot
$388,800 Zestimate®
$306/sqft
$100/mo HOA
What's special
Charming single-story homeStainless steel appliancesGranite countertops
- 271 days
- 128
- 6
Zillow last checked:
Listing updated:
Listed by:
Satyra Tyler BS.0145998 (702)908-9766,
AXXS Realty
Source: LVR,MLS#: 2749495 Originating MLS: Greater Las Vegas Association of Realtors Inc
Originating MLS: Greater Las Vegas Association of Realtors IncFacts & features
Interior
Bedrooms & bathrooms
- Bedrooms: 3
- Bathrooms: 2
- Full bathrooms: 2
Primary bedroom
- Description: Ceiling Fan,Ceiling Light,Walk-In Closet(s)
- Dimensions: 13x11
Bedroom 2
- Description: Ceiling Fan,Ceiling Light,Closet
- Dimensions: 11x10
Bedroom 3
- Description: Ceiling Fan,Ceiling Light,Closet
- Dimensions: 11x10
Primary bathroom
- Description: Double Sink,Shower Only
Dining room
- Description: Kitchen/Dining Room Combo
- Dimensions: 12x10
Kitchen
- Description: Breakfast Bar/Counter,Granite Countertops,Pantry,Stainless Steel Appliances
Living room
- Description: Front
- Dimensions: 17x13
Heating
- Central, Gas
Cooling
- Central Air, Electric
Appliances
- Included: Dryer, Dishwasher, Disposal, Gas Range, Microwave, Refrigerator, Washer
- Laundry: Gas Dryer Hookup, Laundry Closet, Main Level, Laundry Room
Features
- Bathroom on Main Level, Bedroom on Main Level, Ceiling Fan(s), Primary Downstairs, Window Treatments
- Flooring: Laminate
- Windows: Blinds
- Has fireplace: No
Interior area
- Total structure area: 1,273
- Total interior livable area: 1,273 sqft
Video & virtual tour
Property
Parking
- Total spaces: 2
- Parking features: Attached, Garage, Garage Door Opener, Inside Entrance, Private
- Attached garage spaces: 2
Features
- Stories: 1
- Patio & porch: Patio
- Exterior features: Patio, Private Yard, Sprinkler/Irrigation
- Fencing: Brick,Back Yard
Lot
- Size: 3,920 Square Feet
- Features: Drip Irrigation/Bubblers, Desert Landscaping, Landscaped, Synthetic Grass, < 1/4 Acre
Details
- Parcel number: 17802114023
- Zoning description: Single Family
- Horse amenities: None
Construction
Type & style
- Home type: SingleFamily
- Architectural style: One Story
- Property subtype: Single Family Residence
Materials
- Stucco, Drywall
- Roof: Tile
Condition
- Resale
- Year built: 2011
Utilities & green energy
- Electric: Photovoltaics None
- Sewer: Public Sewer
- Water: Public
- Utilities for property: Underground Utilities
Community & HOA
Community
- Subdivision: Desert Canyon-Phase 2A
HOA
- Has HOA: Yes
- Amenities included: Gated, Playground, Park
- Services included: None
- HOA fee: $100 monthly
- HOA name: Desert Canyon
- HOA phone: 702-737-8580
Location
- Region: Henderson
Financial & listing details
- Price per square foot: $306/sqft
- Tax assessed value: $298,497
- Annual tax amount: $1,562
- Date on market: 1/21/2026
- Listing agreement: Exclusive Right To Sell
- Listing terms: Cash,Conventional,FHA,VA Loan
Estimated market value
$388,800
$369,000 - $408,000
$1,717/mo
Price history
| Date | Event | Price |
|---|---|---|
| 9/1/2026 | Price change | $389,900-0.8%$306/sqft |
Source:  LVR #2749495 Report a problem LVR #2749495 Report a problem | ||
| 8/5/2026 | Listed for sale | $393,000-1.3%$309/sqft |
Source: LVR #2749495 Report a problem | ||
| 1/21/2026 | Listed for sale | $398,000-1.2%$313/sqft |
Source: LVR #2749495 Report a problem | ||
| 12/14/2025 | Listing removed | $403,000$317/sqft |
Source: LVR #2719391 Report a problem | ||
| 9/30/2025 | Listed for sale | $403,000+61.2%$317/sqft |
Source: LVR #2719391 Report a problem | ||
| 11/27/2018 | Sold | $250,000$196/sqft |
Source: LVR #2037752 Report a problem | ||
| 10/30/2018 | Pending sale | $250,000$196/sqft |
Source: All Access Realty & Property M #2037752 Report a problem | ||
| 10/5/2018 | Listed for sale | $250,000+86.6%$196/sqft |
Source: All Access Realty & Property M #2037752 Report a problem | ||
| 8/15/2011 | Sold | $133,990$105/sqft |
Source: Public Record Report a problem | ||
Public tax history
| Year | Property taxes | Tax assessment |
|---|---|---|
| 2026 | $1,609 +3% | $104,474 +0.9% |
| 2025 | $1,562 +3% | $103,527 -1% |
| 2024 | $1,517 +3% | $104,520 +12.7% |
| 2023 | $1,473 -1.5% | $92,736 +7.3% |
| 2022 | $1,495 +7.7% | $86,388 +1.7% |
| 2021 | $1,388 +6.7% | $84,981 +6.8% |
| 2020 | $1,300 +4.8% | $79,589 +12.7% |
| 2019 | $1,241 +6.9% | $70,603 |
| 2018 | $1,161 | $70,603 +8.9% |
| 2017 | $1,161 | $64,811 +16.4% |
| 2016 | $1,161 +0.3% | $55,668 +24.6% |
| 2015 | $1,158 +3% | $44,676 +19.1% |
| 2014 | $1,124 | $37,527 |
| 2013 | -- | $37,527 -3.4% |
| 2012 | -- | $38,859 |
Find assessor info on the county website
Monthly payment
Est. payment
Payment breakdown
Explore the cost of this home by adjusting the details. Changes won't be saved.Climate risks
Neighborhood: Midway
Nearby schools
Schools provided by the listing agent
- Elementary: Hinman, Edna,Hinman, Edna
- Middle: Burkholder Lyle
- High: Basic Academy
Source: LVR. This data may not be complete. We recommend contacting the local school district to confirm school assignments for this home.
Similar homes
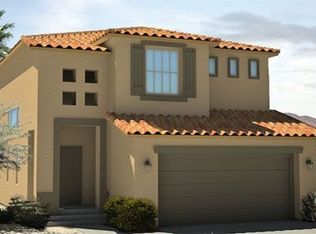
- $368,0003 bd3 ba1.5k sqft1079 Valley Light Ave, Henderson, NV 89011For Sale
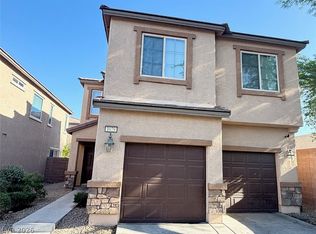 MLS ID #2786531, Sayuri Takemoto, Signature Real Estate Group. LVR
 - $325,0003 bd2 ba1.1k sqft4937 Secret Rock St, Las Vegas, NV 89122For Sale
 MLS ID #2827519, Cheuk Ying Cheung, NVWM Realty. LVR
 - $439,5003 bd2 ba1.2k sqft242 Pleasant Pebble St, Henderson, NV 89074For Sale
 MLS ID #2799254, Takumba Britt, Compass Realty & Management. LVR
 - $439,9993 bd2 ba1.3k sqft15 Rue Des Champs, Henderson, NV 89074For Sale
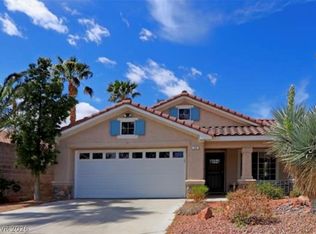 MLS ID #2824084, Magda M. Nelson, Realty ONE Group, Inc. LVR
