This 3-bedroom, 2.5-bathroom home in Henderson is a two-story corner lot property located within a gated community. It features a new HVAC system installed in 2026, New stainless steel appliances, Freshly painted interiors, and New flooring throughout. The kitchen features granite countertops, an island, a pantry, and new blinds. The first floor has an open floor plan and is finished with luxury vinyl plank flooring. The primary bedroom, which includes a sitting area, has a walk-in closet. The second floor features a small loft (office) space.
It is conveniently located near Interstate 95, Henderson Hospital, Costco, Galleria Mall, Starbucks.
Active
Price cut: $10K (9/10)
$369,000
1079 Valley Light Ave, Henderson, NV 89011
3beds
1,511sqft
Single Family Residence
Built in 2014
2,613 Square Feet Lot
$-- Zestimate®
$244/sqft
$81/mo HOA
What's special
New stainless steel appliancesTwo-story corner lot propertyLuxury vinyl plank flooringNew flooring throughoutNew blindsFreshly painted interiors
- 131 days
- 263
- 19
Zillow last checked:
Listing updated:
Listed by:
Sayuri Takemoto BS.0001254 sarahlv21@gmail.com,
Signature Real Estate Group
Source: LVR,MLS#: 2786531 Originating MLS: Greater Las Vegas Association of Realtors Inc
Originating MLS: Greater Las Vegas Association of Realtors IncFacts & features
Interior
Bedrooms & bathrooms
- Bedrooms: 3
- Bathrooms: 3
- Full bathrooms: 2
- 1/2 bathrooms: 1
Primary bedroom
- Description: Upstairs,Walk-In Closet(s)
- Dimensions: 14x16
Bedroom 2
- Description: Closet,Upstairs
- Dimensions: 13x10
Bedroom 3
- Description: Closet,Upstairs
- Dimensions: 12x11
Primary bathroom
- Description: Double Sink,Tub/Shower Combo
Dining room
- Description: Living Room/Dining Combo
- Dimensions: 14x6
Kitchen
- Description: Granite Countertops,Island,Luxury Vinyl Plank,Pantry
Living room
- Description: Front
- Dimensions: 20x13
Loft
- Description: Other
Heating
- Central, Gas
Cooling
- Central Air, Electric
Appliances
- Included: Dryer, Dishwasher, Disposal, Gas Range, Microwave, Refrigerator, Washer
- Laundry: Gas Dryer Hookup, Laundry Closet, Upper Level
Features
- Bathroom on Main Level, Half Bath on Main Level, Window Treatments
- Flooring: Carpet, Luxury Vinyl Plank
- Windows: Blinds, Double Pane Windows
- Has fireplace: No
Interior area
- Total structure area: 1,511
- Total interior livable area: 1,511 sqft
Video & virtual tour
Property
Parking
- Total spaces: 2
- Parking features: Attached, Garage, Garage Door Opener, Guest, Inside Entrance, Private
- Attached garage spaces: 2
Features
- Stories: 2
- Exterior features: Private Yard
- Fencing: Block,Back Yard
Lot
- Size: 2,613 Square Feet
- Features: Sprinklers In Front, < 1/4 Acre
Details
- Parcel number: 17803512043
- Zoning description: Single Family
- Horse amenities: None
Construction
Type & style
- Home type: SingleFamily
- Architectural style: Two Story
- Property subtype: Single Family Residence
Materials
- Roof: Tile
Condition
- Resale
- Year built: 2014
Utilities & green energy
- Electric: Photovoltaics None
- Sewer: Public Sewer
- Water: Public
- Utilities for property: Underground Utilities
Green energy
- Energy efficient items: Windows
Community & HOA
Community
- Subdivision: Desert Canyon 2 Phase 2
HOA
- Has HOA: Yes
- Amenities included: Gated, Barbecue, Playground
- Services included: Association Management
- HOA fee: $81 monthly
- HOA name: The Willows
- HOA phone: 702-733-0149
Location
- Region: Henderson
Financial & listing details
- Price per square foot: $244/sqft
- Tax assessed value: $324,343
- Annual tax amount: $2,963
- Date on market: 6/1/2026
- Listing agreement: Exclusive Right To Sell
- Listing terms: Cash,Conventional,FHA,VA Loan
Estimated market value
Not available
Estimated sales range
Not available
Not available
Price history
| Date | Event | Price |
|---|---|---|
| 9/25/2026 | Listed for sale | $369,000$244/sqft |
Source:  LVR #2786531 Report a problem LVR #2786531 Report a problem | ||
| 9/11/2026 | Pending sale | $369,000$244/sqft |
Source: LVR #2786531 Report a problem | ||
| 9/10/2026 | Price change | $369,000-2.6%$244/sqft |
Source: LVR #2786531 Report a problem | ||
| 8/4/2026 | Price change | $379,000-5%$251/sqft |
Source: LVR #2786531 Report a problem | ||
| 6/1/2026 | Listed for sale | $399,000+97.1%$264/sqft |
Source: LVR #2786531 Report a problem | ||
| 12/23/2022 | Listing removed | -- |
Source: Zillow Rentals Report a problem | ||
| 12/15/2022 | Listed for rent | $1,950+25.8%$1/sqft |
Source: Zillow Rentals Report a problem | ||
| 6/1/2019 | Listing removed | $1,550$1/sqft |
Source: Signature Real Estate Group Report a problem | ||
| 5/14/2019 | Listed for rent | $1,550+15.2%$1/sqft |
Source: Signature Real Estate Group Report a problem | ||
| 10/9/2017 | Listing removed | $1,345$1/sqft |
Source: Suzett Hill #1924193 Report a problem | ||
| 9/12/2017 | Price change | $1,345-3.6%$1/sqft |
Source: Signature Real Estate Group Report a problem | ||
| 8/29/2017 | Price change | $1,395+3.7%$1/sqft |
Source: Signature Real Estate Group Report a problem | ||
| 8/18/2017 | Listed for rent | $1,345$1/sqft |
Source: Signature Real Estate Group Report a problem | ||
| 6/16/2014 | Sold | $202,400$134/sqft |
Source: Public Record Report a problem | ||
Public tax history
| Year | Property taxes | Tax assessment |
|---|---|---|
| 2026 | $2,966 +8% | $113,520 -0.8% |
| 2025 | $2,746 +8% | $114,460 +0.6% |
| 2024 | $2,543 +8% | $113,732 +14.7% |
| 2023 | $2,355 +8% | $99,153 +4.5% |
| 2022 | $2,181 +7.7% | $94,904 +1.7% |
| 2021 | $2,025 +6.7% | $93,285 +9.8% |
| 2020 | $1,897 +4.8% | $84,936 +12.5% |
| 2019 | $1,810 +6.9% | $75,485 |
| 2018 | $1,693 | $75,485 +5.5% |
| 2017 | $1,693 | $71,555 +5.5% |
| 2016 | $1,693 +0.2% | $67,829 +10.6% |
| 2015 | $1,689 | $61,323 |
Find assessor info on the county website
Monthly payment
Est. payment
Payment breakdown
Explore the cost of this home by adjusting the details. Changes won't be saved.Climate risks
Neighborhood: Midway
Nearby schools
Schools provided by the listing agent
- Elementary: Treem, Harriet A.,Treem, Harriet A.
- Middle: Cortney Francis
- High: Basic Academy
Source: LVR. This data may not be complete. We recommend contacting the local school district to confirm school assignments for this home.
- $500,7003 bd2 ba1.5k sqft1079 Valley Light Ave #0, Henderson, NV 89011Off Market
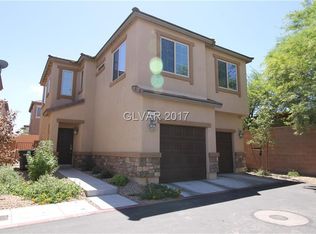
- $395,1003 bd2 ba1.8k sqft1075 Valley Light Ave, Henderson, NV 89011Off Market

- $388,4004 bd3 ba1.7k sqft785 Calamus Palm Pl, Henderson, NV 89011Off Market

- $375,4003 bd3 ba1.5k sqft787 Calamus Palm Pl, Henderson, NV 89011Off Market

Similar homes
- $389,9003 bd2 ba1.2k sqft696 Yew Barrow Ct, Henderson, NV 89011For Sale
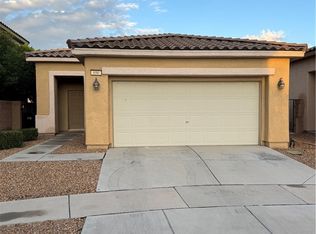 MLS ID #2749495, Satyra Tyler, AXXS Realty. LVR
 - $432,0003 bd3 ba1.8k sqft121 Brookhouse Ct, Henderson, NV 89011For Sale
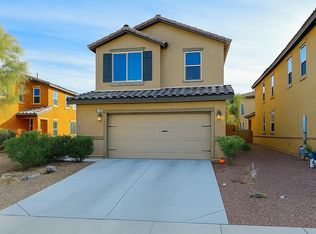 MLS ID #2737682, Monica T. Selvaggio, Century 21 Americana. LVR
 - $279,0002 bd2 ba1k sqft5196 Jewel Canyon Dr, Las Vegas, NV 89122For Sale
 MLS ID #2825846, Terri L. Abramowski, eXp Realty. LVR
 - $329,9003 bd3 ba1.4k sqft1525 Spiced Wine Ave Unit 5103, Henderson, NV 89074For Sale
 MLS ID #2823130, Suzanna Maytorena, Anthem Trails Realty, LLC. LVR
