Welcome to this Α wеll mаintenanсe, Ѕouth-facing oriеntatіon beautiful house nestles in the Green Valle area with a walking distance to shopping malls and restaurants.1. The wonderful floor plan, featuring 3 bedrooms, 2.5 bathrooms, a study room which can be easily transformed back to the laundry room and a big loft. Living room separate from kitchen and dining room. 2. An bright kitchen with stone countertops and floor. Many white cabinets around and a big pantry. 3. Water softening system ensures a luxurious experience throughout the entire house. Sip on refreshing filtered drinking water.4. Soft memory foam under the carpet throughout the second floor and living room. 5. Window Security Film prevents window from breaking and double pane windows adorned with beautiful shades. 6. solar saves a lot of the electric bill. 7. Front yard take care by HOA ,and easy care backyard is full covered by cement with a small patio . 8. Taexx Built into house pest control system.
Active
$469,000
3870 Stadium Ave, Las Vegas, NV 89120
3beds
2,197sqft
Single Family Residence
Built in 2018
3,049 Square Feet Lot
$-- Zestimate®
$213/sqft
$85/mo HOA
What's special
Filtered drinking waterEasy care backyardBig loftSmall patioDouble pane windowsBright kitchenStone countertops
- 9 hours
- 21
- 0
Zillow last checked:
Listing updated:
Listed by:
Yu H. Leveton S.0173746 702-586-0032,
United Realty Group
Source: LVR,MLS#: 2816702 Originating MLS: Greater Las Vegas Association of Realtors Inc
Originating MLS: Greater Las Vegas Association of Realtors IncFacts & features
Interior
Bedrooms & bathrooms
- Bedrooms: 3
- Bathrooms: 3
- Full bathrooms: 2
- 3/4 bathrooms: 1
Primary bedroom
- Description: Downstairs,Dressing Room,Upstairs,Walk-In Closet(s)
- Dimensions: 16x14
Bedroom 2
- Description: Closet,Upstairs
- Dimensions: 11x11
Bedroom 3
- Description: Closet,Upstairs
- Dimensions: 10x10
Primary bathroom
- Description: Double Sink,Shower Only
- Dimensions: 12x7
Kitchen
- Description: Breakfast Bar/Counter,Pantry,Stainless Steel Appliances,Tile Flooring
Living room
- Description: Front
- Dimensions: 18x18
Loft
- Description: Family Room
- Dimensions: 13x14
Heating
- Central, Gas
Cooling
- Central Air, Electric
Appliances
- Included: Built-In Gas Oven, Dryer, Disposal, Microwave, Refrigerator, Washer
- Laundry: Gas Dryer Hookup, Upper Level
Features
- Bedroom on Main Level, Window Treatments
- Flooring: Carpet, Tile
- Windows: Blinds, Low-Emissivity Windows, Plantation Shutters
- Has fireplace: No
Interior area
- Total structure area: 2,197
- Total interior livable area: 2,197 sqft
Video & virtual tour
Property
Parking
- Total spaces: 2
- Parking features: Attached, Garage, Inside Entrance, Guest
- Attached garage spaces: 2
Features
- Stories: 2
- Patio & porch: Porch
- Exterior features: Handicap Accessible, Porch
- Fencing: Block,Brick,Back Yard
Lot
- Size: 3,049 Square Feet
- Features: < 1/4 Acre
Details
- Parcel number: 17806517024
- Zoning description: Single Family
- Horse amenities: None
Construction
Type & style
- Home type: SingleFamily
- Architectural style: Two Story
- Property subtype: Single Family Residence
Materials
- Roof: Tile
Condition
- Resale
- Year built: 2018
Utilities & green energy
- Electric: Photovoltaics Third-Party Owned
- Sewer: Public Sewer
- Water: Public
- Utilities for property: Underground Utilities
Green energy
- Energy efficient items: Solar Panel(s), Windows
Community & HOA
Community
- Subdivision: Watercrest
HOA
- Has HOA: Yes
- Services included: Association Management, Maintenance Grounds
- HOA fee: $255 quarterly
- HOA name: Watercrest
- HOA phone: 702-505-2042
Location
- Region: Las Vegas
Financial & listing details
- Price per square foot: $213/sqft
- Tax assessed value: $412,649
- Annual tax amount: $3,838
- Date on market: 9/8/2026
- Listing agreement: Exclusive Right To Sell
- Listing terms: Cash,Conventional,1031 Exchange,FHA,VA Loan
Estimated market value
Not available
Estimated sales range
Not available
Not available
Price history
| Date | Event | Price |
|---|---|---|
| 9/8/2026 | Listed for sale | $469,000+63.7%$213/sqft |
Source:  LVR #2816702 Report a problem LVR #2816702 Report a problem | ||
| 1/22/2018 | Sold | $286,417$130/sqft |
Source: Public Record Report a problem | ||
Public tax history
| Year | Property taxes | Tax assessment |
|---|---|---|
| 2026 | $3,841 +3% | $144,427 -0.9% |
| 2025 | $3,729 +3% | $145,683 +3.4% |
| 2024 | $3,621 +3% | $140,846 +11.9% |
| 2023 | $3,516 +3% | $125,861 +7.9% |
| 2022 | $3,413 +7.7% | $116,686 +3.5% |
| 2021 | $3,169 +6.7% | $112,701 +11.4% |
| 2020 | $2,969 +0.8% | $101,191 +344.8% |
| 2019 | $2,946 | $22,750 |
| 2018 | -- | $22,750 |
Find assessor info on the county website
Monthly payment
Est. payment
Payment breakdown
Explore the cost of this home by adjusting the details. Changes won't be saved.Climate risks
Neighborhood: Paradise
Nearby schools
Schools provided by the listing agent
- Elementary: Mack, Nate,Mack, Nate
- Middle: Greenspun
- High: Del Sol HS
Source: LVR. This data may not be complete. We recommend contacting the local school district to confirm school assignments for this home.

Similar homes
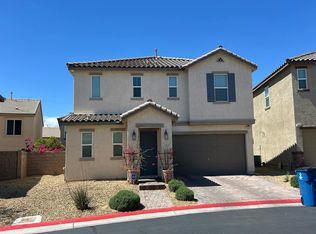
- $--3 bd3 ba2.1k sqft3844 Park Field Dr, Paradise, NV 89120Auction
 Auction.com 2
 - $499,0004 bd3 ba2.3k sqft6041 Sundial Crest Ct, Las Vegas, NV 89120For Sale
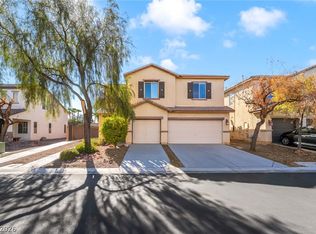 MLS ID #2816244, Steve P. Hawks, Platinum Real Estate Prof. LVR
 - $450,0004 bd3 ba2.2k sqft3489 Rawhide St, Las Vegas, NV 89120For Sale
 MLS ID #2816448, Juan-Pablo Salvador, Century 21 Americana. LVR
 - $455,0003 bd3 ba2.1k sqft3854 Stadium Ave, Las Vegas, NV 89120For Sale
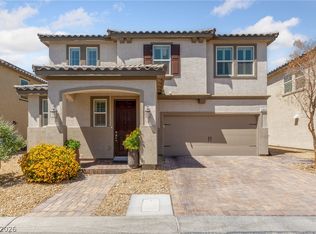 MLS ID #2791664, Reza Nour, Sphere Real Estate. LVR
