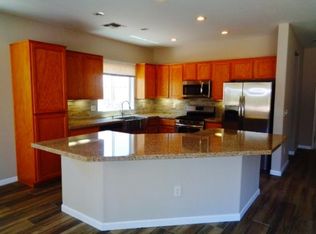
Popular Monroe Model 1600 ft. 2 bed, 2 bath, 2 car garage. Recent 2024 upgrades include: full interior paint, carpets and pads, water heater, dishwasher, bathroom faucets, guest bathroom sink, updated lighting and ceiling fans. The 2021 major systems that have been updated: are 2021 HVAC system and water filtration system. Open concept living area includes: kitchen, dining area, breakfast bar and living space that looks out to the Beautifully Landscaped, private Backyard. Huge in-house laundry room features an extended area that includes a built-in office space. Primary bedroom suite looks out over the Beautifully Landscaped Backyard. Guest room is in the front of the house with lots of light and privacy. The Sun City Anthem lifestyle features: 2 golf courses, a restaurant, indoor and outdoor pools, fitness center, Tennis, Pickleball, wood shop, ceramics, dancing, cards, computer room and over 60 special interest clubs to join. The most Prestigious, Retirement Community in the Las Vegas Valley! We are just waiting for you to become our new neighbor!
Active
$450,000
3013 Fort Stanwix Rd, Henderson, NV 89052
2beds
1,600sqft
Single Family Residence
Built in 2002
6,969 Square Feet Lot
$437,100 Zestimate®
$281/sqft
$149/mo HOA
What's special
Dining areaBeautifully landscaped private backyardBreakfast barFull interior paintWater filtration system
- 10 days
- 280
- 13
Likely to sell faster than
Zillow last checked:
Listing updated:
Listed by:
Joan F. Brownell S.0173111 joanbrownell@me.com,
Realty ONE Group, Inc
Source: LVR,MLS#: 2830294 Originating MLS: Greater Las Vegas Association of Realtors Inc
Facts & features
Interior
Bedrooms & bathrooms
- Bedrooms: 2
- Bathrooms: 2
- Full bathrooms: 1
- 3/4 bathrooms: 1
Primary bedroom
- Description: Walk-In Closet(s)
- Dimensions: 15x13
Bedroom 2
- Description: Closet
- Dimensions: 13x11
Primary bathroom
- Description: Double Sink,Shower Only
Den
- Description: Other
Dining room
- Description: Living Room/Dining Combo
- Dimensions: 13x11
Kitchen
- Description: Breakfast Bar/Counter,Corian Countertops,Pantry
Heating
- Central, Gas
Cooling
- Central Air, Electric
Appliances
- Included: Dryer, Dishwasher, Electric Range, Disposal, Microwave, Refrigerator, Washer
- Laundry: Cabinets, Gas Dryer Hookup, Main Level, Laundry Room, Sink
Features
- Primary Downstairs, Window Treatments, Programmable Thermostat
- Flooring: Carpet, Ceramic Tile
- Windows: Blinds, Double Pane Windows, Window Treatments
- Has fireplace: No
Interior area
- Total structure area: 1,600
- Total interior livable area: 1,600 sqft
Video & virtual tour
Property
Parking
- Total spaces: 2
- Parking features: Attached, Garage, Inside Entrance, Private
- Attached garage spaces: 2
Features
- Stories: 1
- Patio & porch: Covered, Patio
- Exterior features: Barbecue, Patio, Private Yard, Irrigation Sprinklers
- Pool features: Association, Community
- Fencing: Block,Full,Wrought Iron
Lot
- Size: 6,969 Square Feet
- Features: Drip Irrigation/Bubblers, Desert Landscaping, Landscaped, Trees, < 1/4 Acre
Details
- Parcel number: 19111810024
- Zoning description: Single Family
- Horse amenities: None
Construction
Type & style
- Home type: SingleFamily
- Architectural style: One Story
- Property subtype: Single Family Residence
Materials
- Roof: Tile
Condition
- Resale
- Year built: 2002
Details
- Builder model: Monroe
- Builder name: Del Webb
Utilities & green energy
- Electric: Photovoltaics None
- Sewer: Public Sewer
- Water: Public
- Utilities for property: Cable Available
Green energy
- Energy efficient items: Windows
Community & HOA
Community
- Features: Pool
- Senior community: Yes
- Subdivision: Sun City Anthem
HOA
- Has HOA: Yes
- Amenities included: Clubhouse, Fitness Center, Indoor Pool, Playground, Pickleball, Pool, Pet Restrictions, Security, Tennis Court(s)
- Services included: Association Management, Common Areas, Recreation Facilities, Reserve Fund, Security, Taxes
- HOA fee: $446 quarterly
- HOA name: Sun City Anthem
- HOA phone: 702-614-5800
Location
- Region: Henderson
Financial & listing details
- Price per square foot: $281/sqft
- Tax assessed value: $359,909
- Annual tax amount: $2,786
- Date on market: 11/4/2026
- Listing agreement: Exclusive Right To Sell
- Listing terms: Cash,Conventional,FHA,VA Loan
- Ownership: Single Family Residential
Estimated market value
$437,100
$415,000 - $459,000
$1,987/mo
Price history
| Date | Event | Price |
|---|---|---|
| 11/4/2026 | Listed for sale | $450,000-1.1%$281/sqft |
Source:  LVR #2830294 Report a problem | ||
| 7/1/2026 | Listing removed | $455,000$284/sqft |
Source: LVR #2754433 Report a problem | ||
| 6/7/2026 | Price change | $455,000-2.2%$284/sqft |
Source: LVR #2754433 Report a problem | ||
| 5/13/2026 | Price change | $464,999-2.1%$291/sqft |
Source: LVR #2754433 Report a problem | ||
| 2/27/2026 | Price change | $475,000-0.9%$297/sqft |
Source: LVR #2754433 Report a problem | ||
| 2/6/2026 | Listed for sale | $479,500-1.1%$300/sqft |
Source: LVR #2754433 Report a problem | ||
| 1/7/2026 | Listing removed | $484,999$303/sqft |
Source: LVR #2701473 Report a problem | ||
| 7/16/2025 | Listed for sale | $484,999+147.8%$303/sqft |
Source: LVR #2701473 Report a problem | ||
| 12/24/2002 | Sold | $195,734$122/sqft |
Source: Public Record Report a problem | ||
Public tax history
| Year | Property taxes | Tax assessment |
|---|---|---|
| 2026 | $2,789 +8% | $125,968 -1% |
| 2025 | $2,582 +3% | $127,291 +7.4% |
| 2024 | $2,508 +3% | $118,553 +13.6% |
| 2023 | $2,435 +3% | $104,386 +9.1% |
| 2022 | $2,364 +3% | $95,657 +1% |
| 2021 | $2,294 +3% | $94,668 +3.3% |
| 2020 | $2,227 +3% | $91,638 +4.2% |
| 2019 | $2,162 +5.7% | $87,939 |
| 2018 | $2,046 | $87,939 +2.1% |
| 2017 | $2,046 | $86,105 +6.6% |
| 2016 | $2,046 +0.2% | $80,773 +10.7% |
| 2015 | $2,042 +3% | $72,952 +8.5% |
| 2014 | $1,982 | $67,218 |
| 2013 | -- | $67,218 +6.1% |
| 2012 | -- | $63,340 +1.6% |
| 2011 | -- | $62,329 -4% |
| 2010 | -- | $64,937 -20.5% |
| 2009 | -- | $81,710 |
| 2008 | -- | $81,710 -20.7% |
| 2007 | -- | $103,056 -5.8% |
| 2006 | -- | $109,440 +25.4% |
| 2005 | -- | $87,290 +24.9% |
| 2004 | -- | $69,860 +28.8% |
| 2003 | -- | $54,243 |
Find assessor info on the county website
Monthly payment
Est. payment
Payment breakdown
Explore the cost of this home by adjusting the details. Changes won't be saved.Climate risks
Neighborhood: Anthem
Nearby schools
Schools provided by the listing agent
- Elementary: Wolff, Elise L.,Wolff, Elise L.
- Middle: Webb, Del E.
- High: Liberty
Source: LVR. This data may not be complete. We recommend contacting the local school district to confirm school assignments for this home.
- $400,0002 bd2 ba1.2k sqft3017 Fort Stanwix Rd, Henderson, NV 89052Off Market
- $456,8002 bd2 ba1.5k sqft3009 Fort Stanwix Rd, Henderson, NV 89052Off Market
- $403,4002 bd2 ba1.4k sqft3021 Fort Stanwix Rd, Henderson, NV 89052Off Market
- $405,4002 bd2 ba1.4k sqft3018 Canal Walk Rd, Henderson, NV 89052Off Market
Similar homes
- $465,0003 bd2 ba1.6k sqft2180 Cumberland Hill Dr, Henderson, NV 89052For Sale
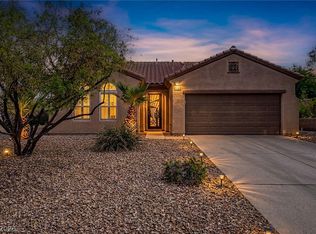 MLS ID #2833747, Sandee G. McDuffie, Keller Williams Realty Las Veg. LVR
- $450,0002 bd2 ba1.5k sqft1748 Warrington Dr, Henderson, NV 89052For Sale
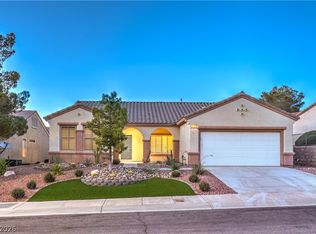 MLS ID #2830211, Laura E. Harbison, Realty Executives Southern. LVR
- $450,0003 bd3 ba1.7k sqft2564 Williamsburg St, Henderson, NV 89052For Sale
 MLS ID #2831520, Kyle C. Simmons, LPT Realty LLC. LVR
- $429,9002 bd2 ba1.6k sqft2539 Evansville Ave, Henderson, NV 89052For Sale
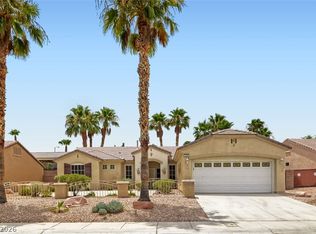 MLS ID #2801615, Cynthia L. Glickman, Century 21 Elevate. LVR
