OWNED SOLAR! DOWNSTAIRS BEDROOM & BATH w/ WALK-IN SHOWER! In The Highly Sought After Anthem Community of Coventry. Discover the space, style, and sought-after location you’ve been waiting for in this spacious 2,123 SqFt home featuring 4 bedrooms, 3 baths, and a 2-car garage w/ TESLA CHARGER!
Enjoy the benefits of OWNED SOLAR, NEW Upstairs Carpet & Padding, and Fresh Interior Paint. High Vaulted Ceilings & Large Windows Welcomes Friends and Family with Natural Light & Spacious Entry. Gourmet Kitchen Features Granite Countertops and Island with Breakfast Bar and an Abundance of Cabinetry and Storage. Sought After Floorplan Offers Desirable Downstairs Bedroom and Bath with WALK-IN SHOWER. Downstairs Laundry Room Adds Even More Functionality & Convenience. The open floorplan showcases multiple gathering spaces, including a spacious Living Room, Family Room, Formal Dining, Separate Kitchenette and Upstairs Office Nook with Built Ins.
Cozy Up to the Ambiance of TWO GAS FIREPLACES— In Family Room and Upstairs PRIMARY SUITE. Spacious Primary Suite offers Extended SITTING AREA and a PRIVATE BALCONY. Primary Bath with Separate Bath/Walk-In Shower Combo and Spacious Walk In Closet.
Step Outside and Enjoy Professionally Updated, Low-Maintenance Landscaping Featuring a Custom Tiled Patio with Extended Patio Cover.
COMMUNITY PARK JUST STEPS AWAY, zoning for TOP-RATED SCHOOLS, and beautiful surrounding mountain and Las Vegas Strip views. Enjoy convenient access to shopping, dining, outdoor recreation, and everyday essentials while savoring the peaceful atmosphere of this sought-after Henderson location. Don't miss the opportunity to make it yours!
Active
$599,900
2417 Allegretto Ave, Henderson, NV 89052
4beds
2,123sqft
Single Family Residence
Built in 2001
5,662 Square Feet Lot
$585,800 Zestimate®
$283/sqft
$53/mo HOA
What's special
Separate kitchenetteHigh vaulted ceilingsFormal diningFamily roomSpacious walk in closetPrivate balconyFresh interior paint
- 2 days
- 144
- 4
Likely to sell faster than
Zillow last checked:
Listing updated:
Listed by:
Marthea Jaffe BS.0144104 (702)885-7756,
Realty ONE Group, Inc
Source: LVR,MLS#: 2827330 Originating MLS: Greater Las Vegas Association of Realtors Inc
Facts & features
Interior
Bedrooms & bathrooms
- Bedrooms: 4
- Bathrooms: 3
- Full bathrooms: 2
- 3/4 bathrooms: 1
Primary bedroom
- Description: Balcony,Ceiling Fan,Ceiling Light,Sitting Room,Upstairs,Walk-In Closet(s)
- Dimensions: 23X13
Bedroom 2
- Description: Ceiling Fan,Ceiling Light,Closet,Downstairs,With Bath
- Dimensions: 11X9
Bedroom 3
- Description: Ceiling Fan,Ceiling Light,Closet,Upstairs
- Dimensions: 11X10
Dining room
- Description: Dining Area,Formal Dining Room,Living Room/Dining Combo
- Dimensions: 12X10
Family room
- Description: Ceiling Fan,Downstairs
- Dimensions: 14X11
Kitchen
- Description: Breakfast Bar/Counter,Breakfast Nook/Eating Area,Granite Countertops,Lighting Recessed,Tile Flooring
Living room
- Description: Front
- Dimensions: 11X10
Heating
- Central, Gas, Multiple Heating Units, Solar
Cooling
- Central Air, Electric, 2 Units
Appliances
- Included: Built-In Gas Oven, Dryer, Disposal, Gas Range, Gas Water Heater, Microwave, Refrigerator, Washer
- Laundry: Gas Dryer Hookup, Main Level
Features
- Bathroom on Main Level, Bedroom on Main Level, Ceiling Fan(s), Three Quarter Bath on Main Level, Window Treatments, Programmable Thermostat
- Flooring: Carpet, Tile
- Windows: Double Pane Windows
- Number of fireplaces: 2
- Fireplace features: Family Room, Gas, Primary Bedroom
Interior area
- Total structure area: 2,123
- Total interior livable area: 2,123 sqft
Video & virtual tour
Property
Parking
- Total spaces: 2
- Parking features: Attached, Electric Vehicle Charging Station(s), Garage, Garage Door Opener, Inside Entrance, Open, Private
- Attached garage spaces: 2
- Has uncovered spaces: Yes
Features
- Stories: 2
- Patio & porch: Balcony, Covered, Patio
- Exterior features: Balcony, Patio, Private Yard, Irrigation Sprinklers
- Fencing: Block,Back Yard
- Has view: Yes
- View description: Mountain(s)
Lot
- Size: 5,662 Square Feet
- Features: Drip Irrigation/Bubblers, Desert Landscaping, Landscaped, Trees, < 1/4 Acre
Details
- Parcel number: 19006112098
- Zoning description: Single Family
- Horse amenities: None
Construction
Type & style
- Home type: SingleFamily
- Architectural style: Two Story
- Property subtype: Single Family Residence
Materials
- Roof: Tile
Condition
- Resale
- Year built: 2001
Details
- Builder name: Richmond
Utilities & green energy
- Electric: Photovoltaics Seller Owned
- Sewer: Public Sewer
- Water: Public
- Utilities for property: Underground Utilities
Green energy
- Energy efficient items: Windows, Solar Panel(s), Solar Screens
Community & HOA
Community
- Security: Security System Owned
- Subdivision: Richmond American Homes Nevada At Anthem
HOA
- Has HOA: Yes
- Amenities included: Basketball Court, Jogging Path, Barbecue, Playground, Park
- Services included: Association Management
- HOA fee: $53 monthly
- HOA name: Coventry of Anthem
- HOA phone: 702-365-1621
Location
- Region: Henderson
Financial & listing details
- Price per square foot: $283/sqft
- Tax assessed value: $388,394
- Annual tax amount: $2,592
- Date on market: 10/22/2026
- Listing agreement: Exclusive Right To Sell
- Listing terms: Cash,Conventional,FHA,VA Loan
- Ownership: Single Family Residential
Estimated market value
$585,800
$557,000 - $615,000
$2,548/mo
Price history
| Date | Event | Price |
|---|---|---|
| 10/22/2026 | Listed for sale | $599,900+81.8%$283/sqft |
Source:  LVR #2827330 Report a problem | ||
| 2/29/2008 | Sold | $329,900-29.1%$155/sqft |
Source: Public Record Report a problem | ||
| 7/25/2005 | Sold | $465,000+77.5%$219/sqft |
Source: Public Record Report a problem | ||
| 5/9/2003 | Sold | $262,000+0.4%$123/sqft |
Source: Public Record Report a problem | ||
| 12/13/2001 | Sold | $261,079$123/sqft |
Source: Public Record Report a problem | ||
Public tax history
| Year | Property taxes | Tax assessment |
|---|---|---|
| 2026 | $2,595 +3% | $135,938 -4.7% |
| 2025 | $2,519 +3% | $142,706 +16.2% |
| 2024 | $2,446 +3% | $122,848 +9.3% |
| 2023 | $2,375 +3% | $112,374 +11.9% |
| 2022 | $2,306 +3% | $100,423 +0.7% |
| 2021 | $2,239 +3% | $99,739 +2.1% |
| 2020 | $2,173 +3% | $97,675 +8.4% |
| 2019 | $2,110 +5.7% | $90,113 |
| 2018 | $1,996 | $90,113 -1% |
| 2017 | $1,996 | $91,054 +15.1% |
| 2016 | $1,996 +0.2% | $79,126 +1.2% |
| 2015 | $1,992 +3% | $78,218 +20.8% |
| 2014 | $1,934 | $64,769 |
| 2013 | -- | $64,769 -2.6% |
| 2012 | -- | $66,525 -5.3% |
| 2011 | -- | $70,273 -5.6% |
| 2010 | -- | $74,468 -28.5% |
| 2009 | -- | $104,155 |
| 2008 | -- | $104,155 -28.1% |
| 2007 | -- | $144,773 -0.4% |
| 2006 | -- | $145,300 +25.4% |
| 2005 | -- | $115,892 +51.2% |
| 2004 | -- | $76,657 +6.1% |
| 2003 | -- | $72,261 +19.2% |
| 2002 | -- | $60,610 |
Find assessor info on the county website
Monthly payment
Est. payment
Payment breakdown
Explore the cost of this home by adjusting the details. Changes won't be saved.Climate risks
Neighborhood: Anthem
Nearby schools
Schools provided by the listing agent
- Elementary: Lamping, Frank,Lamping, Frank
- Middle: Webb, Del E.
- High: Coronado High
Source: LVR. This data may not be complete. We recommend contacting the local school district to confirm school assignments for this home.
- $294,600-- bd-- ba-- sqft2417 Allegretto Ave, Henderson, NV 89052Off Market
- $482,5003 bd2 ba1.6k sqft2419 Allegretto Ave, Henderson, NV 89052Off Market
- $495,9003 bd2 ba1.6k sqft2415 Allegretto Ave, Henderson, NV 89052Off Market
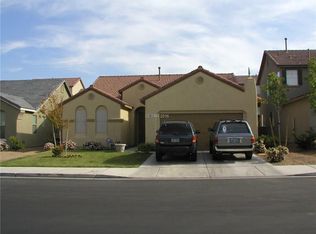
- $513,4003 bd2 ba1.6k sqft2421 Allegretto Ave, Henderson, NV 89052Off Market

Similar homes
- $590,0004 bd3 ba2.3k sqft1141 Heaton Ave, Henderson, NV 89052For Sale
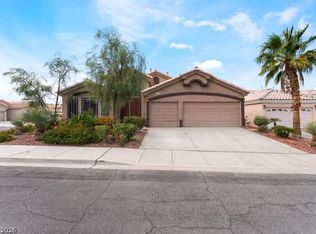 MLS ID #2825900, B Monique Wilson, Simply Vegas. LVR
- $598,0005 bd3 ba2.5k sqft1313 Cadence St, Henderson, NV 89052For Sale
 MLS ID #2821413, Michael M Cheung, Garden Realty LLC. LVR
- $585,0004 bd3 ba2k sqft2381 Predera Ave, Henderson, NV 89052For Sale
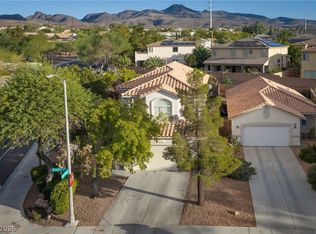 MLS ID #2818441, Tom Mullin, Coldwell Banker Premier. LVR
- $610,0004 bd4 ba2k sqft2360 Spirito Ave, Henderson, NV 89052For Sale
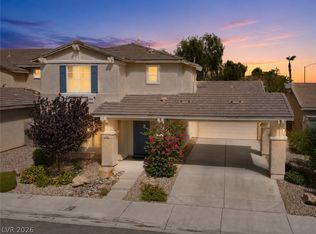 MLS ID #2803681, Payge T. Avery, Simply Vegas. LVR
