Welcome to 2988 Scenic Valley! This 4 bedroom, 2.5 bath home features freshly painted interior walls and new appliances. The fresh paint gives the homes a clean, updated feel and a neutral backdrop for your personal style. Four bedrooms provide options for guests, a home office, or extra space to fit your needs. A great opportunity to make this home your own. Schedule your showing today!
Active
$530,000
2988 Scenic Valley Way, Henderson, NV 89052
4beds
2,032sqft
Single Family Residence
Built in 2000
5,227 Square Feet Lot
$523,200 Zestimate®
$261/sqft
$73/mo HOA
What's special
Freshly painted interior wallsNew appliances
- 8 days
- 601
- 46
Likely to sell faster than
Zillow last checked:
Listing updated:
Listed by:
LaLaine B. Ledford S.0189070 (702)234-0425,
Simply Vegas
Source: LVR,MLS#: 2827181 Originating MLS: Greater Las Vegas Association of Realtors Inc
Facts & features
Interior
Bedrooms & bathrooms
- Bedrooms: 4
- Bathrooms: 3
- Full bathrooms: 2
- 1/2 bathrooms: 1
Primary bedroom
- Description: Balcony,Ceiling Fan
- Dimensions: 14x13
Bedroom 2
- Description: Closet
- Dimensions: 12x11
Bedroom 3
- Description: Ceiling Fan,Closet
- Dimensions: 13x12
Primary bathroom
- Description: Double Sink,Separate Shower,Separate Tub
Dining room
- Description: Dining Area
- Dimensions: 13x12
Kitchen
- Description: Pantry
- Dimensions: 13x12
Heating
- Central, Gas
Cooling
- Central Air, Electric, 2 Units
Appliances
- Included: Dryer, Disposal, Gas Range, Microwave, Refrigerator, Washer
- Laundry: Electric Dryer Hookup, Gas Dryer Hookup, Main Level
Features
- Ceiling Fan(s), Window Treatments
- Flooring: Carpet, Luxury Vinyl Plank
- Windows: Blinds, Double Pane Windows
- Number of fireplaces: 1
- Fireplace features: Family Room, Gas
Interior area
- Total structure area: 2,032
- Total interior livable area: 2,032 sqft
Video & virtual tour
Property
Parking
- Total spaces: 3
- Parking features: Attached, Garage, Garage Door Opener, Inside Entrance, Open, Private
- Attached garage spaces: 3
- Has uncovered spaces: Yes
Features
- Stories: 2
- Exterior features: Private Yard, Water Feature
- Fencing: Block,Back Yard,Wrought Iron
Lot
- Size: 5,227 Square Feet
- Features: Front Yard, Sprinklers In Front, Landscaped, < 1/4 Acre
Details
- Parcel number: 17736312027
- Zoning description: Single Family
- Horse amenities: None
Construction
Type & style
- Home type: SingleFamily
- Architectural style: Two Story
- Property subtype: Single Family Residence
Materials
- Roof: Tile
Condition
- Resale
- Year built: 2000
Utilities & green energy
- Electric: Photovoltaics None
- Sewer: Public Sewer
- Water: Public
- Utilities for property: Underground Utilities
Green energy
- Energy efficient items: Windows
Community & HOA
Community
- Subdivision: Seven Hills
HOA
- Has HOA: Yes
- Amenities included: Park
- Services included: None
- HOA fee: $73 monthly
- HOA name: Seven Hills
- HOA phone: 702-933-7764
Location
- Region: Henderson
Financial & listing details
- Price per square foot: $261/sqft
- Tax assessed value: $374,943
- Annual tax amount: $2,729
- Date on market: 10/16/2026
- Listing agreement: Exclusive Right To Sell
- Listing terms: Cash,Conventional,FHA,VA Loan
Estimated market value
$523,200
$497,000 - $549,000
$2,566/mo
Price history
| Date | Event | Price |
|---|---|---|
| 10/24/2026 | Listed for sale | $530,000$261/sqft |
Source:  LVR #2827181 Report a problem | ||
| 10/21/2026 | Pending sale | $530,000$261/sqft |
Source: LVR #2827181 Report a problem | ||
| 10/16/2026 | Listed for sale | $530,000+198.6%$261/sqft |
Source: LVR #2827181 Report a problem | ||
| 9/9/1999 | Sold | $177,500$87/sqft |
Source: Public Record Report a problem | ||
Public tax history
| Year | Property taxes | Tax assessment |
|---|---|---|
| 2026 | $2,732 +8% | $131,230 -2.5% |
| 2025 | $2,529 +3% | $134,538 +9.5% |
| 2024 | $2,456 +3% | $122,864 +12.6% |
| 2023 | $2,385 +3% | $109,081 +5.2% |
| 2022 | $2,316 +3% | $103,717 +6.4% |
| 2021 | $2,248 +3% | $97,451 +2% |
| 2020 | $2,181 +3% | $95,560 +7.4% |
| 2019 | $2,118 +5.7% | $88,940 |
| 2018 | $2,004 | $88,940 +2.1% |
| 2017 | $2,004 | $87,123 +2.9% |
| 2016 | $2,004 +0.2% | $84,650 +20.5% |
| 2015 | $2,000 +3% | $70,247 +1.1% |
| 2014 | $1,942 | $69,512 |
| 2013 | -- | $69,512 +10.1% |
| 2012 | -- | $63,129 -8.9% |
| 2011 | -- | $69,319 +0.2% |
| 2010 | -- | $69,157 -29.3% |
| 2009 | -- | $97,838 |
| 2008 | -- | $97,838 -28.5% |
| 2007 | -- | $136,907 -3.4% |
| 2006 | -- | $141,708 +28.9% |
| 2005 | -- | $109,921 +44.5% |
| 2004 | -- | $76,052 +8.7% |
| 2003 | -- | $69,990 +19.9% |
| 2002 | -- | $58,390 +4% |
| 2001 | -- | $56,120 |
Find assessor info on the county website
Monthly payment
Est. payment
Payment breakdown
Explore the cost of this home by adjusting the details. Changes won't be saved.Climate risks
Neighborhood: Westgate
Nearby schools
Schools provided by the listing agent
- Elementary: Wolff, Elise L.,Wolff, Elise L.
- Middle: Webb, Del E.
- High: Coronado High
Source: LVR. This data may not be complete. We recommend contacting the local school district to confirm school assignments for this home.
- $528,2004 bd2 ba2k sqft2986 Scenic Valley Way, Henderson, NV 89052Off Market
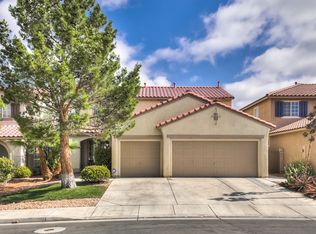
- $541,0004 bd3 ba2.1k sqft2990 Scenic Valley Way, Henderson, NV 89052Off Market
- $540,0004 bd3 ba2.4k sqft2984 Scenic Valley Way, Henderson, NV 89052Sold

- $573,3004 bd3 ba2.4k sqft2992 Scenic Valley Way, Henderson, NV 89052Off Market
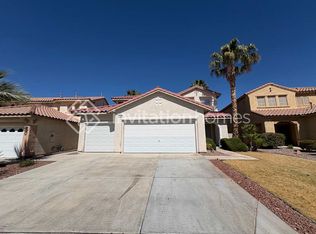
Similar homes
- $480,0004 bd3 ba1.8k sqft985 Sparkling Light St, Henderson, NV 89052For Sale
 MLS ID #2827202, Alex Rivlin, LPT Realty, LLC. LVR
- $--3 bd3 ba1.6k sqft10725 Ackers Dr, Las Vegas, NV 89052Auction
 Auction.com 2
- $489,9004 bd3 ba1.8k sqft984 Playful Glow St, Henderson, NV 89052For Sale
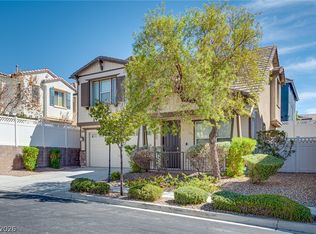 MLS ID #2784167, Yuval Zookin, Insight Property Inc. LVR
- $599,9004 bd3 ba2.1k sqft2417 Allegretto Ave, Henderson, NV 89052For Sale
 MLS ID #2827330, Marthea Jaffe, Realty ONE Group, Inc. LVR
