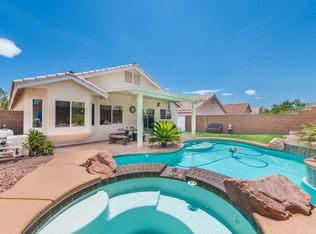
Location is everything with this home! Zoned for Lamping Elementary (a Blue Ribbon School), Del Webb Middle School, and Coronado High School-- this home will hold its value over time. It's the last house in a cul-de-sac of a quiet gated neighborhood, with no rear or side neighbors, and a huge lot big enough for a pool! Single level, 3 bedrooms, 2 full baths, plus a large enclosed den that is currently being used as a 4th bedroom. From updated appliances, newer HVAC, landscaping, updated front and back sliding door & bamboo flooring, you wont find another home in this condition, in this school district AND in this price range!
Active
Price cut: $5K (8/3)
$515,000
2294 Dakota Sky Ct, Henderson, NV 89052
4beds
1,600sqft
Single Family Residence
Built in 2005
6,098 Square Feet Lot
$-- Zestimate®
$322/sqft
$89/mo HOA
What's special
Quiet gated neighborhoodSingle levelBamboo flooringUpdated appliancesNewer hvac
- 112 days
- 701
- 32
Zillow last checked:
Listing updated:
Listed by:
Sasha Ponce-Harper S.0204543 (310)986-1906,
Huntington & Ellis, A Real Est
Source: LVR,MLS#: 2783599 Originating MLS: Greater Las Vegas Association of Realtors Inc
Originating MLS: Greater Las Vegas Association of Realtors IncFacts & features
Interior
Bedrooms & bathrooms
- Bedrooms: 4
- Bathrooms: 2
- Full bathrooms: 2
Primary bedroom
- Dimensions: 17x13
Bedroom 2
- Dimensions: 10x10
Bedroom 3
- Dimensions: 10x10
Den
- Dimensions: 15x9
Dining room
- Dimensions: 9x8
Family room
- Dimensions: 21x15
Kitchen
- Description: Stainless Steel Appliances
Heating
- Central, Gas
Cooling
- Central Air, Electric
Appliances
- Included: Dryer, Dishwasher, Disposal, Gas Range, Microwave, Refrigerator, Washer
- Laundry: Gas Dryer Hookup, Main Level, Laundry Room
Features
- Bedroom on Main Level, Ceiling Fan(s), Primary Downstairs, Window Treatments
- Flooring: Bamboo, Tile
- Windows: Blinds
- Number of fireplaces: 1
- Fireplace features: Family Room, Gas
Interior area
- Total structure area: 1,600
- Total interior livable area: 1,600 sqft
Video & virtual tour
Property
Parking
- Total spaces: 2
- Parking features: Attached, Garage, Garage Door Opener, Inside Entrance, Private
- Attached garage spaces: 2
Features
- Stories: 1
- Patio & porch: Covered, Patio
- Exterior features: Patio, Private Yard
- Fencing: Block,Back Yard
Lot
- Size: 6,098 Square Feet
- Features: Landscaped, Rocks, Synthetic Grass, < 1/4 Acre
Details
- Parcel number: 17831715042
- Zoning description: Single Family
- Horse amenities: None
Construction
Type & style
- Home type: SingleFamily
- Architectural style: One Story
- Property subtype: Single Family Residence
Materials
- Roof: Tile
Condition
- Resale
- Year built: 2005
Utilities & green energy
- Electric: Photovoltaics None
- Sewer: Public Sewer
- Water: Public
- Utilities for property: Underground Utilities
Community & HOA
Community
- Security: Gated Community
- Subdivision: Sunridge Summit Manor
HOA
- Has HOA: Yes
- Amenities included: Gated
- Services included: Security
- HOA fee: $71 monthly
- HOA name: Sunridge
- HOA phone: 702-362-6262
- Second HOA fee: $18 monthly
Location
- Region: Henderson
Financial & listing details
- Price per square foot: $322/sqft
- Tax assessed value: $336,594
- Annual tax amount: $2,098
- Date on market: 5/21/2026
- Listing agreement: Exclusive Right To Sell
- Listing terms: Cash,Conventional,FHA,VA Loan
Estimated market value
Not available
Estimated sales range
Not available
Not available
Price history
| Date | Event | Price |
|---|---|---|
| 8/3/2026 | Price change | $515,000-1%$322/sqft |
Source:  LVR #2783599 Report a problem LVR #2783599 Report a problem | ||
| 6/11/2026 | Price change | $519,990-1%$325/sqft |
Source: LVR #2783599 Report a problem | ||
| 5/21/2026 | Listed for sale | $525,000+2.9%$328/sqft |
Source: LVR #2783599 Report a problem | ||
| 11/2/2025 | Listing removed | $510,000$319/sqft |
Source: LVR #2707874 Report a problem | ||
| 10/5/2025 | Pending sale | $510,000$319/sqft |
Source: LVR #2707874 Report a problem | ||
| 8/7/2025 | Listed for sale | $510,000+7.4%$319/sqft |
Source: LVR #2707874 Report a problem | ||
| 10/18/2022 | Sold | $475,000-1%$297/sqft |
Source: LVR #2434046 Report a problem | ||
| 9/24/2022 | Pending sale | $479,999$300/sqft |
Source: LVR #2434046 Report a problem | ||
| 9/20/2022 | Price change | $479,999-4%$300/sqft |
Source: LVR #2434046 Report a problem | ||
| 9/16/2022 | Price change | $499,9990%$312/sqft |
Source: LVR #2434046 Report a problem | ||
| 9/12/2022 | Price change | $500,000-5.7%$313/sqft |
Source: LVR #2434046 Report a problem | ||
| 9/1/2022 | Listed for sale | $529,999+79.7%$331/sqft |
Source: LVR #2434046 Report a problem | ||
| 10/24/2017 | Sold | $295,000$184/sqft |
Source: LVR #1930834 Report a problem | ||
| 9/12/2017 | Listed for sale | $295,000+87.9%$184/sqft |
Source: Simply Vegas #1930834 Report a problem | ||
| 2/13/2013 | Listing removed | $157,000$98/sqft |
Source: Realty One Group Report a problem | ||
| 2/9/2013 | Listed for sale | $157,000+6.4%$98/sqft |
Source: Realty One Group Report a problem | ||
| 1/30/2012 | Sold | $147,500-1%$92/sqft |
Source: Public Record Report a problem | ||
| 7/14/2011 | Price change | $149,000-3.2%$93/sqft |
Source: Prudential Americana Group #1145772 Report a problem | ||
| 6/18/2011 | Price change | $154,000-1.9%$96/sqft |
Source: Prudential Americana Group #1145772 Report a problem | ||
| 5/12/2011 | Listed for sale | $157,000-58.1%$98/sqft |
Source: Prudential Americana Group #1145772 Report a problem | ||
| 7/25/2005 | Sold | $375,000$234/sqft |
Source: Public Record Report a problem | ||
Public tax history
| Year | Property taxes | Tax assessment |
|---|---|---|
| 2026 | $2,101 +3% | $117,808 -3.1% |
| 2025 | $2,039 +3% | $121,535 +10.2% |
| 2024 | $1,980 +8% | $110,261 +16% |
| 2023 | $1,834 +3% | $95,075 +5.9% |
| 2022 | $1,781 +3% | $89,753 +0.7% |
| 2021 | $1,728 +3% | $89,166 +7.1% |
| 2020 | $1,677 +3% | $83,239 +5.5% |
| 2019 | $1,628 +5.7% | $78,916 |
| 2018 | $1,541 | $78,916 +4.3% |
| 2017 | $1,541 | $75,693 +3.9% |
| 2016 | $1,541 +0.2% | $72,877 +35.3% |
| 2015 | $1,537 +3.2% | $53,870 +7.6% |
| 2014 | $1,489 | $50,061 |
| 2013 | -- | $50,061 +3.4% |
| 2012 | -- | $48,434 -16.9% |
| 2011 | -- | $58,316 -1.1% |
| 2010 | -- | $58,961 -27.7% |
| 2009 | -- | $81,528 |
| 2008 | -- | $81,528 -38.1% |
| 2007 | -- | $131,621 +5.2% |
| 2006 | -- | $125,130 +20% |
| 2005 | -- | $104,234 |
Find assessor info on the county website
Monthly payment
Est. payment
Payment breakdown
Explore the cost of this home by adjusting the details. Changes won't be saved.Climate risks
Neighborhood: MacDonald Ranch
Nearby schools
Schools provided by the listing agent
- Elementary: Lamping, Frank,Lamping, Frank
- Middle: Webb, Del E.
- High: Coronado High
Source: LVR. This data may not be complete. We recommend contacting the local school district to confirm school assignments for this home.

Similar homes
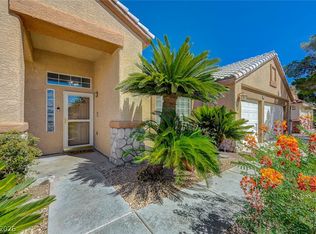
- $565,0003 bd2 ba1.9k sqft2549 Misty Olive Ave, Henderson, NV 89052For Sale
 MLS ID #2798703, Robert W. Little Jr, RE/MAX Advantage. LVR
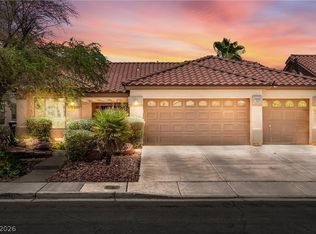
 - $549,9003 bd2 ba1.6k sqft2096 Mountain City St, Henderson, NV 89052For Sale
 MLS ID #2800085, Jim Marrs, Realty ONE Group, Inc. LVR
 - $624,9994 bd2 ba2.1k sqft2746 Canarsy Ct, Henderson, NV 89052For Sale
 MLS ID #2802322, Ammon J. Hellewell, NextHome People First. LVR
 - $634,5004 bd2 ba2k sqft3054 Emerald Wind St, Henderson, NV 89052For Sale
 MLS ID #2780975, Stacey Tyler, LPT Realty, LLC. LVR
