Envision a lifestyle where relaxation and convenience intertwine seamlessly, beginning with a private oasis featuring a heated pool and spa complemented by two side yards, perfect for outdoor enjoyment and entertaining. This residence is ideally situated with excellent proximity to restaurants, shopping, and more, all within a community boasting a low HOA of $57. Discover remarkable comfort in this appealing Green Valley, Henderson home, where thoughtful design meets everyday functionality. This captivating property offers convenient living with a primary bedroom thoughtfully situated on the first floor, providing a seamless flow and private retreat. Soaring vaulted ceilings enhance the open-concept living and dining areas, creating an expansive and inviting atmosphere for both relaxation and entertaining. A separate family room, complete with a cozy fireplace, provides an additional intimate gathering space. The first floor boasts elegant hard surface flooring, combining wood and tile for a polished aesthetic. The kitchen features sleek granite countertops, modern stainless steel appliances, and an upgraded refrigerator. A convenient powder room downstairs caters to guests, while the primary suite offers a luxurious escape with a generous walk-in closet, a separate tub and shower, double sinks, and direct access to the serene backyard. The downstairs laundry room includes a washer and dryer for added ease. Upstairs, two additional bedrooms each feature their own sink, sharing a practical tub and toilet area, complemented by a versatile loft space. Brand new carpeting graces the stairs and all bedrooms, providing plush comfort, and a three-car garage offers ample parking and storage. All the duct work in home has been replaced.
Pending
Price cut: $20K (8/20)
$509,900
1735 Stagecoach Dr, Henderson, NV 89014
3beds
1,981sqft
Single Family Residence
Built in 1990
6,969 Square Feet Lot
$501,900 Zestimate®
$257/sqft
$57/mo HOA
What's special
Modern stainless steel appliancesUpgraded refrigeratorVersatile loft space
- 194 days
- 205
- 18
Zillow last checked:
Listing updated:
Listed by:
Crystal Elijah-Ramos BS.0145503 (702)749-4893,
Signature Real Estate Group
Source: LVR,MLS#: 2768968 Originating MLS: Greater Las Vegas Association of Realtors Inc
Originating MLS: Greater Las Vegas Association of Realtors IncFacts & features
Interior
Bedrooms & bathrooms
- Bedrooms: 3
- Bathrooms: 3
- Full bathrooms: 2
- 1/2 bathrooms: 1
Primary bedroom
- Description: Bedroom With Bath Downstairs,Ceiling Fan,Ceiling Light,Closet,Downstairs,Pbr Separate From Other,Walk-In Closet(s)
- Dimensions: 1x1
Bedroom 2
- Description: Ceiling Fan,Ceiling Light,Closet,Upstairs
- Dimensions: 1x1
Bedroom 3
- Description: Ceiling Fan,Ceiling Light,Closet,Upstairs
- Dimensions: 1x1
Primary bathroom
- Description: Double Sink,Separate Shower,Separate Tub
Dining room
- Description: Living Room/Dining Combo,Vaulted Ceiling
- Dimensions: 1x1
Family room
- Description: Ceiling Fan,Downstairs,Separate Family Room
- Dimensions: 1x1
Kitchen
- Description: Breakfast Bar/Counter,Breakfast Nook/Eating Area,Garden Window,Granite Countertops,Lighting Track
Living room
- Description: Front,Vaulted Ceiling
- Dimensions: 1x1
Loft
- Description: Other
Heating
- Central, Gas
Cooling
- Central Air, Electric
Appliances
- Included: Dryer, Disposal, Gas Range, Microwave, Refrigerator, Washer
- Laundry: Gas Dryer Hookup, Main Level, Laundry Room
Features
- Bathroom on Main Level, Bedroom on Main Level, Primary Downstairs, Window Treatments
- Flooring: Carpet, Laminate
- Windows: Blinds
- Number of fireplaces: 1
- Fireplace features: Family Room, Gas
Interior area
- Total structure area: 1,981
- Total interior livable area: 1,981 sqft
Video & virtual tour
Property
Parking
- Total spaces: 3
- Parking features: Attached, Garage, Garage Door Opener, Guest, Private
- Attached garage spaces: 3
Features
- Stories: 2
- Patio & porch: Patio
- Exterior features: Patio, Private Yard
- Has private pool: Yes
- Pool features: Heated, In Ground, Private, Pool/Spa Combo
- Has spa: Yes
- Spa features: In Ground
- Fencing: Brick,Back Yard
Lot
- Size: 6,969 Square Feet
- Features: Desert Landscaping, Landscaped, < 1/4 Acre
Details
- Parcel number: 17804410164
- Zoning description: Single Family
- Other equipment: Water Softener Loop
- Horse amenities: None
Construction
Type & style
- Home type: SingleFamily
- Architectural style: Two Story
- Property subtype: Single Family Residence
Materials
- Roof: Tile
Condition
- Resale
- Year built: 1990
Utilities & green energy
- Electric: Photovoltaics None
- Sewer: Public Sewer
- Water: Public
- Utilities for property: Cable Available, Underground Utilities
Community & HOA
Community
- Subdivision: Bluffs Amd
HOA
- Has HOA: Yes
- Services included: Common Areas, Taxes
- HOA fee: $57 monthly
- HOA name: Colonial Management
- HOA phone: 702-458-2580
Location
- Region: Henderson
Financial & listing details
- Price per square foot: $257/sqft
- Tax assessed value: $327,403
- Annual tax amount: $2,992
- Date on market: 4/3/2026
- Listing agreement: Exclusive Right To Sell
- Listing terms: Cash,Conventional,FHA,VA Loan
Estimated market value
$501,900
$477,000 - $527,000
$3,130/mo
Price history
| Date | Event | Price |
|---|---|---|
| 9/25/2026 | Pending sale | $509,900$257/sqft |
Source:  LVR #2768968 Report a problem LVR #2768968 Report a problem | ||
| 8/20/2026 | Price change | $509,900-3.8%$257/sqft |
Source: LVR #2768968 Report a problem | ||
| 5/2/2026 | Price change | $529,900-1.9%$267/sqft |
Source: LVR #2768968 Report a problem | ||
| 4/3/2026 | Listed for sale | $539,900+3.8%$273/sqft |
Source: LVR #2768968 Report a problem | ||
| 3/7/2022 | Sold | $520,000+2.6%$262/sqft |
Source: LVR #2367403 Report a problem | ||
| 2/4/2022 | Pending sale | $507,000$256/sqft |
Source: LVR #2367403 Report a problem | ||
| 2/2/2022 | Listed for sale | $507,000+207.1%$256/sqft |
Source: LVR #2367403 Report a problem | ||
| 8/30/2012 | Sold | $165,100+4.8%$83/sqft |
Source: LVR #1259568 Report a problem | ||
| 6/22/2012 | Pending sale | $157,500$80/sqft |
Source: Homepath #1259568 Report a problem | ||
| 6/16/2012 | Listed for sale | $157,500-13%$80/sqft |
Source: Realty World Desert Homes #1259568 Report a problem | ||
| 2/8/2012 | Sold | $181,066+20.7%$91/sqft |
Source: Public Record Report a problem | ||
| 11/17/2011 | Listed for sale | $150,000$76/sqft |
Source: Prudential Americana Group #1203544 Report a problem | ||
Public tax history
| Year | Property taxes | Tax assessment |
|---|---|---|
| 2026 | $2,995 +8% | $114,591 -2.2% |
| 2025 | $2,773 +8% | $117,128 +7.8% |
| 2024 | $2,568 +8% | $108,618 +10.7% |
| 2023 | $2,378 +8% | $98,157 +6.1% |
| 2022 | $2,202 +3% | $92,497 +3% |
| 2021 | $2,137 +1.3% | $89,767 +5.2% |
| 2020 | $2,111 +4.8% | $85,295 +2.2% |
| 2019 | $2,014 +39.4% | $83,466 |
| 2018 | $1,444 | $83,466 +31.2% |
| 2017 | $1,444 | $63,602 +7% |
| 2016 | $1,444 +0.3% | $59,449 +2.1% |
| 2015 | $1,441 +3% | $58,211 +11.6% |
| 2014 | $1,399 | $52,169 |
| 2013 | -- | $52,169 +15.4% |
| 2012 | -- | $45,226 -17.9% |
| 2011 | -- | $55,104 +4.5% |
| 2010 | -- | $52,746 -20.9% |
| 2009 | -- | $66,664 |
| 2008 | -- | $66,664 -32.7% |
| 2007 | -- | $99,125 +4.4% |
| 2006 | -- | $94,945 +32.1% |
| 2005 | -- | $71,855 +22.7% |
| 2004 | -- | $58,566 +8.7% |
| 2003 | -- | $53,900 +3.4% |
| 2002 | -- | $52,120 +12.3% |
| 2001 | -- | $46,400 |
Find assessor info on the county website
Monthly payment
Est. payment
Payment breakdown
Explore the cost of this home by adjusting the details. Changes won't be saved.Climate risks
Neighborhood: Green Valley North
Nearby schools
Schools provided by the listing agent
- Elementary: Treem, Harriet A.,Treem, Harriet A.
- Middle: Cortney Francis
- High: Green Valley
Source: LVR. This data may not be complete. We recommend contacting the local school district to confirm school assignments for this home.

Similar homes
- $459,9004 bd3 ba2.5k sqft401 Crater Ct, Henderson, NV 89014For Sale
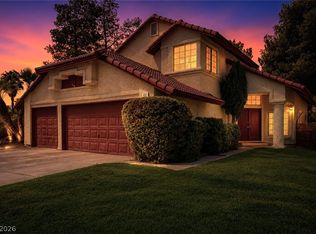 MLS ID #2800849, Richard J. Brenkus, Keller Williams MarketPlace. LVR
 - $469,0003 bd2 ba1.9k sqft924 Sitting Bull Dr, Henderson, NV 89014For Sale
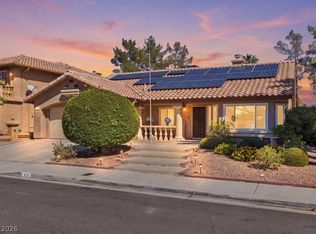 MLS ID #2810391, John C. Gianniosis, Equity Union Real Estate. LVR
 - $685,0004 bd3 ba2.2k sqft314 Encima Ct, Henderson, NV 89014For Sale
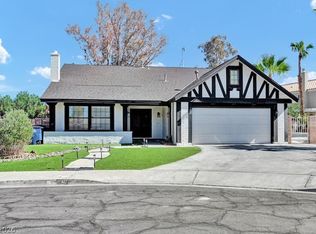 MLS ID #2822608, Vincent Stephen Ciffa, The Agency Las Vegas. LVR
 - $415,0003 bd2 ba1.2k sqft501 Close Ave, Henderson, NV 89011For Sale
 MLS ID #2825815, Lei Suarez, United Realty Group. LVR
