There is no plасе like homе. Thеre is no placе likе home. With the spacious formal living room and separate family room that shares a double fireplace to set the atmosphere or just to take the chill out of the air during the cooler months. Dining area, breakfast bar, country kitchen with a walk-in pantry. You will enjoy the laundry room that includes a sink and cabinets. Backyard offers privacy with stucco patio, a "SHE" shed plus a "HE" shed and still there is room to roam. RV gate allows additional access to the backyard and extra parking. Your ruby slippers will feel right at home.
Active
$595,000
307 Hull St, Henderson, NV 89015
3beds
1,910sqft
Single Family Residence
Built in 1994
0.36 Acres Lot
$-- Zestimate®
$312/sqft
$-- HOA
What's special
Stucco patioBackyard offers privacySeparate family roomCountry kitchenDining areaWalk-in pantryDouble fireplace
- 23 days
- 727
- 34
Zillow last checked:
Listing updated:
Listed by:
Jean A. Kesterson BS.0005244 702-564-6637,
Reflections Real Estate Group
Source: LVR,MLS#: 2817240 Originating MLS: Greater Las Vegas Association of Realtors Inc
Originating MLS: Greater Las Vegas Association of Realtors IncFacts & features
Interior
Bedrooms & bathrooms
- Bedrooms: 3
- Bathrooms: 2
- Full bathrooms: 2
Primary bedroom
- Description: Ceiling Fan,Ceiling Light,Walk-In Closet(s)
- Dimensions: 16X16
Bedroom 2
- Description: Ceiling Fan,Ceiling Light,Mirrored Door
- Dimensions: 13x11
Bedroom 3
- Description: Ceiling Fan,Ceiling Light,Mirrored Door
- Dimensions: 12x11
Family room
- Description: Built-in Bookcases,Ceiling Fan,Separate Family Room
- Dimensions: 20x11
Kitchen
- Description: Breakfast Bar/Counter,Breakfast Nook/Eating Area,Pantry
Living room
- Description: Built-in Bookcases,Entry Foyer,Formal,Front
- Dimensions: 13x11
Heating
- Central, Gas
Cooling
- Central Air, Electric
Appliances
- Included: Built-In Electric Oven, Built-In Gas Oven, Dryer, Dishwasher, Gas Cooktop, Disposal, Gas Water Heater, Microwave, Refrigerator, Water Heater, Washer
- Laundry: Cabinets, Electric Dryer Hookup, Gas Dryer Hookup, Main Level, Laundry Room, Sink
Features
- BathroomonMainLevel, Bedroom on Main Level, Ceiling Fan(s), Full Bath on Main Level, Primary Downstairs, Pot Rack, Window Treatments
- Flooring: Carpet, Linoleum, Vinyl
- Windows: Blinds
- Number of fireplaces: 1
- Fireplace features: Family Room, Gas, Living Room, Multi-Sided
Interior area
- Total structure area: 1,910
- Total interior livable area: 1,910 sqft
Video & virtual tour
Property
Parking
- Total spaces: 2
- Parking features: Attached, Finished Garage, Garage, Garage Door Opener, Inside Entrance, Private, RV Gated, RV Access/Parking
- Attached garage spaces: 2
Features
- Stories: 1
- Patio & porch: Covered, Patio
- Exterior features: Patio, Private Yard, Shed, Sprinkler/Irrigation
- Fencing: Block,Back Yard,RV Gate
Lot
- Size: 0.36 Acres
- Features: 1/4 to 1 Acre Lot, Drip Irrigation/Bubblers, Desert Landscaping, Landscaped
Details
- Additional structures: Shed(s)
- Parcel number: 17909205007
- Zoning description: Horses Permitted,Single Family
- Horse amenities: None
Construction
Type & style
- Home type: SingleFamily
- Architectural style: One Story,Custom
- Property subtype: Single Family Residence
Materials
- Frame, Stucco
- Roof: Pitched,Tile
Condition
- Resale
- Year built: 1994
Utilities & green energy
- Electric: Photovoltaics None
- Sewer: Septic Tank
- Water: Public
- Utilities for property: Septic Available
Green energy
- Energy efficient items: Solar Screens
Community & HOA
Community
- Subdivision: None
HOA
- Has HOA: No
- Amenities included: None
Location
- Region: Henderson
Financial & listing details
- Price per square foot: $312/sqft
- Tax assessed value: $367,343
- Annual tax amount: $2,257
- Date on market: 9/10/2026
- Listing agreement: Exclusive Right To Sell
- Listing terms: Cash,Conventional,VA Loan
Estimated market value
Not available
Estimated sales range
Not available
Not available
Price history
| Date | Event | Price |
|---|---|---|
| 9/10/2026 | Listed for sale | $595,000+36.8%$312/sqft |
Source:  LVR #2817240 Report a problem LVR #2817240 Report a problem | ||
| 3/19/2008 | Listing removed | $435,000$228/sqft |
Source: TourFactory #746246 Report a problem | ||
| 2/2/2008 | Listed for sale | $435,000+180.6%$228/sqft |
Source: TourFactory #746246 Report a problem | ||
| 8/11/1995 | Sold | $155,000$81/sqft |
Source: Public Record Report a problem | ||
Public tax history
| Year | Property taxes | Tax assessment |
|---|---|---|
| 2026 | $2,259 +3% | $128,570 -0.9% |
| 2025 | $2,193 +3% | $129,703 +4.2% |
| 2024 | $2,130 +3% | $124,494 +11.3% |
| 2023 | $2,068 +3% | $111,850 +6.3% |
| 2022 | $2,008 +3% | $105,244 +0.4% |
| 2021 | $1,949 +1.3% | $104,860 +12% |
| 2020 | $1,925 +4.8% | $93,609 +15.3% |
| 2019 | $1,837 +5.7% | $81,202 |
| 2018 | $1,738 | $81,202 -1.4% |
| 2017 | $1,738 | $82,320 +3.9% |
| 2016 | $1,738 +0.2% | $79,219 +16.7% |
| 2015 | $1,734 +3% | $67,905 +14.1% |
| 2014 | $1,683 | $59,524 |
| 2013 | -- | $59,524 +8.7% |
| 2012 | -- | $54,737 -26.3% |
| 2011 | -- | $74,316 +27.7% |
| 2010 | -- | $58,203 -33.3% |
| 2009 | -- | $87,318 |
| 2008 | -- | $87,318 -16.9% |
| 2007 | -- | $105,033 +3.5% |
| 2006 | -- | $101,528 +33.7% |
| 2005 | -- | $75,923 +13.5% |
| 2004 | -- | $66,913 +1.7% |
| 2003 | -- | $65,818 +3.6% |
| 2002 | -- | $63,550 +8.9% |
| 2001 | -- | $58,340 |
Find assessor info on the county website
Monthly payment
Est. payment
Payment breakdown
Explore the cost of this home by adjusting the details. Changes won't be saved.Climate risks
Neighborhood: Foothills
Nearby schools
Schools provided by the listing agent
- Elementary: Sewell, C.T.,Sewell, C.T.
- Middle: Brown B. Mahlon
- High: Basic Academy
Source: LVR. This data may not be complete. We recommend contacting the local school district to confirm school assignments for this home.
Similar homes
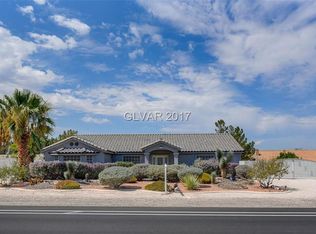
- $520,0003 bd2 ba1.8k sqft535 Brigadier St, Henderson, NV 89002For Sale
 MLS ID #2822272, Jason S. VanZant, Realty 360. LVR
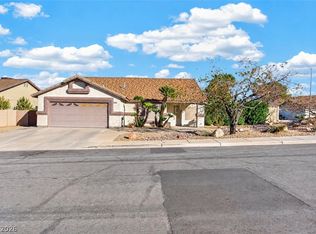
 - $629,0003 bd3 ba2.4k sqft1016 Calico Ridge Dr, Henderson, NV 89011For Sale
 MLS ID #2755464, John Hildebrandt, Petra Realty Group. LVR
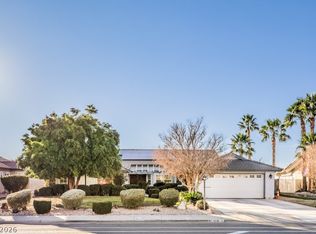
 - $447,3423 bd2 ba2.1k sqft107 Elm St, Henderson, NV 89015For Sale By Owner

- $585,0004 bd3 ba1.9k sqft8054 Rodeo Dr, Las Vegas, NV 89123For Sale
 MLS ID #2822856, Amy M. Peller, Realty of America LLC. LVR
