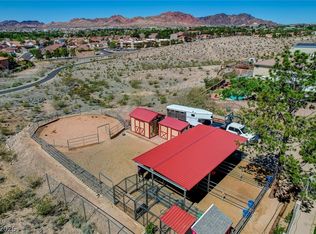
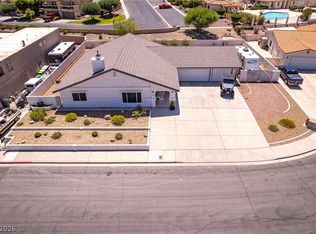
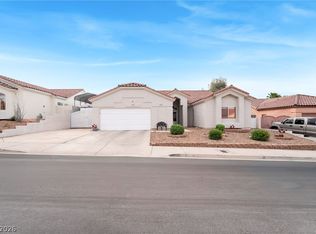
Stunning Custom Single-Story on Nearly 1/2 an Acre with No HOA! Spacious 4-Bedroom, 2-Bath, One Owner Home offering 1,929 sq. ft. of Bright, Open Living is just minutes from Parks, Library and Schools making it Perfect for those who desire both Space & Convenience. Step inside to a vaulted Living Room filled with natural light creating an inviting space that flows effortlessly into the spacious Dining Area ideal for gatherings. Updated Kitchen boasts Custom Cabinetry with a charming Breakfast Nook. Need extra space? The addtl. Hobby Room is perfect for an Office or Gym! Situated on an impressive 19,602 sq. ft. lot this Property presents Endless Possibilities to customize your Dream Outdoor Space to fit your Family's Needs! The awesome Garage Setup and extra Side-Yard Parking provide ample room for Vehicles, Boats, or RVs—perfect for those who Love Adventure. Plus with no HOA you have the Freedom to make this Home truly your Own. Properties like this don’t come around often, Come See!
Active
$699,000
1319 Highland Ct, Boulder City, NV 89005
4beds
1,929sqft
:
Get pre-qualified$4,458/mo
Single Family Residence
Built in 1990
0.45 Acres Lot
$667,200 Zestimate®
$362/sqft
$-- HOA
What's special
Awesome garage setupCharming breakfast nookStunning custom single-story
- 153 days |
- 499 |
- 22 |
Zillow last checked:
Listing updated:
Listed by:
Amber L. Bartholomew S.0170853 702-293-0000,
Desert Sun Realty
Source: LVR,MLS#: 2757970 Originating MLS: Greater Las Vegas Association of Realtors Inc
Originating MLS: Greater Las Vegas Association of Realtors IncFacts & features
Interior
Bedrooms & bathrooms
- Bedrooms: 4
- Bathrooms: 2
- Full bathrooms: 2
Primary bedroom
- Description: Ceiling Fan,Ceiling Light,Walk-In Closet(s)
- Dimensions: 17x14
Bedroom 2
- Description: Ceiling Light,Closet,Mirrored Door
- Dimensions: 13x11
Bedroom 3
- Description: Built In Shelves,Ceiling Light,Closet,Mirrored Door
- Dimensions: 12x11
Bedroom 4
- Description: Ceiling Light,Closet,Mirrored Door
- Dimensions: 11x8
Primary bathroom
- Description: Double Sink,Separate Shower,Tub With Jets
Dining room
- Description: Dining Area
- Dimensions: 15x14
Kitchen
- Description: Breakfast Nook/Eating Area,Custom Cabinets,Pantry,Solid Surface Countertops,Tile Flooring
Living room
- Description: Front,Vaulted Ceiling
- Dimensions: 15x14
Heating
- Central, Electric, Multiple Heating Units
Cooling
- Central Air, Electric, Item2Units
Appliances
- Included: Dryer, Dishwasher, Electric Range, Electric Water Heater, Disposal, Microwave, Refrigerator, Water Heater, Washer
- Laundry: Electric Dryer Hookup, In Garage
Features
- Bedroom on Main Level, Ceiling Fan(s), Primary Downstairs, Window Treatments
- Flooring: Hardwood, Tile
- Windows: Double Pane Windows, Plantation Shutters
- Has fireplace: No
Interior area
- Total structure area: 1,929
- Total interior livable area: 1,929 sqft
Video & virtual tour
Property
Parking
- Total spaces: 4
- Parking features: Attached, Finished Garage, Garage, Garage Door Opener, Open, Private, RV Garage, RV Hook-Ups, RV Potential, RV Access/Parking, RV Paved
- Attached garage spaces: 4
- Has uncovered spaces: Yes
Features
- Stories: 1
- Exterior features: Circular Driveway, Private Yard
- Fencing: None
Lot
- Size: 0.45 Acres
- Features: Item14to1AcreLot, Landscaped, Rocks
Details
- Parcel number: 18609811008
- Zoning description: Single Family
- Other equipment: Water Softener Loop
- Horse amenities: None
Construction
Type & style
- Home type: SingleFamily
- Architectural style: One Story,Custom
- Property subtype: Single Family Residence
Materials
- Frame, Stucco
- Roof: Pitched,Tile
Condition
- Resale
- Year built: 1990
Utilities & green energy
- Electric: Photovoltaics None
- Sewer: Public Sewer
- Water: Public
- Utilities for property: Electricity Available, Underground Utilities
Green energy
- Energy efficient items: Windows
Community & HOA
Community
- Security: Security System Leased
- Subdivision: Hilltop Estate
HOA
- Has HOA: No
- Amenities included: None
Location
- Region: Boulder City
Financial & listing details
- Price per square foot: $362/sqft
- Tax assessed value: $404,506
- Annual tax amount: $2,439
- Date on market: 2/20/2026
- Listing agreement: Exclusive Right To Sell
- Listing terms: Cash,Conventional,VA Loan
- Ownership: Single Family Residential
- Electric utility on property: Yes
Estimated market value
$667,200
$634,000 - $701,000
$2,797/mo
Price history
| Date | Event | Price |
|---|---|---|
| 2/20/2026 | Listed for sale | $699,000-8.3%$362/sqft |
Source:  LVR #2757970 Report a problem LVR #2757970 Report a problem | ||
| 9/16/2025 | Listing removed | $762,000$395/sqft |
Source: LVR #2669505 Report a problem | ||
| 3/31/2025 | Listed for sale | $762,000$395/sqft |
Source: LVR #2669505 Report a problem | ||
Public tax history
| Year | Property taxes | Tax assessment |
|---|---|---|
| 2026 | $2,512 +3% | $141,577 -1.1% |
| 2025 | $2,439 +3% | $143,207 +16.2% |
| 2024 | $2,368 +3% | $123,246 +7.3% |
| 2023 | $2,299 +3% | $114,844 +2.2% |
| 2022 | $2,232 +3% | $112,335 +10.4% |
| 2021 | $2,167 +3% | $101,716 +12.3% |
| 2020 | $2,104 +3% | $90,608 +1.7% |
| 2019 | $2,043 +5.7% | $89,074 |
| 2018 | $1,933 | $89,074 -1.2% |
| 2017 | $1,933 | $90,176 -0.3% |
| 2016 | $1,933 +3.2% | $90,472 +19% |
| 2015 | $1,873 | $76,013 +8.3% |
| 2014 | $1,873 | $70,191 |
| 2013 | -- | $70,191 -19.1% |
| 2012 | -- | $86,721 -8.5% |
| 2011 | -- | $94,750 -3.1% |
| 2010 | -- | $97,755 -20.3% |
| 2009 | -- | $122,617 |
| 2008 | -- | $122,617 -27% |
| 2007 | -- | $167,917 +34.5% |
| 2006 | -- | $124,802 +40.7% |
| 2005 | -- | $88,698 +21.5% |
| 2004 | -- | $72,997 +1.3% |
| 2003 | -- | $72,027 -0.1% |
| 2002 | -- | $72,120 +2.9% |
| 2001 | -- | $70,060 |
Find assessor info on the county website
Monthly payment
Est. payment
Payment breakdown
Explore the cost of this home by adjusting the details. Changes won't be saved.Climate risks
Neighborhood: 89005
Nearby schools
GreatSchools rating
- 7/10Martha P King Elementary SchoolGrades: 3-5Distance: 0.5 mi
- 8/10Elton M Garrett Junior High SchoolGrades: 6-8Distance: 0.3 mi
- 6/10Boulder City High SchoolGrades: 9-12Distance: 0.4 mi
Schools provided by the listing agent
- Elementary: Mitchell,King, Martha
- Middle: Garrett Elton M.
- High: Boulder City
Source: LVR. This data may not be complete. We recommend contacting the local school district to confirm school assignments for this home.
- $634,5003 bd2 ba1.7k sqft1317 Highland Ct, Boulder City, NV 89005Off Market
- $830,5004 bd3 ba2.8k sqft1412 Highland Dr, Boulder, NV 89005Off Market
- $583,9003 bd3 ba1.6k sqft1315 Highland Ct, Boulder City, NV 89005Off Market
- $703,9003 bd2 ba2k sqft1411 Highland Dr, Boulder City, NV 89005Off Market
- $761,4504 bd3 ba2.3k sqft1313 Highland Ct, Boulder City, NV 89005Sold
- $1,317,0004 bd5 ba4.8k sqft1318 Highland Ct, Boulder City, NV 89005Off Market
- $742,2004 bd2 ba2.4k sqft1316 Highland Ct, Boulder City, NV 89005Off Market
- $1,291,2004 bd3 ba3.1k sqft1407 Highland Dr, Boulder City, NV 89005Off Market
A local agent can set up tours, give advice and negotiate with sellers.
Similar homes
- $799,9004 bd3 ba2.7k sqft1424 Pueblo Dr, Boulder City, NV 89005For Sale
 MLS ID #2800713, Chelsea Loudin Scheppmann, Keller Williams MarketPlace. LVR
 - $700,0004 bd4 ba2.2k sqft524 Swallow Cv, Boulder City, NV 89005For Sale
 MLS ID #2786489, Kyle C. Simmons, LPT Realty LLC. LVR
 - $599,0003 bd3 ba2k sqft785 San Remo Way, Boulder City, NV 89005For Sale
 MLS ID #2771740, Steven C. Sales, Red Rock Realty. LVR
 - $824,0004 bd4 ba2.4k sqft692 Magic Cove Ct, Boulder City, NV 89005For Sale
 MLS ID #2764531, Jon McKay Stevens, Trending Realty Group, LLC. LVR
 - $699,0004 bd3 ba2.6k sqft2348 Kalkaska Dr, Henderson, NV 89044For SaleMLS ID #2799488, Wing Sin Yu, Nevada Real Estate Corp. LVR
- $629,9994 bd3 ba2.8k sqft1147 Highbury Grove St, Henderson, NV 89002For SaleMLS ID #2784683, Jasmyn Lam, Simply Vegas. LVR
- $564,9005 bd3 ba2.3k sqft2235 Red Alder St, Henderson, NV 89002For SaleMLS ID #2798260, Michael E. Buserini, eXp Realty. LVR
- $695,0005 bd4 ba2.6k sqft33 Trailside Ct, Henderson, NV 89012For SaleMLS ID #2796551, Peter Torsiello, Signature Real Estate Group. LVR
- $730,0003 bd2 ba2.3k sqft6675 Five Pennies Cir, Las Vegas, NV 89120For SaleMLS ID #2777205, Roxanne Miller, Black & Cherry Real Estate. LVR
- $625,0004 bd3 ba2.5k sqft2439 Kaymin Ridge Rd, Henderson, NV 89052For SaleMLS ID #2799680, Kristina Ledstrom, LPT Realty, LLC. LVR
- $669,0004 bd3 ba2.7k sqft1036 Painted Daisy Ave, Henderson, NV 89074For SaleMLS ID #2788954, Lori Davidge, Flat Fee Pros. LVR
- $675,0003 bd3 ba2.6k sqft1923 Coralino Dr, Henderson, NV 89074For SaleMLS ID #2799219, Beth A. Legge, Scofield Group LLC. LVR
- $725,0004 bd3 ba2.4k sqft937 Denberry Way, Las Vegas, NV 89123For SaleMLS ID #2754940, Ayele Endalkachew, Key Realty. LVR
- $640,0004 bd3 ba2.5k sqft1836 Birdie Ln, Henderson, NV 89074For SaleMLS ID #2786033, Alicia Moffett, Realty ONE Group, Inc. LVR
- $675,0002 bd3 ba2.1k sqft2093 Mountain City St, Henderson, NV 89052For SaleMLS ID #2781330, Laura Au-Yeung, Realty ONE Group, Inc. LVR
- $799,9994 bd3 ba2.7k sqft11 Pheasant Ridge Cir, Henderson, NV 89014For SaleMLS ID #2798707, Ammon J. Hellewell, NextHome People First. LVR
- $660,0002 bd2 ba2.2k sqft2328 Hardin Ridge Dr, Henderson, NV 89052For SaleMLS ID #2791593, Jim Marrs, Realty ONE Group, Inc. LVR
- $825,0004 bd2 ba2k sqft3181 Shadow Bluff Ave, Las Vegas, NV 89120For SaleMLS ID #2784462, Steve P. Hawks, Platinum Real Estate Prof. LVR
- $589,0004 bd3 ba2.4k sqft898 E Robindale Rd, Las Vegas, NV 89123For SaleMLS ID #2794306, Delinda Crampton, BHHS Nevada Properties. LVR
- $548,0004 bd2 ba1.7k sqft1117 Shady Run Ter, Searchlight, NV 89011For SaleMLS ID #2772972, Veronica Macedo, City Villa Realty & Management. LVR
