Beautiful updated home . Master includes french doors leading to the sparkling pool and spa just steps away. Special features in the pool design to enjoy with large covered patio for plenty of shade. Built in Bbq plumbed with natural gas.
Oversized garage and side yard for RV parking.
For sale by owner
$628,000
1381 Garden Gate Pl, Henderson, NV 89002
3beds
1,913sqft
Single Family Residential
Built in 1994
6,969 Square Feet Lot
$-- Zestimate®
$328/sqft
$-- HOA
What's special
Oversized garageMaster includes french doors
What the owner loves about this home
Updates, Pool, close to parks and elementary school.
- 161 days
- 356
- 7
Listed by:
Property Owner (702) 496-4746
Facts & features
Interior
Bedrooms & bathrooms
- Bedrooms: 3
- Bathrooms: 2
- Full bathrooms: 2
Heating
- Forced air, Electric, Gas, Solar
Cooling
- Central, Solar
Appliances
- Included: Dishwasher, Garbage disposal, Microwave, Range / Oven, Refrigerator
- Laundry: Separate Laundry Room, 1st Floor
Features
- Ceiling Fan(s)
- Flooring: Tile, Carpet, Concrete, Linoleum / Vinyl
- Has fireplace: Yes
- Fireplace features: Gas, Great Room
Interior area
- Total interior livable area: 1,913 sqft
Property
Parking
- Total spaces: 1
- Parking features: Garage - Attached
Features
- Exterior features: Stucco
- Pool features: Pool/Spa Combo, Inground-Private
- Has spa: Yes
- Spa features: Private
- Fencing: Back Yard, Block
- Has view: Yes
- View description: Mountain
Lot
- Size: 6,969 Square Feet
- Features: Desert Landscaping, Under 1/4 Acre, Synthetic Grass
Details
- Parcel number: 17927117060
- Zoning description: Single Family
Construction
Type & style
- Home type: SingleFamily
- Property subtype: Single Family Residential
Materials
- Frame
- Roof: Other
Condition
- New construction: No
- Year built: 1994
Utilities & green energy
- Electric: Photovoltaics Third-Party Owned
- Sewer: Public Sewer
- Water: Public
- Utilities for property: Underground Utilities
Green energy
- Energy generation: Solar Panels
Community & HOA
Location
- Region: Henderson
Financial & listing details
- Price per square foot: $328/sqft
- Tax assessed value: $314,240
- Annual tax amount: $2,128
- Date on market: 5/3/2026
Estimated market value
Not available
Estimated sales range
Not available
$2,633/mo
Price history
| Date | Event | Price |
|---|---|---|
| 8/24/2026 | Listed for sale | $628,000-0.3%$328/sqft |
Source: Owner Report a problem | ||
| 8/14/2026 | Listing removed | -- |
Source: Owner Report a problem | ||
| 5/3/2026 | Listed for sale | $629,999+57.5%$329/sqft |
Source: Owner Report a problem | ||
| 1/22/2021 | Sold | $399,888$209/sqft |
Source:  LVR #2247748 Report a problem LVR #2247748 Report a problem | ||
| 11/12/2020 | Listed for sale | $399,888+18.3%$209/sqft |
Source: Redfin #2247748 Report a problem | ||
| 4/30/2018 | Sold | $337,888$177/sqft |
Source: LVR #1979676 Report a problem | ||
| 4/9/2018 | Pending sale | $337,888$177/sqft |
Source: Crown Point Realty, LLC #1979676 Report a problem | ||
| 3/29/2018 | Listed for sale | $337,888+35.2%$177/sqft |
Source: Crown Point Realty, LLC #1979676 Report a problem | ||
| 9/30/2013 | Sold | $250,000$131/sqft |
Source: LVR #1380556 Report a problem | ||
| 9/17/2013 | Pending sale | $250,000$131/sqft |
Source: BC Real Estate #1380556 Report a problem | ||
| 9/7/2013 | Listed for sale | $250,000+76.1%$131/sqft |
Source: BC Real Estate #1380556 Report a problem | ||
| 2/23/1999 | Sold | $142,000+14.5%$74/sqft |
Source: Public Record Report a problem | ||
| 5/27/1994 | Sold | $124,000$65/sqft |
Source: Public Record Report a problem | ||
Public tax history
| Year | Property taxes | Tax assessment |
|---|---|---|
| 2026 | $2,128 +3% | $109,984 -1.8% |
| 2025 | $2,065 +3% | $111,994 +1.2% |
| 2024 | $2,006 +3% | $110,633 +9.7% |
| 2023 | $1,947 +3% | $100,894 +5.6% |
| 2022 | $1,891 -0.5% | $95,531 +2.3% |
| 2021 | $1,901 +6.7% | $93,389 +4.7% |
| 2020 | $1,781 +4.8% | $89,174 +8.5% |
| 2019 | $1,700 +6.9% | $82,167 |
| 2018 | $1,590 | $82,167 -0.9% |
| 2017 | $1,590 | $82,934 +12% |
| 2016 | $1,590 +0.2% | $74,022 +26.8% |
| 2015 | $1,586 +3% | $58,367 +13.2% |
| 2014 | $1,540 | $51,573 |
| 2013 | -- | $51,573 +0.5% |
| 2012 | -- | $51,297 -21.6% |
| 2011 | -- | $65,428 -4.9% |
| 2010 | -- | $68,823 -23% |
| 2009 | -- | $89,356 |
| 2008 | -- | $89,356 -14.2% |
| 2007 | -- | $104,139 +5.4% |
| 2006 | -- | $98,816 +25.5% |
| 2005 | -- | $78,743 +38% |
| 2004 | -- | $57,071 +10.2% |
| 2003 | -- | $51,800 |
| 2002 | -- | $51,800 +11.8% |
| 2001 | -- | $46,330 |
Find assessor info on the county website
Monthly payment
Est. payment
Payment breakdown
Explore the cost of this home by adjusting the details. Changes won't be saved.Climate risks
Neighborhood: River Mountain
Nearby schools
Schools provided by the listing agent
- Elementary: Dooley John
- Middle: Brown B. Mahlon
- High: Basic Academy
Source: The MLS. This data may not be complete. We recommend contacting the local school district to confirm school assignments for this home.
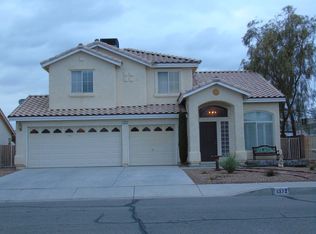
Similar homes
- $468,0003 bd2 ba1.6k sqft804 Rancho Coast Way, Henderson, NV 89002For Sale
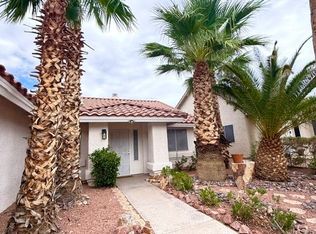 MLS ID #2819366, Gregory Hartline, Hartline Properties, LLC. LVR
 - $529,9003 bd3 ba1.5k sqft167 Desert Pond Ave, Henderson, NV 89002For Sale
 MLS ID #2807321, Angel Bothof, Angel Bothof. LVR
 - $450,0003 bd2 ba1.5k sqft695 Jane Eyre Pl, Henderson, NV 89002For Sale
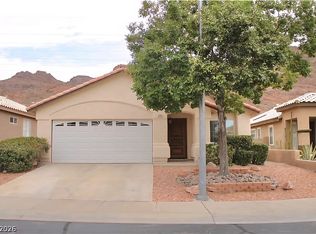 MLS ID #2800956, Michelle L. Basso, Century 21 Americana. LVR
 - $445,9504 bd2 ba1.2k sqft533 Calypso Dr, Henderson, NV 89002For Sale
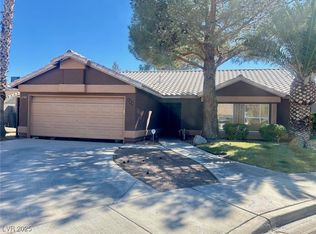 MLS ID #2723776, Jennifer L. Brown, Petra Realty Group. LVR
