Welcome Home to Elegance & Security!
Prepare to fall in love at first sight with this absolutely stunning, turnkey-ready, single-story masterpiece! Nestled within a highly desirable guard-gated community—complete with a private playground and BBQ area—this 3-bedroom, 2-bath home offers the perfect blend of security, luxury, and comfort.
Step inside to discover spectacular upgrades at every turn, accented by highly upgraded travertine tile flooring and baseboards throughout. The gourmet kitchen is a chef’s dream, featuring rich granite countertops and premium stainless-steel appliances, pull out kitchen cabinet shelves and a high-end chef's stove/oven. In the family room, a cozy fireplace invites you to unwind, while the dedicated laundry room and spacious 2-car garage with a tankless water heater add ultimate everyday convenience.
Both fully remodeled bathrooms are true spa-like sanctuaries, showcasing spectacular custom-finished walk-in tile showers with multiple shower heads, alongside ultra-upgraded vanities and designer faucets. The large primary suite is complete with a spacious walk-in closet outfitted with wonderful custom shelving.
When you step out to the backyard retreat you will find a covered patio and low-maintenance desert landscaping on an efficient drip system. Backing up directly to the majestic Black Mountain, you’ll enjoy spectacular, unobstructed mountain views through a premium wrought-iron fence. This move-in-ready gem is the dream home you’ve been waiting for!
Active
Price cut: $30K (8/13)
$450,000
695 Jane Eyre Pl, Henderson, NV 89002
3beds
1,589sqft
Single Family Residence
Built in 2000
5,662 Square Feet Lot
$445,500 Zestimate®
$283/sqft
$135/mo HOA
What's special
Turnkey-ready single-story masterpieceSpectacular unobstructed mountain viewsDedicated laundry roomLarge primary suitePremium stainless-steel appliancesGourmet kitchenPremium wrought-iron fence
- 86 days
- 262
- 16
Zillow last checked:
Listing updated:
Listed by:
Michelle L. Basso S.0051265 (928)201-9444,
Century 21 Americana
Source: LVR,MLS#: 2800956 Originating MLS: Greater Las Vegas Association of Realtors Inc
Originating MLS: Greater Las Vegas Association of Realtors IncFacts & features
Interior
Bedrooms & bathrooms
- Bedrooms: 3
- Bathrooms: 2
- 3/4 bathrooms: 2
Primary bedroom
- Description: Ceiling Fan,Ceiling Light,Custom Closet,Walk-In Closet(s)
- Dimensions: 13x12
Bedroom 2
- Description: Ceiling Fan,Ceiling Light,Closet,Telephone Jack,TV/ Cable
- Dimensions: 12x10
Family room
- Description: Separate Family Room
- Dimensions: 13x15
Kitchen
- Description: Breakfast Bar/Counter,Granite Countertops,Pantry,Stainless Steel Appliances,Tile Flooring
- Dimensions: 10x8
Heating
- Central, Gas
Cooling
- Central Air, Gas
Appliances
- Included: Dryer, Dishwasher, Gas Cooktop, Disposal, Gas Range, Microwave, Refrigerator, Water Softener Owned, Tankless Water Heater, Washer
- Laundry: Gas Dryer Hookup, Laundry Room
Features
- Ceiling Fan(s), Primary Downstairs, Pot Rack, Window Treatments
- Flooring: Tile
- Windows: Blinds, Double Pane Windows
- Number of fireplaces: 1
- Fireplace features: Gas, Living Room
Interior area
- Total structure area: 1,589
- Total interior livable area: 1,589 sqft
Video & virtual tour
Property
Parking
- Total spaces: 2
- Parking features: Attached, Finished Garage, Garage, Garage Door Opener, Inside Entrance, Private, Storage
- Attached garage spaces: 2
Features
- Stories: 1
- Patio & porch: Covered, Patio
- Exterior features: Patio, Private Yard, Sprinkler/Irrigation
- Fencing: Block,Back Yard,Wrought Iron
- Has view: Yes
- View description: Mountain(s)
Lot
- Size: 5,662 Square Feet
- Features: Drip Irrigation/Bubblers, Desert Landscaping, Landscaped, No Rear Neighbors, Rocks, Sprinklers Timer, < 1/4 Acre
Details
- Parcel number: 17825710065
- Zoning description: Single Family
- Other equipment: Satellite Dish
- Horse amenities: None
Construction
Type & style
- Home type: SingleFamily
- Architectural style: One Story
- Property subtype: Single Family Residence
Materials
- Roof: Tile
Condition
- Resale
- Year built: 2000
Utilities & green energy
- Electric: Photovoltaics None
- Sewer: Public Sewer
- Water: Public
- Utilities for property: Cable Available, Underground Utilities
Green energy
- Energy efficient items: Windows
Community & HOA
Community
- Security: Gated Community
- Subdivision: Palm Hills-Phase 2
HOA
- Has HOA: Yes
- Amenities included: Gated, Barbecue, Park, Guard
- Services included: Association Management, Security
- HOA fee: $135 monthly
- HOA name: Palm Hills
- HOA phone: 702-737-8580
Location
- Region: Henderson
Financial & listing details
- Price per square foot: $283/sqft
- Tax assessed value: $289,257
- Annual tax amount: $2,398
- Date on market: 7/17/2026
- Listing agreement: Exclusive Right To Sell
- Listing terms: Cash,Conventional,FHA,VA Loan
- Ownership: Single Family Residential
Estimated market value
$445,500
$423,000 - $468,000
$2,232/mo
Price history
| Date | Event | Price |
|---|---|---|
| 8/13/2026 | Price change | $450,000-6.3%$283/sqft |
Source:  LVR #2800956 Report a problem LVR #2800956 Report a problem | ||
| 7/17/2026 | Listed for sale | $480,000+81.1%$302/sqft |
Source: LVR #2800956 Report a problem | ||
| 1/4/2016 | Listing removed | $1,450$1/sqft |
Source: Century 21 JR Realty Report a problem | ||
| 11/3/2015 | Listed for rent | $1,450$1/sqft |
Source: Century 21 J R Realty #1585553 Report a problem | ||
| 10/28/2015 | Sold | $265,000$167/sqft |
Source: LVR #1538769 Report a problem | ||
| 9/30/2015 | Pending sale | $265,000$167/sqft |
Source: 1st Priority Realty, LLC #1538769 Report a problem | ||
| 8/28/2015 | Listed for sale | $265,000$167/sqft |
Source: 1st Priority Realty, LLC #1538769 Report a problem | ||
| 8/8/2015 | Pending sale | $265,000$167/sqft |
Source: 1st Priority Realty, LLC #1538769 Report a problem | ||
| 5/28/2015 | Listed for sale | $265,000+93.4%$167/sqft |
Source: 1st Priority Realty, LLC #1538769 Report a problem | ||
| 5/11/2012 | Sold | $137,000-11.6%$86/sqft |
Source: LVR #1224698 Report a problem | ||
| 4/22/2010 | Sold | $155,000+0.4%$98/sqft |
Source: Public Record Report a problem | ||
| 8/16/2000 | Sold | $154,315$97/sqft |
Source: Public Record Report a problem | ||
Public tax history
| Year | Property taxes | Tax assessment |
|---|---|---|
| 2026 | $2,401 +3% | $101,240 -1.2% |
| 2025 | $2,331 +3% | $102,506 -4% |
| 2024 | $2,264 +3% | $106,807 +14% |
| 2023 | $2,198 +8% | $93,654 +11% |
| 2022 | $2,035 +7.7% | $84,338 +0.5% |
| 2021 | $1,889 +6.7% | $83,942 +6.6% |
| 2020 | $1,770 +4.8% | $78,779 +8.9% |
| 2019 | $1,689 +6.9% | $72,359 |
| 2018 | $1,580 | $72,359 -1% |
| 2017 | $1,580 | $73,055 +6.1% |
| 2016 | $1,580 +0.3% | $68,853 +18.6% |
| 2015 | $1,575 +3.2% | $58,032 +2.6% |
| 2014 | $1,526 | $56,581 |
| 2013 | -- | $56,581 +15.4% |
| 2012 | -- | $49,025 -7.7% |
| 2011 | -- | $53,115 -12.3% |
| 2010 | -- | $60,551 -22.8% |
| 2009 | -- | $78,419 |
| 2008 | -- | $78,419 -28.7% |
| 2007 | -- | $110,061 -3% |
| 2006 | -- | $113,512 +26.5% |
| 2005 | -- | $89,747 +47.1% |
| 2004 | -- | $61,026 +11.2% |
| 2003 | -- | $54,887 +10.7% |
| 2002 | -- | $49,600 +2.4% |
| 2001 | -- | $48,460 |
Find assessor info on the county website
Monthly payment
Est. payment
Payment breakdown
Explore the cost of this home by adjusting the details. Changes won't be saved.Climate risks
Neighborhood: Paradise Hills
Nearby schools
Schools provided by the listing agent
- Elementary: Walker, J. Marlan,Walker, J. Marlan
- Middle: Mannion Jack & Terry
- High: Foothill
Source: LVR. This data may not be complete. We recommend contacting the local school district to confirm school assignments for this home.
Similar homes
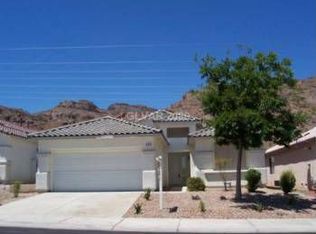
- $468,0003 bd2 ba1.6k sqft804 Rancho Coast Way, Henderson, NV 89002For Sale
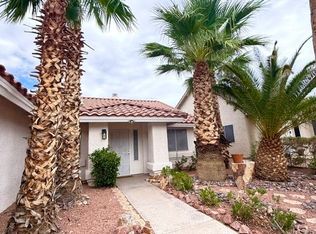 MLS ID #2819366, Gregory Hartline, Hartline Properties, LLC. LVR
 - $439,9003 bd2 ba1.8k sqft447 Groft Way, Henderson, NV 89015For Sale
 MLS ID #2803405, Elaine J. Hansen, Realty ONE Group, Inc. LVR
 - $455,0002 bd2 ba1.6k sqft499 Elm Crest Pl, Henderson, NV 89012For Sale
 MLS ID #2798347, Richard F. Bustos, Vegas One Realty. LVR
 - $439,9003 bd2 ba1.6k sqft1587 Alpine Hills Ave, Henderson, NV 89014For Sale
 MLS ID #2807367, Hannah L. Labiak, HomeSmart Encore. LVR
