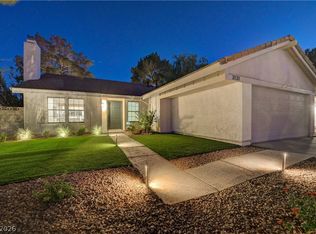
Fully renovated single-story living in Henderson! Located in the Sandalwood community, this 4-bedroom, 2-bath home offers approximately 1,790 square feet of refreshed living space. The updated interior brings a fresh feel to the convenience of a single-level layout, with room to relax, gather and make the space your own. Outside, an approximately 8,276-square-foot lot offers possibilities for outdoor dining, gardening or entertaining. An attached 2-car garage completes this inviting property. Come see the transformation at 277 Gentle Bay Avenue!
Active
$524,900
277 Gentle Bay Ave, Henderson, NV 89074
4beds
1,790sqft
Single Family Residence
Built in 1992
8,276 Square Feet Lot
$518,100 Zestimate®
$293/sqft
$-- HOA
What's special
Single-level layoutOutdoor diningFully renovated single-story livingUpdated interior
- 11 days
- 496
- 51
Likely to sell faster than
Zillow last checked:
Listing updated:
Listed by:
Kostika Xhurka S.0183449 702-570-0707,
Legacy Real Estate Group
Source: LVR,MLS#: 2825046 Originating MLS: Greater Las Vegas Association of Realtors Inc
Originating MLS: Greater Las Vegas Association of Realtors IncFacts & features
Interior
Bedrooms & bathrooms
- Bedrooms: 4
- Bathrooms: 2
- Full bathrooms: 2
Primary bedroom
- Description: Ceiling Fan,Ceiling Light,Walk-In Closet(s)
- Dimensions: 15x14
Bedroom 2
- Description: Closet
- Dimensions: 10x11
Bedroom 3
- Description: Closet
- Dimensions: 10x11
Bedroom 4
- Description: Closet
- Dimensions: 10x11
Kitchen
- Description: Breakfast Bar/Counter,Luxury Vinyl Plank,Quartz Countertops
Heating
- Central, Gas
Cooling
- Central Air, Electric
Appliances
- Included: Disposal, Gas Range, Microwave, Refrigerator
- Laundry: None
Features
- Ceiling Fan(s), Primary Downstairs
- Flooring: Luxury Vinyl Plank
- Number of fireplaces: 1
- Fireplace features: Gas, Living Room
Interior area
- Total structure area: 1,790
- Total interior livable area: 1,790 sqft
Video & virtual tour
Property
Parking
- Total spaces: 2
- Parking features: Attached, Garage, Private
- Attached garage spaces: 2
Features
- Stories: 1
- Patio & porch: Patio, Porch
- Exterior features: Porch, Patio
- Fencing: Block,Back Yard
Lot
- Size: 8,276 Square Feet
- Features: Desert Landscaping, Front Yard, Landscaped, < 1/4 Acre
Details
- Parcel number: 17712710085
- Zoning description: Single Family
- Horse amenities: None
Construction
Type & style
- Home type: SingleFamily
- Architectural style: One Story
- Property subtype: Single Family Residence
Materials
- Roof: Tile
Condition
- Resale
- Year built: 1992
Utilities & green energy
- Electric: Photovoltaics None
- Sewer: Public Sewer
- Water: Public
- Utilities for property: Underground Utilities
Community & HOA
Community
- Subdivision: Sandalwood
HOA
- Has HOA: No
- Amenities included: None
Location
- Region: Henderson
Financial & listing details
- Price per square foot: $293/sqft
- Tax assessed value: $268,140
- Annual tax amount: $1,651
- Date on market: 10/8/2026
- Listing agreement: Exclusive Right To Sell
- Listing terms: Cash,Conventional,FHA,VA Loan
Estimated market value
$518,100
$492,000 - $544,000
$2,114/mo
Price history
| Date | Event | Price |
|---|---|---|
| 10/8/2026 | Listed for sale | $524,900+41.5%$293/sqft |
Source:  LVR #2825046 Report a problem LVR #2825046 Report a problem | ||
| 7/10/2026 | Sold | $371,000$207/sqft |
Source: LVR #2781689 Report a problem | ||
Public tax history
| Year | Property taxes | Tax assessment |
|---|---|---|
| 2026 | $1,653 +3% | $93,849 -1.2% |
| 2025 | $1,605 +3% | $94,996 +9.8% |
| 2024 | $1,559 +3% | $86,525 +12.9% |
| 2023 | $1,514 +3% | $76,622 +5.4% |
| 2022 | $1,470 +3% | $72,710 +1.2% |
| 2021 | $1,426 +3% | $71,880 +4.2% |
| 2020 | $1,384 +3% | $68,951 +11.1% |
| 2019 | $1,344 +5.7% | $62,057 |
| 2018 | $1,272 | $62,057 -1.2% |
| 2017 | $1,272 | $62,809 +8.4% |
| 2016 | $1,272 +0.3% | $57,936 +10.9% |
| 2015 | $1,268 +3% | $52,242 +26.7% |
| 2014 | $1,231 | $41,241 |
| 2013 | -- | $41,241 -0.3% |
| 2012 | -- | $41,383 -16.1% |
| 2011 | -- | $49,342 -3.2% |
| 2010 | -- | $50,949 -30.7% |
| 2009 | -- | $73,501 |
| 2008 | -- | $73,501 -26.8% |
| 2007 | -- | $100,391 +5.9% |
| 2006 | -- | $94,799 +42.3% |
| 2005 | -- | $66,623 +24.1% |
| 2004 | -- | $53,687 +1.8% |
| 2003 | -- | $52,738 +7% |
| 2002 | -- | $49,270 +8.3% |
| 2001 | -- | $45,480 |
Find assessor info on the county website
Monthly payment
Est. payment
Payment breakdown
Explore the cost of this home by adjusting the details. Changes won't be saved.Climate risks
Neighborhood: Green Valley North
Nearby schools
Schools provided by the listing agent
- Elementary: Cox, David M.,Cox, David M.
- Middle: Greenspun
- High: Silverado
Source: LVR. This data may not be complete. We recommend contacting the local school district to confirm school assignments for this home.


Similar homes
- $450,0004 bd3 ba1.7k sqft1240 Las Brisas Ct, Henderson, NV 89074For Sale
 MLS ID #2826909, Keith Hill, Axis Real Estate LLC. LVR
 - $599,9004 bd3 ba2.1k sqft21 Megan Dr, Henderson, NV 89074For Sale
 MLS ID #2815897, Noah Bates, Rustic Properties. LVR
 - $499,9004 bd2 ba1.6k sqft3131 White Rose Way, Henderson, NV 89014For Sale
 MLS ID #2798327, Jessica Hallenbeck, Signature Real Estate Group. LVR
 - $499,9003 bd3 ba1.8k sqft370 Rushing Creek Ct, Henderson, NV 89014For Sale
 MLS ID #2823466, Nicolle Scott, Real Broker LLC. LVR
