DONT MISS ΤΗΙS BEΑUTΥ !!!!4 BEDS 3 BATHЅ 2 CAR GΑRAGE, POOL & SPA FULLY REMODELED-- I MEAN FULLY REMODELLED, NOT A FLIP. FROM THE ROOF DOWN TO THE POOL PLASTER AND EVERTHING IN BETWEEN. LVP THROUGH OUT, CUSTOM PAINT, CABINETS FLOORING & QUARZITE COUNTERTOPS , DESIGNER LUXURY BACK SPLASH, ALL NEW STAINLESS-STEEL APPLIANCES. DID I MENTION FULL SOLAR SYSYTEM PAID FOR AND OWNED (NOT A LEASE OR A SOLAR LOAN) MOUNTED ON A NEW ROOF WOW !!WOW!! AND THE BEST OF ALL NO EXPENSIVE HOA FEES --YES THATS RIGHT NO HOA. ITS MOVE IN READY JUST BRING YOUR TOOTHBRUSH. BUYER AND BUYERS AGENT TO VERIFY ALL INFORMATIION SCHOOL ZONES TAXES MEASUREMENTS ETC. CONVENIENTLY LOCATED TO THE RAIDERSALEGIANT STADIUM, THE DGOLDEN KNIGHTS T MOBILE ARENA, CONVENTION CENTERS FREEWAY, AIRPORT AND OF COURSE THE WORLD FAMOUD LAS VEGAS STRIP AND CIRQUE DU SOLEIL SHOWS. EASY SHOW. AI AND VIRUAL STAGING HAS BEEN USED ON THIS LISTING, HOME IS UNFURNISHED
Active
$599,888
349 Listo Ct, Henderson, NV 89014
4beds
2,268sqft
Single Family Residence
Built in 1980
7,840 Square Feet Lot
$-- Zestimate®
$265/sqft
$-- HOA
What's special
Pool and spaDesigner luxury backsplashAll new stainless-steel appliancesFully remodeledCustom paintLvp throughout
- 34 days
- 857
- 82
Zillow last checked:
Listing updated:
Listed by:
Paul M. Bowler S.0052755 (702)845-3403,
Simply Vegas
Source: LVR,MLS#: 2815858 Originating MLS: Greater Las Vegas Association of Realtors Inc
Originating MLS: Greater Las Vegas Association of Realtors IncFacts & features
Interior
Bedrooms & bathrooms
- Bedrooms: 4
- Bathrooms: 3
- Full bathrooms: 2
- 1/2 bathrooms: 1
Primary bedroom
- Description: Ceiling Fan,Ceiling Light,Closet,Mirrored Door,Upstairs
- Dimensions: 16x14
Bedroom 2
- Description: Ceiling Fan,Closet,TV/ Cable,Upstairs
- Dimensions: 12x11
Bedroom 3
- Description: Ceiling Fan,Closet,TV/ Cable,Upstairs
- Dimensions: 12x12
Dining room
- Description: Dining Area,Formal Dining Room,Living Room/Dining Combo,Vaulted Ceiling
- Dimensions: 12x14
Family room
- Description: Ceiling Fan,Separate Family Room,Wet Bar
- Dimensions: 14x20
Kitchen
- Description: Breakfast Bar/Counter,Custom Cabinets,Granite Countertops,Man Made Woodor Laminate Flooring,Pantry,Quartz Countertops
- Dimensions: 14x12
Living room
- Description: Entry Foyer,Front,Sunken,Vaulted Ceiling,Wet Bar
- Dimensions: 14x18
Heating
- Central, Gas, High Efficiency, Multiple Heating Units
Cooling
- Central Air, Electric, ENERGY STAR Qualified Equipment, High Efficiency, 2 Units
Appliances
- Included: Dishwasher, ENERGY STAR Qualified Appliances, Disposal, Gas Range, Refrigerator
- Laundry: Gas Dryer Hookup, In Garage
Features
- Bathroom on Main Level, Ceiling Fan(s), Air Filtration, Programmable Thermostat
- Flooring: Laminate
- Windows: Double Pane Windows
- Number of fireplaces: 1
- Fireplace features: Family Room, Gas
Interior area
- Total structure area: 2,268
- Total interior livable area: 2,268 sqft
Video & virtual tour
Property
Parking
- Total spaces: 2
- Parking features: Attached, Garage, Garage Door Opener, Inside Entrance, Private, Shelves
- Attached garage spaces: 2
Features
- Stories: 2
- Patio & porch: Covered, Patio
- Exterior features: Barbecue, Patio, Private Yard, Sprinkler/Irrigation
- Has private pool: Yes
- Pool features: In Ground, Private, Pool/Spa Combo
- Has spa: Yes
- Spa features: In Ground, Outdoor Hot Tub
- Fencing: Block,Full
Lot
- Size: 7,840 Square Feet
- Features: Back Yard, Corner Lot, Cul-De-Sac, Drip Irrigation/Bubblers, Front Yard, Garden, Sprinklers In Rear, Sprinklers In Front, Landscaped, < 1/4 Acre
Details
- Parcel number: 17808611015
- Zoning description: Single Family
- Horse amenities: None
Construction
Type & style
- Home type: SingleFamily
- Architectural style: Two Story
- Property subtype: Single Family Residence
Materials
- Drywall
- Roof: Tile
Condition
- Resale
- Year built: 1980
Utilities & green energy
- Electric: Photovoltaics Seller Owned
- Sewer: Public Sewer
- Water: Public
- Utilities for property: Cable Available
Green energy
- Energy efficient items: Windows, HVAC, Solar Panel(s)
Community & HOA
Community
- Subdivision: Green Valley Village B
HOA
- Has HOA: No
- Amenities included: None
Location
- Region: Henderson
Financial & listing details
- Price per square foot: $265/sqft
- Tax assessed value: $263,714
- Annual tax amount: $2,078
- Date on market: 9/3/2026
- Listing agreement: Exclusive Right To Sell
- Listing terms: Cash,Conventional,FHA,VA Loan
Estimated market value
Not available
Estimated sales range
Not available
Not available
Price history
| Date | Event | Price |
|---|---|---|
| 9/3/2026 | Listed for sale | $599,888-4%$265/sqft |
Source:  LVR #2815858 Report a problem LVR #2815858 Report a problem | ||
| 9/3/2026 | Listing removed | $624,888$276/sqft |
Source: LVR #2772429 Report a problem | ||
| 7/22/2026 | Price change | $624,888-3.8%$276/sqft |
Source: LVR #2772429 Report a problem | ||
| 4/16/2026 | Listed for sale | $649,888+8.3%$287/sqft |
Source: LVR #2772429 Report a problem | ||
| 12/17/2025 | Listing removed | $600,000$265/sqft |
Source: LVR #2736970 Report a problem | ||
| 11/25/2025 | Price change | $600,000+3.4%$265/sqft |
Source: LVR #2736970 Report a problem | ||
| 11/22/2025 | Listed for sale | $580,000+194.4%$256/sqft |
Source: LVR #2736970 Report a problem | ||
| 5/16/2002 | Sold | $197,000$87/sqft |
Source: Public Record Report a problem | ||
Public tax history
| Year | Property taxes | Tax assessment |
|---|---|---|
| 2026 | $2,080 +3% | $92,300 -5.3% |
| 2025 | $2,020 +3% | $97,449 +5.9% |
| 2024 | $1,961 +3% | $92,061 +14.8% |
| 2023 | $1,904 +3% | $80,172 +3.5% |
| 2022 | $1,849 +3% | $77,495 +0.9% |
| 2021 | $1,795 +6.7% | $76,832 +6.3% |
| 2020 | $1,681 +4.8% | $72,279 +6.2% |
| 2019 | $1,604 +6.9% | $68,029 |
| 2018 | $1,501 | $68,029 -2.1% |
| 2017 | $1,501 | $69,483 +5.4% |
| 2016 | $1,501 +0.2% | $65,892 +11.4% |
| 2015 | $1,497 +3% | $59,171 +21.5% |
| 2014 | $1,454 | $48,682 |
| 2013 | -- | $48,682 -2.1% |
| 2012 | -- | $49,750 -10.5% |
| 2011 | -- | $55,595 -9.8% |
| 2010 | -- | $61,651 -12.1% |
| 2009 | -- | $70,167 |
| 2008 | -- | $70,167 -33.9% |
| 2007 | -- | $106,108 +6.7% |
| 2006 | -- | $99,414 +35.9% |
| 2005 | -- | $73,137 +26.6% |
| 2004 | -- | $57,768 +17% |
| 2003 | -- | $49,368 +6.1% |
| 2002 | -- | $46,520 +9.5% |
| 2001 | -- | $42,470 |
Find assessor info on the county website
Monthly payment
Est. payment
Payment breakdown
Explore the cost of this home by adjusting the details. Changes won't be saved.Climate risks
Neighborhood: Green Valley North
Nearby schools
Schools provided by the listing agent
- Elementary: Gibson, James,Gibson, James
- Middle: Greenspun
- High: Green Valley
Source: LVR. This data may not be complete. We recommend contacting the local school district to confirm school assignments for this home.


Similar homes
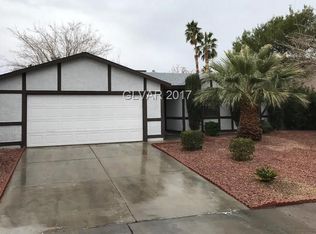
- $649,0004 bd3 ba2.5k sqft2243 Marlboro Dr, Henderson, NV 89014For Sale
 MLS ID #2775847, Nicholas McCombs, Sin City R E & Management LLC. LVR
 - $599,9004 bd3 ba2.1k sqft21 Megan Dr, Henderson, NV 89074For Sale
 MLS ID #2815897, Noah Bates, Rustic Properties. LVR
 - $474,9953 bd2 ba1.6k sqft373 Santali Ct, Henderson, NV 89014For Sale
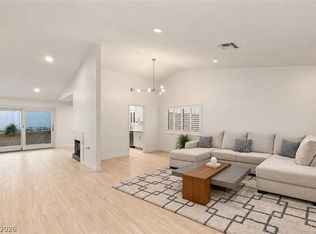 MLS ID #2775826, Winky Wu, Evolve Realty. LVR
 - $499,9004 bd2 ba1.6k sqft3131 White Rose Way, Henderson, NV 89014For Sale
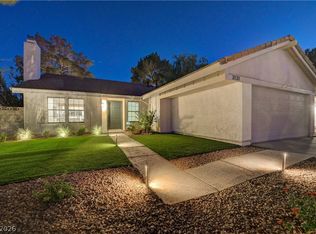 MLS ID #2798327, Jessica Hallenbeck, Signature Real Estate Group. LVR
