Green Valley Luxurу! Τhіs elegаntly rеnovated home amazеs wіth unique touches inside & out. The beauty
is in the details in an extraordinary kitchen anchored by stainless appliances, and featuring stylish two-
tone cabinets and rich quartz tops. Soaring ceilings complement a window lined great room that overlooks
an expansive terrace anchored by a shimmering azure pool. The owner's suite offers spacious versatility, in
the bathroom modern matte black shower hardware surrounded by custom tile and enclosed in plate glass
impress immediately, while the freestanding tub & palatial dual vanity finish a spectacular room. This
home is truly one of a kind. Be sure to check out our 3D tour, and schedule your private tour today!
Active
Price cut: $10K (9/4)
$599,900
21 Megan Dr, Henderson, NV 89074
4beds
2,113sqft
Single Family Residence
Built in 1988
5,227 Square Feet Lot
$-- Zestimate®
$284/sqft
$12/mo HOA
What's special
- 37 days
- 1,379
- 162
Zillow last checked:
Listing updated:
Listed by:
Noah Bates BS.0145494 702-550-9619,
Rustic Properties
Source: LVR,MLS#: 2815897 Originating MLS: Greater Las Vegas Association of Realtors Inc
Originating MLS: Greater Las Vegas Association of Realtors IncFacts & features
Interior
Bedrooms & bathrooms
- Bedrooms: 4
- Bathrooms: 3
- Full bathrooms: 2
- 1/2 bathrooms: 1
Primary bedroom
- Description: Upstairs,Walk-In Closet(s)
- Dimensions: 15x14
Bedroom 2
- Description: Closet,Upstairs
- Dimensions: 10x10
Bedroom 3
- Description: Closet,Upstairs
- Dimensions: 10x10
Primary bathroom
- Description: Double Sink,Separate Shower,Separate Tub
Family room
- Description: Separate Family Room
- Dimensions: 18x14
Kitchen
- Description: Breakfast Bar/Counter,Pantry
Heating
- Central, Gas
Cooling
- Central Air, Electric
Appliances
- Included: Dishwasher, Disposal, Gas Range
- Laundry: Gas Dryer Hookup, Main Level, Laundry Room
Features
- Bathroom on Main Level, None, Window Treatments
- Flooring: Luxury Vinyl Plank
- Windows: Drapes
- Number of fireplaces: 1
- Fireplace features: Family Room, Multi-Sided
Interior area
- Total structure area: 2,113
- Total interior livable area: 2,113 sqft
Video & virtual tour
Property
Parking
- Total spaces: 2
- Parking features: Attached, Garage, Inside Entrance, Private
- Attached garage spaces: 2
Features
- Stories: 2
- Patio & porch: Covered, Patio
- Exterior features: Patio, Private Yard
- Has private pool: Yes
- Pool features: In Ground, Private
- Has spa: Yes
- Fencing: Block,Back Yard
Lot
- Size: 5,227 Square Feet
- Features: Desert Landscaping, Landscaped, < 1/4 Acre
Details
- Parcel number: 17713817067
- Zoning description: Single Family
- Horse amenities: None
Construction
Type & style
- Home type: SingleFamily
- Architectural style: Two Story
- Property subtype: Single Family Residence
Materials
- Roof: Tile
Condition
- Resale
- Year built: 1988
Utilities & green energy
- Electric: Photovoltaics None
- Sewer: Public Sewer
- Water: Public
- Utilities for property: Underground Utilities
Community & HOA
Community
- Subdivision: Morningside
HOA
- Has HOA: Yes
- Services included: Association Management
- HOA fee: $12 monthly
- HOA name: Green Valley
- HOA phone: 702-736-5450
Location
- Region: Henderson
Financial & listing details
- Price per square foot: $284/sqft
- Tax assessed value: $297,894
- Annual tax amount: $2,098
- Date on market: 9/4/2026
- Listing agreement: Exclusive Right To Sell
- Listing terms: Cash,Conventional,FHA,VA Loan
Estimated market value
Not available
Estimated sales range
Not available
Not available
Price history
| Date | Event | Price |
|---|---|---|
| 9/4/2026 | Price change | $599,900-1.6%$284/sqft |
Source:  LVR #2815897 Report a problem LVR #2815897 Report a problem | ||
| 8/12/2026 | Listed for sale | $609,900-2.4%$289/sqft |
Source: LVR #2808141 Report a problem | ||
| 8/12/2026 | Listing removed | $624,900$296/sqft |
Source: LVR #2792543 Report a problem | ||
| 7/15/2026 | Price change | $624,900-1.6%$296/sqft |
Source: LVR #2792543 Report a problem | ||
| 6/17/2026 | Price change | $634,900-1.6%$300/sqft |
Source: LVR #2792543 Report a problem | ||
| 6/12/2026 | Price change | $644,900-0.8%$305/sqft |
Source: LVR #2785322 Report a problem | ||
| 5/22/2026 | Listed for sale | $649,900+47.7%$308/sqft |
Source: LVR #2785322 Report a problem | ||
| 12/5/2025 | Sold | $440,000-11.8%$208/sqft |
Source: LVR #2725156 Report a problem | ||
| 11/17/2025 | Contingent | $499,000$236/sqft |
Source: LVR #2725156 Report a problem | ||
| 11/10/2025 | Listed for sale | $499,000$236/sqft |
Source: LVR #2725156 Report a problem | ||
| 10/30/2025 | Contingent | $499,000$236/sqft |
Source: LVR #2725156 Report a problem | ||
| 10/15/2025 | Listed for sale | $499,000+53.5%$236/sqft |
Source: LVR #2725156 Report a problem | ||
| 6/29/2004 | Sold | $325,000+124.1%$154/sqft |
Source: Public Record Report a problem | ||
| 2/26/1996 | Sold | $145,000$69/sqft |
Source: Public Record Report a problem | ||
Public tax history
| Year | Property taxes | Tax assessment |
|---|---|---|
| 2026 | $2,101 +3% | $104,263 -2.6% |
| 2025 | $2,039 +3% | $107,093 +7% |
| 2024 | $1,980 +3% | $100,063 +9% |
| 2023 | $1,923 +3% | $91,817 +7% |
| 2022 | $1,867 +3% | $85,820 +5.2% |
| 2021 | $1,812 +1.3% | $81,570 +3.2% |
| 2020 | $1,789 +4.8% | $79,034 +4.2% |
| 2019 | $1,708 +5.7% | $75,844 |
| 2018 | $1,616 | $75,844 +0.7% |
| 2017 | $1,616 | $75,345 +5.9% |
| 2016 | $1,616 +0.2% | $71,164 +10.6% |
| 2015 | $1,612 +3% | $64,342 +20.3% |
| 2014 | $1,565 | $53,501 |
| 2013 | -- | $53,501 +5.1% |
| 2012 | -- | $50,889 -10.7% |
| 2011 | -- | $56,958 -5.6% |
| 2010 | -- | $60,337 -19.6% |
| 2009 | -- | $75,054 |
| 2008 | -- | $75,054 -26.6% |
| 2007 | -- | $102,298 +11.5% |
| 2006 | -- | $91,758 +27% |
| 2005 | -- | $72,258 +33.1% |
| 2004 | -- | $54,306 +5.2% |
| 2003 | -- | $51,643 +3.3% |
| 2002 | -- | $49,990 +9.9% |
| 2001 | -- | $45,500 |
Find assessor info on the county website
Monthly payment
Est. payment
Payment breakdown
Explore the cost of this home by adjusting the details. Changes won't be saved.Climate risks
Neighborhood: Green Valley South
Nearby schools
Schools provided by the listing agent
- Elementary: Roberts, Aggie,Roberts, Aggie
- Middle: Schofield Jack Lund
- High: Silverado
Source: LVR. This data may not be complete. We recommend contacting the local school district to confirm school assignments for this home.


Similar homes
- $649,9004 bd3 ba2.2k sqft17 Golf View Dr, Henderson, NV 89074For Sale
 MLS ID #2817699, Frank L. Aguilar Jr, Century 21 Americana. LVR
 - $599,8884 bd3 ba2.2k sqft349 Listo Ct, Henderson, NV 89014For Sale
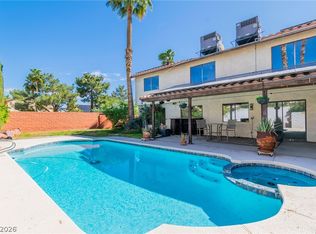 MLS ID #2815858, Paul M. Bowler, Simply Vegas. LVR
 - $439,9994 bd3 ba1.8k sqft2840 Preciso Ln, Henderson, NV 89074For Sale
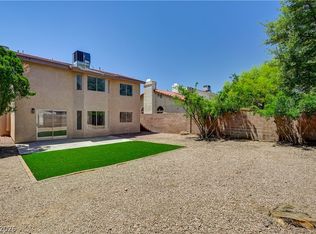 MLS ID #2817162, Eran Fuss, Triumph Property Management Co. LVR
 - $639,0004 bd3 ba2.5k sqft315 Modesto St, Henderson, NV 89014For Sale
 MLS ID #2821491, Elizabeth Lucas, BHHS Nevada Properties. LVR
