Strategically lοсаted for both lіfeѕtyle and investment, thіs rеsidence boasts an unparalleled location in the heart of Las Vegas. Perfect for frequent travelers or those in the tourism industry, the property is situated less than ten minutes from the airport and the iconic Las Vegas Strip, ensuring effortless connectivity to the city's primary hubs. Unmatched walkability defines the neighborhood, with premier shopping including a Nike Outlet, Target, and various retail centers located directly across the street. Daily conveniences are within a one mile radius, featuring Sam’s Club, Walmart, and the Las Vegas Athletic Club (LVAC). Culinary enthusiasts will appreciate the proximity to over thirty restaurants offering diverse cuisines concentrated along the Eastern and Silverado corridors. This home represents a rare opportunity to secure a low maintenance asset in a high-demand area where accessibility to world-class entertainment and essential amenities is truly seamless
Active
$599,000
1846 Autumn Gold Ave, Las Vegas, NV 89123
6beds
3,050sqft
Single Family Residence
Built in 1996
6,098 Square Feet Lot
$582,300 Zestimate®
$196/sqft
$120/mo HOA
What's special
- 20 days
- 645
- 44
Zillow last checked:
Listing updated:
Listed by:
Oscar A. Castaneda S.0171522 702-401-9132,
Realty of America LLC
Source: LVR,MLS#: 2809204 Originating MLS: Greater Las Vegas Association of Realtors Inc
Originating MLS: Greater Las Vegas Association of Realtors IncFacts & features
Interior
Bedrooms & bathrooms
- Bedrooms: 6
- Bathrooms: 3
- 3/4 bathrooms: 3
Primary bedroom
- Description: Ceiling Fan,Ceiling Light,Pbr Separate From Other,Upstairs,Walk-In Closet(s)
- Dimensions: 10x10
Bedroom 2
- Description: Ceiling Fan,Ceiling Light,Closet
- Dimensions: 10X10
Bedroom 3
- Description: Ceiling Fan,Ceiling Light,Closet
- Dimensions: 12X11
Bedroom 4
- Description: Ceiling Fan,Ceiling Light,Closet
- Dimensions: 12X11
Bedroom 5
- Description: Ceiling Fan,Ceiling Light,Closet
- Dimensions: 10x10
Bedroom 6
- Description: Ceiling Fan,Ceiling Light,Closet
- Dimensions: 9x10
Primary bathroom
- Description: Double Sink,Separate Shower
Family room
- Description: Separate Family Room
- Dimensions: 20x19
Kitchen
- Description: Granite Countertops,Island,Luxury Vinyl Plank,Pantry,Tile Flooring
Living room
- Description: Front
- Dimensions: 19x15
Heating
- Central, Gas
Cooling
- Central Air, Electric
Appliances
- Included: Dryer, Dishwasher, Disposal, Gas Range, Refrigerator, Washer
- Laundry: Electric Dryer Hookup, Gas Dryer Hookup, Laundry Closet
Features
- BathroomonMainLevel, Ceiling Fan(s), Skylights, Window Treatments
- Flooring: Hardwood, Laminate
- Windows: Drapes, Skylight(s)
- Number of fireplaces: 2
- Fireplace features: Family Room, Living Room, Multi-Sided
Interior area
- Total structure area: 3,050
- Total interior livable area: 3,050 sqft
Video & virtual tour
Property
Parking
- Total spaces: 3
- Parking features: Attached, Epoxy Flooring, Garage, Private
- Attached garage spaces: 3
Features
- Stories: 2
- Patio & porch: Covered, Patio
- Exterior features: Patio, Private Yard
- Fencing: Block,Back Yard
Lot
- Size: 6,098 Square Feet
- Features: Trees, < 1/4 Acre
Details
- Parcel number: 17723811008
- Zoning description: Single Family
- Horse amenities: None
Construction
Type & style
- Home type: SingleFamily
- Architectural style: Two Story
- Property subtype: Single Family Residence
Materials
- Roof: Tile
Condition
- Resale
- Year built: 1996
Utilities & green energy
- Electric: Photovoltaics None
- Sewer: Public Sewer
- Water: Public
- Utilities for property: Underground Utilities
Community & HOA
Community
- Subdivision: Silverado Hills
HOA
- Has HOA: Yes
- Services included: None
- HOA fee: $120 monthly
- HOA name: Silverado Hills
- HOA phone: 915-256-1327
Location
- Region: Las Vegas
Financial & listing details
- Price per square foot: $196/sqft
- Tax assessed value: $417,906
- Annual tax amount: $3,550
- Date on market: 8/19/2026
- Listing agreement: Exclusive Right To Sell
- Listing terms: Cash,Conventional,FHA,VA Loan
Estimated market value
$582,300
$553,000 - $611,000
$3,194/mo
Price history
| Date | Event | Price |
|---|---|---|
| 8/19/2026 | Listed for sale | $599,000$196/sqft |
Source:  LVR #2809204 Report a problem LVR #2809204 Report a problem | ||
| 8/10/2026 | Listing removed | $599,000$196/sqft |
Source: LVR #2764739 Report a problem | ||
| 8/9/2026 | Listed for sale | $599,000$196/sqft |
Source: LVR #2764739 Report a problem | ||
| 7/30/2026 | Contingent | $599,000$196/sqft |
Source: LVR #2764739 Report a problem | ||
| 7/14/2026 | Price change | $599,000-1%$196/sqft |
Source: LVR #2764739 Report a problem | ||
| 6/1/2026 | Price change | $604,900-1.6%$198/sqft |
Source: LVR #2764739 Report a problem | ||
| 5/4/2026 | Price change | $614,999-2.4%$202/sqft |
Source: LVR #2764739 Report a problem | ||
| 3/17/2026 | Listed for sale | $629,9990%$207/sqft |
Source: LVR #2764739 Report a problem | ||
| 2/19/2026 | Listing removed | $630,000$207/sqft |
Source: LVR #2744544 Report a problem | ||
| 1/2/2026 | Listed for sale | $630,000-3.8%$207/sqft |
Source: LVR #2744544 Report a problem | ||
| 11/15/2025 | Listing removed | $654,900$215/sqft |
Source: LVR #2699228 Report a problem | ||
| 10/4/2025 | Price change | $654,900-0.8%$215/sqft |
Source: LVR #2699228 Report a problem | ||
| 7/8/2025 | Listed for sale | $659,900+89.1%$216/sqft |
Source: LVR #2699228 Report a problem | ||
| 3/24/2021 | Listing removed | -- |
Source: Owner Report a problem | ||
| 12/1/2019 | Listing removed | $2,450$1/sqft |
Source: Owner Report a problem | ||
| 10/22/2019 | Listed for rent | $2,450$1/sqft |
Source: Owner Report a problem | ||
| 10/23/2017 | Sold | $349,000-9.4%$114/sqft |
Source: LVR #1892884 Report a problem | ||
| 7/6/2017 | Price change | $385,000-3.8%$126/sqft |
Source: Simply Vegas #1892884 Report a problem | ||
| 5/3/2017 | Listed for sale | $400,000+45.5%$131/sqft |
Source: Simply Vegas #1892884 Report a problem | ||
| 1/2/2003 | Sold | $275,000+26.1%$90/sqft |
Source: Public Record Report a problem | ||
| 7/8/1997 | Sold | $218,000$71/sqft |
Source: Public Record Report a problem | ||
Public tax history
| Year | Property taxes | Tax assessment |
|---|---|---|
| 2026 | $3,553 +8% | $146,267 +0.8% |
| 2025 | $3,290 +8% | $145,154 +4.7% |
| 2024 | $3,047 +8% | $138,663 +12.6% |
| 2023 | $2,822 +8% | $123,093 +9% |
| 2022 | $2,613 +7.7% | $112,957 +1.2% |
| 2021 | $2,426 +6.7% | $111,668 +3.4% |
| 2020 | $2,273 +4.8% | $108,022 +7.4% |
| 2019 | $2,169 -4.9% | $100,555 |
| 2018 | $2,281 | $100,555 -1.2% |
| 2017 | $2,281 | $101,752 +6.6% |
| 2016 | $2,281 +0.7% | $95,411 +18% |
| 2015 | $2,265 +15.5% | $80,847 +24.6% |
| 2014 | $1,962 | $64,888 |
| 2013 | -- | $64,888 -4.7% |
| 2012 | -- | $68,076 -6.1% |
| 2011 | -- | $72,487 +5.6% |
| 2010 | -- | $68,627 -29.9% |
| 2009 | -- | $97,914 |
| 2008 | -- | $97,914 -31.8% |
| 2007 | -- | $143,528 +0.1% |
| 2006 | -- | $143,370 +41.6% |
| 2005 | -- | $101,238 +25.3% |
| 2004 | -- | $80,770 +3.7% |
| 2003 | -- | $77,879 +9.9% |
| 2002 | -- | $70,870 +5.2% |
| 2001 | -- | $67,370 |
Find assessor info on the county website
Monthly payment
Est. payment
Payment breakdown
Explore the cost of this home by adjusting the details. Changes won't be saved.Climate risks
Neighborhood: Paradise
Nearby schools
Schools provided by the listing agent
- Elementary: Cartwright, Roberta C.,Cartwright, Roberta C.
- Middle: Silvestri
- High: Silverado
Source: LVR. This data may not be complete. We recommend contacting the local school district to confirm school assignments for this home.


Similar homes
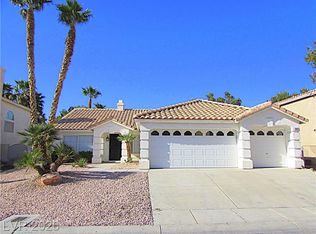
- $599,9004 bd3 ba2.1k sqft21 Megan Dr, Henderson, NV 89074For Sale
 MLS ID #2815897, Noah Bates, Rustic Properties. LVR
 - $670,0004 bd3 ba2.4k sqft2076 E Wigwam Ave, Las Vegas, NV 89123For Sale
 MLS ID #2748920, Jose L. Blanco-Barcena, United Realty Group. LVR
 - $535,0003 bd2 ba1.7k sqft2726 Watkins Glen Ave, Henderson, NV 89052For Sale
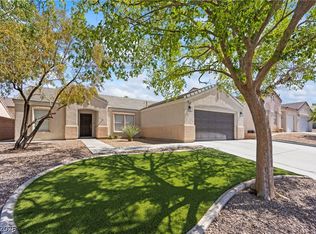 MLS ID #2816790, James Sharp, SimpliHOM. LVR
 - $585,0004 bd3 ba2.6k sqft2525 Pastis Ct, Henderson, NV 89044For Sale
 MLS ID #2816545, Daniel Stewart, eXp Realty. LVR
